Skip main navigation
Closed
  • $396,410

    5778 Onyx Ave, Lowell, IN 46356

    4beds
    2,175sqft
    Single Family Residence
    Built in 2025
    0.25 Acres Lot
    $398,600 Zestimate®
    $182/sqft
    $3,128 Estimated rent

    Home value

    $398,600

    $375,000 - $423,000

    $3,128/mo

    Zestimate® history
    Loading
    Loading...

    Owner options

    List your home for rent

    $3,128/mo

    Rent Zestimate®

    Find your next renter with Zillow Rental Manager. Plus, with online applications, you can quickly screen prospective tenants – for free.

    Learn more

    $3,128/mo

    Rent Zestimate®

    Refinance and save

    $2,779/mo

    Est. payment

    Refinancing to a lower rate could help reduce your monthly payments and save thousands over the life of the loan.

    See today's rates

    $2,779/mo

    Est. payment

    Explore your selling options

    Work with a Zillow partner agent

    Leverage their expertise and Zillow's premium Showcase listings to get your home seen by more buyers.

    Get started

    List with your own agent

    Get your home in front of millions of buyers by listing it on Zillow.

    Learn how to do it

    Sell it yourself

    Take full control of how buyers see your home on Zillow by listing For Sale by Owner (FSBO).

    List your home

    What's special

    Full basementDining areaPrivate primary suiteDouble-bowl vanityGreat roomGenerous walk-in closetBright open-concept layout
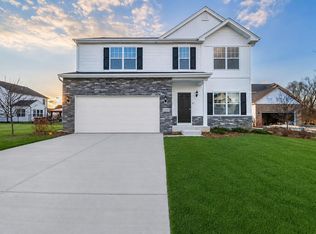

    New Construction in Stone Mill - Lowell's Newest Community Welcome to the Lancaster, a thoughtfully designed two-story home offering 4 bedrooms, 2.5 bathrooms, a full basement, and a 2-car garage in the exciting new Stone Mill community. Designed for today's lifestyle, the main level features 9-foot ceilings and a bright open-concept layout that seamlessly connects the Great Room, Dining Area, and Kitchen--perfect for both everyday living and entertaining. The kitchen is the heart of the home, highlighted by a spacious 5-foot island with ample prep space and storage. A versatile Den/Flex Room provides the ideal space for a home office, playroom, or guest area. The main-floor laundry room and convenient powder room add everyday functionality. Upstairs, the private primary suite offers a relaxing retreat with a walk-in shower, double-bowl vanity, and generous walk-in closet. Three additional bedrooms, each with spacious closets, share a full hall bathroom, completing the upper level. Located in the charming town of Lowell, Stone Mill offers small-town appeal with modern conveniences. Enjoy close proximity to downtown Lowell, schools, shopping, dining, parks, and year-round community events. Commuters will appreciate easy access to Illinois. Photos are representative of the floor plan; finishes and features may vary based on selections and availability. Builder warranty included. Ask about special builder financing and current promotions.

    Zillow last checked:

    Listing updated:

    Listed by:

    Myra Mitchell,

    Better Homes and Gardens Real 219-999-8990

    Bought with:

    Stefano Belmonte, RB22000099

    Better Homes and Gardens Real

    Source: NIRA as distributed by MLS GRID,MLS#: 834209MLS Logo

    Facts & features

    Interior

    Bedrooms & bathrooms
    • Bedrooms: 4
    • Bathrooms: 3
    • Full bathrooms: 2
    • 1/2 bathrooms: 1
    Rooms
    • Room types: Bedroom 2, Other Room, Primary Bedroom, Laundry, Kitchen, Great Room, Dining Room, Bedroom 4, Bedroom 3
    Primary bedroom
    • Area: 223.2
    • Dimensions: 15.5 x 14.4
    Bedroom 2
    • Area: 156.51
    • Dimensions: 14.1 x 11.1
    Bedroom 3
    • Area: 129.28
    • Dimensions: 10.1 x 12.8
    Bedroom 4
    • Area: 131.3
    • Dimensions: 13.0 x 10.1
    Dining room
    • Area: 126.25
    • Dimensions: 12.5 x 10.1
    Great room
    • Area: 313.56
    • Dimensions: 23.4 x 13.4
    Kitchen
    • Area: 136.25
    • Dimensions: 12.5 x 10.9
    Laundry
    • Area: 108
    • Dimensions: 12.0 x 9.0
    Other
    • Description: Flex Room
    • Area: 111
    • Dimensions: 10.0 x 11.1
    Heating
    • Forced Air, Natural Gas
    Appliances
    • Included: None
    Features
    • Double Vanity, Recessed Lighting, Pantry, Open Floorplan, Kitchen Island
    • Basement: Full,Unfinished,Interior Entry
    • Has fireplace: No
    Interior area
    • Total structure area: 2,175
    • Total interior livable area: 2,175 sqft
    • Finished area above ground: 2,175

    Property

    Parking
    • Total spaces: 2
    • Parking features: Attached, Garage Faces Front, Driveway, Concrete
    • Attached garage spaces: 2
    • Has uncovered spaces: Yes
    Features
    • Levels: Two
    • Has view: Yes
    • View description: Neighborhood
    Lot
    • Size: 0.25 Acres
    • Features: Back Yard, Landscaped, Front Yard, Few Trees
    Details
    • Parcel number: Tbd
    • Special conditions: None

    Construction

    Type & style
    • Home type: SingleFamily
    • Property subtype: Single Family Residence
    Condition
    • Under Construction
    • New construction: Yes
    • Year built: 2025

    Utilities & green energy

    • Sewer: Public Sewer
    • Water: Public

    Community & HOA

    Community
    • Subdivision: Stone Mill
    HOA
    • Has HOA: Yes
    • Amenities included: None
    • HOA fee: $300 annually
    • HOA name: 1st American Management
    • HOA phone: 219-464-3536
    Location
    • Region: Lowell

    Financial & listing details

    • Price per square foot: $182/sqft
    • Annual tax amount: $50
    • Date on market: 2/18/2026
    • Listing agreement: Exclusive Right To Sell
    • Listing terms: Cash,VA Loan,FHA,Conventional

    Price history

    DateEventPrice
    4/29/2026Sold$396,410$182/sqft
    Source: NIRA as distributed by MLS GRID #834209 Report a problem
    3/25/2026Pending sale$396,410$182/sqft
    Source: NIRA as distributed by MLS GRID #834209 Report a problem
    2/18/2026Listed for sale$396,410$182/sqft
    Source: NIRA as distributed by MLS GRID #834209 Report a problem
    2/14/2026Listing removed$396,410$182/sqft
    Source: NIRA as distributed by MLS GRID #832672 Report a problem
    1/12/2026Listed for sale$396,410$182/sqft
    Source: NIRA as distributed by MLS GRID #832672 Report a problem
    1/11/2026Listing removed$396,410$182/sqft
    Source: NIRA as distributed by MLS GRID #831243 Report a problem
    11/25/2025Listed for sale$396,410$182/sqft
    Source: NIRA as distributed by MLS GRID #831243 Report a problem
    11/23/2025Listing removed$396,410$182/sqft
    Source: NIRA as distributed by MLS GRID #829009 Report a problem
    10/8/2025Listed for sale$396,410$182/sqft
    Source: NIRA as distributed by MLS GRID #829009 Report a problem
    10/7/2025Listing removed$396,410$182/sqft
    Source: NIRA as distributed by MLS GRID #826480 Report a problem
    8/22/2025Listed for sale$396,410+2.3%$182/sqft
    Source: NIRA as distributed by MLS GRID #826480 Report a problem
    7/23/2025Listing removed$387,515$178/sqft
    Source: NIRA as distributed by MLS GRID #823237 Report a problem
    6/26/2025Listed for sale$387,515$178/sqft
    Source: NIRA as distributed by MLS GRID #823237 Report a problem
    6/24/2025Listing removed$387,515$178/sqft
    Source: NIRA as distributed by MLS GRID #820851 Report a problem
    5/16/2025Listed for sale$387,515$178/sqft
    Source: NIRA as distributed by MLS GRID #820851 Report a problem

    Public tax history

    Tax history is unavailable.

    Neighborhood: 46356

    Nearby schools

    GreatSchools rating
    Schools provided by the listing agent
    • Middle: Lowell Middle School
    • High: Lowell Senior High School

    Source: NIRA as distributed by MLS GRID. This data may not be complete. We recommend contacting the local school district to confirm school assignments for this home.

    Get a cash offer in 3 minutes
    Find out how much your home could sell for in as little as 3 minutes with a no-obligation cash offer.
    Estimated market value
    $398,600
    Get a cash offer in 3 minutes
    Find out how much your home could sell for in as little as 3 minutes with a no-obligation cash offer.
    Estimated market value
    $398,600