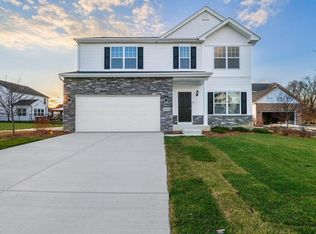
New construction in Lowell, IN! Welcome to Stone Mill--Lowell's newest community! This stunning home is designed to impress with a 3-car garage, 4 spacious bedrooms, and 2.5 bathrooms, plus a versatile upper-level loft perfect for a second living space, office, or playroom. Step inside to 9-foot ceilings on the main level and a bright, open layout that flows effortlessly into the beautiful sunroom with basement. The kitchen is truly the heart of the home, showcasing a 9-foot quartz island with extended countertops and a 10-inch overhang, 42-inch upper cabinets with crown molding, a dedicated microwave cabinet, cabinetry in the island, and an expanded pantry for maximum storage. Upstairs, retreat to the luxurious primary suite featuring a spa-like bath with a freestanding soaking tub, double bowl vanity, and walk-in closets. The upper level also includes a full shared bathroom and 3 generously sized bedrooms. Additional highlights include a full deep-pour basement, main-level laundry, and a 16x16 concrete patio--perfect for outdoor entertaining. This home blends modern design, functional space, and elevated finishes--don't miss your chance to be part of one of Lowell's most sought-after communities! Photos are of a model home with the same floor plan; selections, finishes, and options may vary.
Closed
Zillow last checked:
Listing updated:
Bought with:
Shawn Smead, RB14051368
Better Homes and Gardens Real
Myra Mitchell, RB14039565
Better Homes and Gardens Real
Source: NIRA as distributed by MLS GRID,MLS#: 837893
Price history
| Date | Event | Price |
|---|---|---|
| 10/9/2026 | Sold | $535,415$174/sqft |
Source:  NIRA as distributed by MLS GRID #837893 Report a problem NIRA as distributed by MLS GRID #837893 Report a problem | ||
| 4/28/2026 | Pending sale | $535,415$174/sqft |
Source: NIRA as distributed by MLS GRID #837893 Report a problem | ||
Get a cash offer in 3 minutes
Find out how much your home could sell for in as little as 3 minutes with a no-obligation cash offer.
Estimated market value
$535,200
