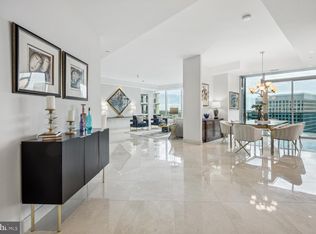
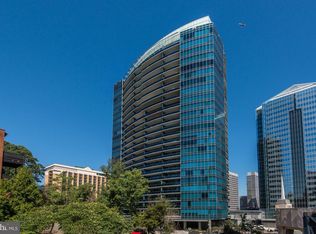
Stunning 19th floor luxury condo with breathtaking Potomac River views overlooking Georgetown and the Kennedy Center. This 2,655 square foot home features 3BR (2BR + large den w/en suite bath)/3.5BA, floor to ceiling windows & multiple sliding doors out to a huge balcony with spectacular views of Georgetown & DC landmarks. Special features include private elevator entry, large entertaining balconies, designer lighting & remote controlled blinds. The current owners installed wide plank walnut flooring throughout the home, a stone accent wall in the great room, significant additional recessed lighting w/bedside controls in primary bedroom & replaced the compact stacking washer & dryer with full size, stacked washer & dryer. The best enhancement is that the current owners extended the Snaidero cabinets through the dining room. This additional storage makes condo life even more convenient. Speaking of convenience, this residence has 2 adjacent parking spots which are in front of the home's TWO LARGE 8' X 10' STORAGE UNITS. Those storage units are a significant benefit not found in many condos. Additional luxury features include 24hr concierge, onsite mgmt, valet parking for owners & their guests, a full service health club, indoor pool, theater room, social room, & catering kitchen. Turnberry Tower's location is hard to beat. It is .2 miles from the Rosslyn Metro Station, .4 miles from the Key Bridge, and just a bit further into Georgetown w/a wonderful assortment of dining and shopping venues. Downtown DC is readily accessible and Ronald Reagan Airport, 3.6 miles away, is just a quick Metro ride.
Sold for $2,450,000
$2,450,000
1881 N Nash St Unit 1909, Arlington, VA 22209
3beds
2,655sqft
Condominium
Built in 2009
-- sqft lot
$2,494,000 Zestimate®
$923/sqft
$7,949 Estimated rent
Home value
$2,494,000
$2.34M - $2.64M
$7,949/mo
Zestimate® history
Owner options
List your home for rent
$7,949/mo
Rent Zestimate®
Find your next renter with Zillow Rental Manager. Plus, with online applications, you can quickly screen prospective tenants – for free.
$7,949/mo
Rent Zestimate®
Refinance and save
$15,226/mo
Est. payment
Refinancing to a lower rate could help reduce your monthly payments and save thousands over the life of the loan.
$15,226/mo
Est. payment
Explore your selling options
Work with a Zillow partner agent
Leverage their expertise and Zillow's premium Showcase listings to get your home seen by more buyers.
Get startedList with your own agent
Get your home in front of millions of buyers by listing it on Zillow.
Learn how to do itSell it yourself
Take full control of how buyers see your home on Zillow by listing For Sale by Owner (FSBO).
List your homeWhat's special
Indoor poolPrivate elevator entryStone accent wallHuge balconyLarge entertaining balconiesMultiple sliding doorsLarge den
Zillow last checked:
Listing updated:
Listed by:
Elizabeth Hajost 703-851-8477,
Compass
Bought with:
Dean Yeonas, 0225054512
Yeonas & Shafran Real Estate, LLC
Source: Bright MLS,MLS#: VAAR2029678
Facts & features
Interior
Bedrooms & bathrooms
- Bedrooms: 3
- Bathrooms: 4
- Full bathrooms: 3
- 1/2 bathrooms: 1
- Main level bathrooms: 4
- Main level bedrooms: 3
Rooms
- Room types: Dining Room, Primary Bedroom, Bedroom 2, Kitchen, Family Room, Foyer, Bedroom 1, Storage Room, Bathroom 1, Bathroom 2, Primary Bathroom
Basement
- Area: 0
Heating
- Forced Air, Electric
Cooling
- Central Air, Electric
Appliances
- Included: Dishwasher, Disposal, Dryer, Microwave, Refrigerator, Cooktop, Exhaust Fan, Self Cleaning Oven, Oven, Stainless Steel Appliance(s), Washer/Dryer Stacked, Electric Water Heater
- Laundry: Dryer In Unit, Has Laundry, Washer In Unit, In Unit
Features
- Entry Level Bedroom, Upgraded Countertops, Primary Bath(s), Built-in Features, Combination Dining/Living, Dining Area, Elevator, Family Room Off Kitchen, Kitchen - Gourmet, Recessed Lighting, Soaking Tub, Open Floorplan, Combination Kitchen/Dining, Walk-In Closet(s), 9'+ Ceilings, Dry Wall, High Ceilings
- Flooring: Hardwood, Wood
- Doors: Sliding Glass
- Windows: Energy Efficient, Window Treatments
- Has basement: No
- Has fireplace: No
Interior area
- Total structure area: 2,655
- Total interior livable area: 2,655 sqft
- Finished area above ground: 2,655
- Finished area below ground: 0
Property
Parking
- Total spaces: 2
- Parking features: Storage, Basement, Inside Entrance, Underground, Assigned, Lighted, Parking Space Conveys, Secured, Garage, Other
- Attached garage spaces: 2
- Details: Assigned Parking, Assigned Space #: P3-24 & P3-25
Accessibility
- Accessibility features: Accessible Elevator Installed
Features
- Levels: One
- Stories: 1
- Patio & porch: Wrap Around
- Exterior features: Extensive Hardscape, Lighting, Flood Lights, Sidewalks, Balcony
- Pool features: Community
- Spa features: Bath
- Has view: Yes
- View description: Water, River, Scenic Vista, City
- Has water view: Yes
- Water view: Water,River
- Waterfront features: River
- Body of water: Potomac River
Lot
- Features: Urban, Unknown Soil Type
Details
- Additional structures: Above Grade, Below Grade
- Parcel number: 16022201
- Zoning: C-O-ROSSLY
- Special conditions: Standard
- Other equipment: Negotiable, See Remarks, Intercom
Construction
Type & style
- Home type: Condo
- Architectural style: Contemporary
- Property subtype: Condominium
- Attached to another structure: Yes
Materials
- Combination
- Roof: Built-Up
Condition
- Excellent
- New construction: No
- Year built: 2009
- Major remodel year: 2017
Utilities & green energy
- Sewer: Public Sewer
- Water: Public
- Utilities for property: Cable Connected, Natural Gas Available, Sewer Available, Water Available, Fiber Optic
Community & HOA
Community
- Features: Pool
- Security: Desk in Lobby, Fire Alarm, Security Guard, 24 Hour Security, Resident Manager, Smoke Detector(s), Fire Sprinkler System, Main Entrance Lock, Carbon Monoxide Detector(s)
- Condo and coop fee: $2,542 monthly
- Subdivision: Arlington
HOA
- Has HOA: No
- Amenities included: Concierge, Community Center, Fitness Center, Fax/Copying, Pool, Game Room, Meeting Room, Other
- Services included: Cable TV, Gas, Common Area Maintenance, Fiber Optics at Dwelling, Management, Trash, Sewer, Water
- HOA name: Turnberry Towers Association
Location
- Region: Arlington
Financial & listing details
- Price per square foot: $923/sqft
- Tax assessed value: $2,359,200
- Annual tax amount: $26,139
- Date on market: 4/26/2023
- Listing agreement: Exclusive Right To Sell
- Inclusions: All Tvs
- Ownership: Condominium
Price history
| Date | Event | Price |
|---|---|---|
| 1/23/2024 | Sold | $2,450,000-1.8%$923/sqft |
Source:  Bright MLS #VAAR2029678 Report a problem Bright MLS #VAAR2029678 Report a problem | ||
| 12/25/2023 | Pending sale | $2,495,000$940/sqft |
Source: Bright MLS #VAAR2029678 Report a problem | ||
| 11/4/2023 | Price change | $2,495,000-10.9%$940/sqft |
Source: Bright MLS #VAAR2029678 Report a problem | ||
| 4/26/2023 | Listed for sale | $2,799,000+17.2%$1,054/sqft |
Source: Bright MLS #VAAR2029678 Report a problem | ||
| 1/11/2017 | Sold | $2,387,500+8.8%$899/sqft |
Source: Public Record Report a problem | ||
| 4/4/2013 | Listing removed | $8,500$3/sqft |
Source: Long & Foster Real Estate #AR7911161 Report a problem | ||
| 3/6/2013 | Price change | $8,500-4%$3/sqft |
Source: Long & Foster Real Estate #AR7911161 Report a problem | ||
| 12/7/2012 | Price change | $8,850-6.8%$3/sqft |
Source: Long & Foster Real Estate #AR7911161 Report a problem | ||
| 8/22/2012 | Listed for rent | $9,500-4.8%$4/sqft |
Source: Long & Foster Real Estate #AR7911161 Report a problem | ||
| 12/22/2011 | Listing removed | $9,980$4/sqft |
Source: Long & Foster Real Estate #AR7733565 Report a problem | ||
| 12/18/2011 | Price change | $9,980-16.8%$4/sqft |
Source: Long & Foster Real Estate #AR7733565 Report a problem | ||
| 11/30/2011 | Listed for rent | $12,000$5/sqft |
Source: Long & Foster Real Estate #AR7733565 Report a problem | ||
| 4/23/2010 | Sold | $2,194,000$826/sqft |
Source: Public Record Report a problem | ||
Public tax history
| Year | Property taxes | Tax assessment |
|---|---|---|
| 2025 | $25,831 +0.7% | $2,325,000 +0.7% |
| 2024 | $25,649 -1.9% | $2,308,600 -2.1% |
| 2023 | $26,140 | $2,359,200 |
| 2022 | $26,140 | $2,359,200 |
| 2021 | $26,140 +0.4% | $2,359,200 |
| 2020 | $26,046 +0.8% | $2,359,200 +0.8% |
| 2019 | $25,849 +1.8% | $2,341,400 |
| 2018 | $25,381 | $2,341,400 |
| 2017 | $25,381 +5.2% | $2,341,400 +3.8% |
| 2016 | $24,123 +3% | $2,256,600 +3.4% |
| 2015 | $23,430 +14.9% | $2,181,600 +14.9% |
| 2014 | $20,395 -6.2% | $1,899,000 -5.3% |
| 2013 | $21,745 +3.2% | $2,006,000 |
| 2012 | $21,064 -4.6% | -- |
| 2011 | $22,089 | -- |
Find assessor info on the county website
Neighborhood: North Rosslyn
Nearby homes
- $2,625,0002 bd4 ba3k sqft1881 N Nash St UNIT 2011, Arlington, VA 22209Sold
- $2,425,0002 bd3 ba2.2k sqft1881 N Nash St UNIT 1910, Arlington, VA 22209Sold

- $1,795,0002 bd3 ba2.2k sqft1881 N Nash St UNIT 902, Arlington, VA 22209Coming Soon
- $1,400,0002 bd3 ba1.8k sqft1881 N Nash St UNIT 810, Arlington, VA 22209Sold
- $1,275,0002 bd2 ba1.7k sqft1881 N Nash St UNIT 201, Arlington, VA 22209For Sale
- $2,995,0002 bd3 ba2.2k sqft1881 N Nash St UNIT 2410, Arlington, VA 22209Sold
- $975,0001 bd2 ba1.4k sqft1881 N Nash St UNIT 1706, Arlington, VA 22209Pending
- $2,650,0002 bd4 ba3k sqft1881 N Nash St UNIT 1911, Arlington, VA 22209Sold
- $965,0001 bd2 ba1.6k sqft1881 N Nash St UNIT 409, Arlington, VA 22209Sold
Nearby schools
GreatSchools rating
- 7/10Innovation Elementary SchoolGrades: PK-5Distance: 0.8 mi
- 9/10Dorothy Hamm MiddleGrades: 6-8Distance: 2.1 mi
- 8/10Yorktown High SchoolGrades: 9-12Distance: 3.6 mi
Schools provided by the listing agent
- District: Arlington County Public Schools
Source: Bright MLS. This data may not be complete. We recommend contacting the local school district to confirm school assignments for this home.
Get a cash offer in 3 minutes
Find out how much your home could sell for in as little as 3 minutes with a no-obligation cash offer.
Estimated market value
$2,494,000
Get a cash offer in 3 minutes
Find out how much your home could sell for in as little as 3 minutes with a no-obligation cash offer.
Estimated market value
$2,494,000
- Virginia
- Arlington County
- Arlington
- 22209
- North Rosslyn
- 1881 N Nash St Unit 1909
Nearby cities
Nearby neighborhoods
Nearby zip codes
Other Arlington Topics
