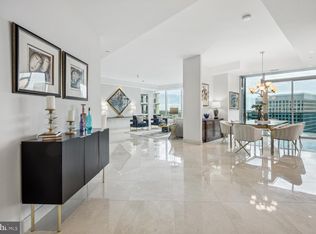
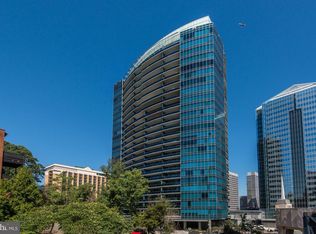
LOCATION l LOCATION l LOCATION WELCOME TO ELEVATED LIVING IN THE MOST SOUGHT AFTER 5 STAR RESIDENCES IN THE CAPITOL REGION! TURNBERRY TOWER DELIVERS UNMATCHED LUXURY WITH 24-HOUR VALET, SECURITY, CONCIERGE, ALL SEASON POOL, MOVIE THEATER, STATE OF THE ART HEALTH CLUB WITH YOGA STUDIO AND COMMUNITY ROOM. THIS SPECTACULAR 3 BEDROOM, 3.5 BATH RESIDENCE WITH PRIVATE ELEVATOR ON THE 23RD FLOOR OFFERS APPROX $300K+ OF STUNNING BESPOKE FINISHES THROUGHOUT. FEATURES INCLUDE RENOVATED GOURMET KITCHEN, WOLF 6-BURNER GAS STOVE, SUB ZERO WITH CUSTOM CABINETRY AND COUNTERTOPS, CUSTOM BUILT INS AND DESIGNER LIGHTING THROUGHOUT. GENEROUS RENOVATED LAUNDRY ROOM WITH AMPLE STORAGE, DESIGNER ACCENT ELECTRIC FIREPLACES IN LIVING ROOM AND PRIMARTY SUITE. LOVELY CUSTOM TILED TERRACE TO ENJOY SWEEPING VIEWS OF DC SKYLINE AND THE KENNEDY CENTER AND MORNING SUNRISES. 2 CAR PARKING AND 2 SPACIOUS STORAGE ROOMS COMPLETE THIS SPECIAL OFFERING. STEPS TO THE ROSSLYN METRO AND STEPS TO BIKE/JOGGING PATH ALONG THE POTOMAC, EASY ACCESS TO GEORGETOWN, GU, GW, NATIONAL MALL, MUSEUMS, KENNEDY CENTER. QUICK ACCESS TO RONALD REAGAN NATIONAL/DCA.
Sold for $3,200,000
$3,200,000
1881 N Nash St Unit 2309, Arlington, VA 22209
3beds
2,655sqft
Condominium
Built in 2009
-- sqft lot
$3,227,900 Zestimate®
$1,205/sqft
$7,949 Estimated rent
Home value
$3,227,900
$3.00M - $3.49M
$7,949/mo
Zestimate® history
Owner options
List your home for rent
$7,949/mo
Rent Zestimate®
Find your next renter with Zillow Rental Manager. Plus, with online applications, you can quickly screen prospective tenants – for free.
$7,949/mo
Rent Zestimate®
Refinance and save
$19,888/mo
Est. payment
Refinancing to a lower rate could help reduce your monthly payments and save thousands over the life of the loan.
$19,888/mo
Est. payment
Explore your selling options
Work with a Zillow partner agent
Leverage their expertise and Zillow's premium Showcase listings to get your home seen by more buyers.
Get startedList with your own agent
Get your home in front of millions of buyers by listing it on Zillow.
Learn how to do itSell it yourself
Take full control of how buyers see your home on Zillow by listing For Sale by Owner (FSBO).
List your homeWhat's special
Private elevatorCustom tiled terraceRenovated laundry roomDesigner accent electric fireplacesCustom built insRenovated gourmet kitchen
Zillow last checked:
Listing updated:
Listed by:
Mark McFadden 703-216-1333,
Compass,
Co-Listing Agent: Cameron H Mcfadden 703-862-6840,
Compass
Bought with:
David Guerrero, 0225234462
Pearson Smith Realty, LLC
Source: Bright MLS,MLS#: VAAR2057932
Facts & features
Interior
Bedrooms & bathrooms
- Bedrooms: 3
- Bathrooms: 4
- Full bathrooms: 3
- 1/2 bathrooms: 1
- Main level bathrooms: 4
- Main level bedrooms: 3
Rooms
- Room types: Primary Bedroom, Bedroom 2, Kitchen, Den, Foyer, Great Room, Laundry, Bathroom 2, Bathroom 3, Primary Bathroom, Half Bath
Primary bedroom
- Features: Flooring - Carpet, Walk-In Closet(s), Balcony Access
- Level: Main
- Area: 330 Square Feet
- Dimensions: 22 x 15
Bedroom 2
- Features: Flooring - Carpet, Walk-In Closet(s), Window Treatments, Balcony Access
- Level: Main
- Area: 182 Square Feet
- Dimensions: 14 x 13
Primary bathroom
- Features: Double Sink, Flooring - Marble, Soaking Tub
- Level: Main
- Area: 216 Square Feet
- Dimensions: 18 x 12
Bathroom 2
- Features: Flooring - Marble
- Level: Main
- Area: 45 Square Feet
- Dimensions: 5 x 9
Bathroom 3
- Features: Flooring - Marble
- Level: Main
- Area: 48 Square Feet
- Dimensions: 8 x 6
Den
- Features: Flooring - Tile/Brick, Walk-In Closet(s)
- Level: Main
- Area: 208 Square Feet
- Dimensions: 16 x 13
Foyer
- Features: Flooring - Marble
- Level: Main
- Area: 64 Square Feet
- Dimensions: 8 x 8
Foyer
- Features: Flooring - Tile/Brick
- Level: Main
- Area: 77 Square Feet
- Dimensions: 11 x 7
Great room
- Features: Dining Area, Fireplace - Electric, Flooring - Tile/Brick, Window Treatments, Balcony Access
- Level: Main
- Area: 744 Square Feet
- Dimensions: 31 x 24
Half bath
- Features: Flooring - Tile/Brick
- Level: Main
- Area: 28 Square Feet
- Dimensions: 7 x 4
Kitchen
- Features: Granite Counters, Flooring - Tile/Brick, Kitchen Island, Kitchen - Gas Cooking
- Level: Main
- Area: 209 Square Feet
- Dimensions: 19 x 11
Laundry
- Features: Flooring - Tile/Brick
- Level: Main
- Area: 70 Square Feet
- Dimensions: 7 x 10
Heating
- Forced Air, Electric
Cooling
- Central Air, Electric
Appliances
- Included: Cooktop, Dishwasher, Disposal, Washer/Dryer Stacked, Exhaust Fan, Refrigerator, Ice Maker, Oven, Microwave, Stainless Steel Appliance(s), Electric Water Heater
- Laundry: Washer In Unit, Dryer In Unit, Laundry Room, In Unit
Features
- Open Floorplan, Kitchen - Gourmet, Kitchen Island, Recessed Lighting, Dining Area, Combination Dining/Living, Primary Bath(s), Soaking Tub, Bathroom - Stall Shower, Upgraded Countertops, Walk-In Closet(s), 9'+ Ceilings, Dry Wall, Tray Ceiling(s)
- Flooring: Marble, Ceramic Tile, Carpet
- Doors: Sliding Glass
- Windows: Double Pane Windows, Energy Efficient, Window Treatments
- Has basement: No
- Number of fireplaces: 2
- Fireplace features: Electric
Interior area
- Total structure area: 2,655
- Total interior livable area: 2,655 sqft
- Finished area above ground: 2,655
- Finished area below ground: 0
Property
Parking
- Total spaces: 2
- Parking features: Underground, Limited Common Elements, Attached
- Attached garage spaces: 2
Accessibility
- Accessibility features: Accessible Hallway(s)
Features
- Levels: One
- Stories: 1
- Pool features: Community
- Waterfront features: River
- Body of water: Potomac
Details
- Additional structures: Above Grade, Below Grade
- Parcel number: 16022229
- Zoning: C-O-ROSSLY
- Special conditions: Standard
Construction
Type & style
- Home type: Condo
- Architectural style: Contemporary
- Property subtype: Condominium
- Attached to another structure: Yes
Materials
- Concrete, Glass
- Roof: Built-Up
Condition
- New construction: No
- Year built: 2009
- Major remodel year: 2017
Details
- Builder model: Residence I (East)
Utilities & green energy
- Sewer: Public Sewer
- Water: Public
Community & HOA
Community
- Features: Pool
- Security: Desk in Lobby, Main Entrance Lock, Resident Manager, Smoke Detector(s)
- Condo and coop fee: $2,666 monthly
- Subdivision: Rosslyn
HOA
- Has HOA: No
- Amenities included: Elevator(s), Party Room, Indoor Pool, Fitness Center, Concierge, Reserved/Assigned Parking, Security, Meeting Room
- Services included: Gas, Insurance, Management, Pool(s), Sewer, Trash, Water, Common Area Maintenance, Maintenance Structure, Reserve Funds, Snow Removal
- HOA name: Turnberry Tower
Location
- Region: Arlington
Financial & listing details
- Price per square foot: $1,205/sqft
- Tax assessed value: $2,508,600
- Annual tax amount: $27,871
- Date on market: 5/22/2025
- Listing agreement: Exclusive Right To Sell
- Ownership: Condominium
Price history
| Date | Event | Price |
|---|---|---|
| 8/29/2025 | Sold | $3,200,000-7.2%$1,205/sqft |
Source:  Bright MLS #VAAR2057932 Report a problem Bright MLS #VAAR2057932 Report a problem | ||
| 8/11/2025 | Pending sale | $3,450,000$1,299/sqft |
Source: Bright MLS #VAAR2057932 Report a problem | ||
| 8/3/2025 | Contingent | $3,450,000$1,299/sqft |
Source: Bright MLS #VAAR2057932 Report a problem | ||
| 5/22/2025 | Listed for sale | $3,450,000+33.7%$1,299/sqft |
Source: Bright MLS #VAAR2057932 Report a problem | ||
| 4/8/2023 | Listing removed | -- |
Source: Bright MLS #VAAR163474 Report a problem | ||
| 4/7/2021 | Sold | $2,580,000-2.6%$972/sqft |
Source: Public Record Report a problem | ||
| 3/7/2021 | Pending sale | $2,649,900$998/sqft |
Source: Bright MLS #VAAR163474 Report a problem | ||
| 2/26/2021 | Listed for sale | $2,649,900-1.8%$998/sqft |
Source: Bright MLS #VAAR163474 Report a problem | ||
| 2/11/2021 | Listing removed | -- |
Source: Local MLS Report a problem | ||
| 12/8/2020 | Price change | $2,699,000-3.6%$1,017/sqft |
Source: Berkshire Hathaway HomeServices PenFed Realty #VAAR163474 Report a problem | ||
| 8/16/2020 | Price change | $2,799,000-2.4%$1,054/sqft |
Source: Berkshire Hathaway HomeServices PenFed Realty #VAAR163474 Report a problem | ||
| 7/7/2020 | Price change | $2,869,000-3.4%$1,081/sqft |
Source: Berkshire Hathaway HomeServices PenFed Realty #VAAR163474 Report a problem | ||
| 6/1/2020 | Listed for sale | $2,969,000$1,118/sqft |
Source: Bright MLS #VAAR163474 Report a problem | ||
| 3/24/2020 | Listing removed | $2,969,000$1,118/sqft |
Source: Berkshire Hathaway Home Services PenFed Realty #VAAR158068 Report a problem | ||
| 1/24/2020 | Listed for sale | $2,969,000+0.6%$1,118/sqft |
Source: Bright MLS #VAAR158068 Report a problem | ||
| 12/3/2016 | Listing removed | $2,950,000$1,111/sqft |
Source: Smith & Schnider LLC #AR9753511 Report a problem | ||
| 9/17/2016 | Pending sale | $2,950,000$1,111/sqft |
Source: Smith & Schnider LLC #AR9753511 Report a problem | ||
| 8/31/2016 | Listed for sale | $2,950,000$1,111/sqft |
Source: Smith & Schnider LLC #AR9753511 Report a problem | ||
| 7/30/2016 | Listing removed | $2,950,000$1,111/sqft |
Source: Smith & Schnider LLC #AR9552167 Report a problem | ||
| 7/25/2016 | Listed for sale | $2,950,000+9.3%$1,111/sqft |
Source: Smith & Schnider LLC #AR9552167 Report a problem | ||
| 3/29/2012 | Sold | $2,700,000$1,017/sqft |
Source: Agent Provided Report a problem | ||
Public tax history
| Year | Property taxes | Tax assessment |
|---|---|---|
| 2025 | $28,053 +0.7% | $2,525,000 +0.7% |
| 2024 | $27,871 -1.7% | $2,508,600 -2% |
| 2023 | $28,356 +0.4% | $2,559,200 +0.4% |
| 2022 | $28,245 | $2,549,200 |
| 2021 | $28,245 +0.4% | $2,549,200 |
| 2020 | $28,143 +0.7% | $2,549,200 +0.7% |
| 2019 | $27,947 +1.8% | $2,531,400 |
| 2018 | $27,440 | $2,531,400 |
| 2017 | $27,440 +4.9% | $2,531,400 +3.5% |
| 2016 | $26,154 +2.7% | $2,446,600 +3.2% |
| 2015 | $25,471 +15.7% | $2,371,600 +15.7% |
| 2014 | $22,006 -7.8% | $2,049,000 -6.9% |
| 2013 | $23,859 +11.2% | $2,201,000 |
| 2012 | $21,463 -4.5% | -- |
| 2011 | $22,483 | -- |
Find assessor info on the county website
Neighborhood: North Rosslyn
Nearby homes
- $2,625,0002 bd4 ba3k sqft1881 N Nash St UNIT 2011, Arlington, VA 22209Sold
- $2,425,0002 bd3 ba2.2k sqft1881 N Nash St UNIT 1910, Arlington, VA 22209Sold

- $1,795,0002 bd3 ba2.2k sqft1881 N Nash St UNIT 902, Arlington, VA 22209Coming Soon
- $1,400,0002 bd3 ba1.8k sqft1881 N Nash St UNIT 810, Arlington, VA 22209Sold
- $1,275,0002 bd2 ba1.7k sqft1881 N Nash St UNIT 201, Arlington, VA 22209For Sale
- $2,995,0002 bd3 ba2.2k sqft1881 N Nash St UNIT 2410, Arlington, VA 22209Sold
- $975,0001 bd2 ba1.4k sqft1881 N Nash St UNIT 1706, Arlington, VA 22209Pending
- $2,650,0002 bd4 ba3k sqft1881 N Nash St UNIT 1911, Arlington, VA 22209Sold
- $965,0001 bd2 ba1.6k sqft1881 N Nash St UNIT 409, Arlington, VA 22209Sold
Nearby schools
GreatSchools rating
- 7/10Innovation Elementary SchoolGrades: PK-5Distance: 0.8 mi
- 9/10Dorothy Hamm MiddleGrades: 6-8Distance: 2.1 mi
- 8/10Yorktown High SchoolGrades: 9-12Distance: 3.6 mi
Schools provided by the listing agent
- District: Arlington County Public Schools
Source: Bright MLS. This data may not be complete. We recommend contacting the local school district to confirm school assignments for this home.
Get a cash offer in 3 minutes
Find out how much your home could sell for in as little as 3 minutes with a no-obligation cash offer.
Estimated market value
$3,227,900
Get a cash offer in 3 minutes
Find out how much your home could sell for in as little as 3 minutes with a no-obligation cash offer.
Estimated market value
$3,227,900
- Virginia
- Arlington County
- Arlington
- 22209
- North Rosslyn
- 1881 N Nash St Unit 2309
Nearby cities
Nearby neighborhoods
Nearby zip codes
Other Arlington Topics
