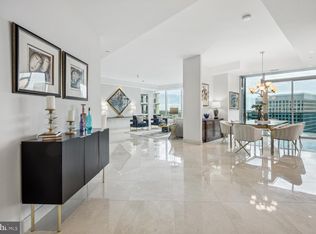
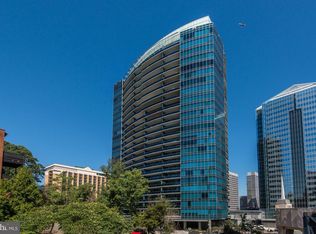
Welcome to unit 804 at Turnberry Tower, is a luxurious 1,645-square-foot condominium featuring 1 bedroom plus a large den and 2 bathrooms. This contemporary residence boasts high-end finishes, including a gourmet kitchen equipped with premium appliances and a modern design with a spacious layout. The kitchen offers gas cooking, Subzero and Miele appliances, and Snaidero cabinets. The large primary suite features an elegant, spa-like marble primary bath complete with a jacuzzi tub, a separate glass enclosed shower and 2 walk-in closets. This sophisticated condominium showcases exceptional amenities including a fitness center, a private theater, and a year-round heated indoor pool. The building offers 24-hour concierge services, valet parking, and 1 assigned parking space for the unit. Conveniently located in the vibrant Rosslyn area, Turnberry Tower provides easy access to the Rosslyn Metro Station, major roads with easy access to DC, as well as nearby shopping, dining, and close proximity to Reagan National Airport, combining convenience with an upscale urban lifestyle.
Sold for $1,025,000
$1,025,000
1881 N Nash St Unit 804, Arlington, VA 22209
1beds
1,645sqft
Condominium
Built in 2009
-- sqft lot
$1,029,400 Zestimate®
$623/sqft
$6,071 Estimated rent
Home value
$1,029,400
$957,000 - $1.11M
$6,071/mo
Zestimate® history
Owner options
List your home for rent
$6,071/mo
Rent Zestimate®
Find your next renter with Zillow Rental Manager. Plus, with online applications, you can quickly screen prospective tenants – for free.
$6,071/mo
Rent Zestimate®
Refinance and save
$6,411/mo
Est. payment
Refinancing to a lower rate could help reduce your monthly payments and save thousands over the life of the loan.
$6,411/mo
Est. payment
Explore your selling options
Work with a Zillow partner agent
Leverage their expertise and Zillow's premium Showcase listings to get your home seen by more buyers.
Get startedList with your own agent
Get your home in front of millions of buyers by listing it on Zillow.
Learn how to do itSell it yourself
Take full control of how buyers see your home on Zillow by listing For Sale by Owner (FSBO).
List your homeWhat's special
Modern designGas cookingSubzero and miele appliancesWalk-in closetsSnaidero cabinetsGourmet kitchenPremium appliances
Zillow last checked:
Listing updated:
Listed by:
Malia Tarasek 703-309-5262,
Reverie Residential
Bought with:
Matt Flood, 0225222318
TTR Sothebys International Realty
Source: Bright MLS,MLS#: VAAR2052290
Facts & features
Interior
Bedrooms & bathrooms
- Bedrooms: 1
- Bathrooms: 2
- Full bathrooms: 2
- Main level bathrooms: 2
- Main level bedrooms: 1
Basement
- Area: 0
Heating
- Forced Air, Electric
Cooling
- Central Air, Electric
Appliances
- Included: Microwave, Cooktop, Dishwasher, Disposal, Dryer, Exhaust Fan, Oven, Refrigerator, Water Heater, Electric Water Heater
- Laundry: Dryer In Unit, Washer In Unit, Has Laundry, In Unit
Features
- Bathroom - Walk-In Shower, Combination Dining/Living, Dining Area, Entry Level Bedroom, Open Floorplan, Kitchen - Gourmet, Primary Bath(s), Recessed Lighting, Walk-In Closet(s), 9'+ Ceilings
- Flooring: Hardwood, Wood
- Doors: Insulated, Sliding Glass
- Windows: Double Pane Windows, Energy Efficient, Window Treatments
- Has basement: No
- Has fireplace: No
Interior area
- Total structure area: 1,645
- Total interior livable area: 1,645 sqft
- Finished area above ground: 1,645
- Finished area below ground: 0
Property
Parking
- Total spaces: 1
- Parking features: Basement, Garage Door Opener, Inside Entrance, Underground, Attached
- Attached garage spaces: 1
Accessibility
- Accessibility features: Accessible Doors, Doors - Lever Handle(s), Doors - Swing In, Accessible Elevator Installed, Accessible Entrance, No Stairs
Features
- Levels: One
- Stories: 1
- Exterior features: Balcony
- Pool features: Community
- Has spa: Yes
- Spa features: Bath, Community
- Has view: Yes
- View description: City
Lot
- Features: Downtown
Details
- Additional structures: Above Grade, Below Grade
- Parcel number: 16022080
- Zoning: C-O-ROSSLY
- Special conditions: Standard
Construction
Type & style
- Home type: Condo
- Architectural style: Contemporary
- Property subtype: Condominium
- Attached to another structure: Yes
Materials
- Glass
Condition
- Excellent
- New construction: No
- Year built: 2009
Utilities & green energy
- Sewer: Public Sewer
- Water: Public
Community & HOA
Community
- Features: Pool
- Security: Desk in Lobby, Security Guard, 24 Hour Security, Fire Alarm, Exterior Cameras, Main Entrance Lock, Monitored, Security System
- Condo and coop fee: $1,612 monthly
- Subdivision: Rosslyn
HOA
- Has HOA: No
- Amenities included: Common Grounds, Concierge, Elevator(s), Fitness Center, Spa/Hot Tub, Party Room, Indoor Pool, Meeting Room, Reserved/Assigned Parking, Pool, Security, Storage Bin
- Services included: Common Area Maintenance, Maintenance Structure, Fiber Optics Available, Gas, Health Club, Management, Pool(s), Sewer, Snow Removal, Trash, Water
- HOA name: Turnberry Tower
Location
- Region: Arlington
Financial & listing details
- Price per square foot: $623/sqft
- Tax assessed value: $1,130,200
- Annual tax amount: $12,557
- Date on market: 1/16/2025
- Listing agreement: Exclusive Right To Sell
- Listing terms: Cash,Conventional
- Ownership: Condominium
Price history
| Date | Event | Price |
|---|---|---|
| 6/27/2025 | Sold | $1,025,000-2.4%$623/sqft |
Source:  Bright MLS #VAAR2052290 Report a problem Bright MLS #VAAR2052290 Report a problem | ||
| 6/11/2025 | Pending sale | $1,050,000$638/sqft |
Source: Bright MLS #VAAR2052290 Report a problem | ||
| 6/4/2025 | Contingent | $1,050,000$638/sqft |
Source: Bright MLS #VAAR2052290 Report a problem | ||
| 5/22/2025 | Listed for sale | $1,050,000-2.3%$638/sqft |
Source: Bright MLS #VAAR2052290 Report a problem | ||
| 5/17/2025 | Contingent | $1,075,000$653/sqft |
Source: Bright MLS #VAAR2052290 Report a problem | ||
| 2/28/2025 | Price change | $1,075,000-7.7%$653/sqft |
Source: Bright MLS #VAAR2052290 Report a problem | ||
| 1/16/2025 | Listed for sale | $1,165,000+16.5%$708/sqft |
Source: Bright MLS #VAAR2052290 Report a problem | ||
| 1/29/2021 | Sold | $1,000,000-3.8%$608/sqft |
Source: Public Record Report a problem | ||
| 1/28/2021 | Pending sale | $1,040,000$632/sqft |
Source: Bright MLS #VAAR171494 Report a problem | ||
| 1/15/2021 | Contingent | $1,040,000$632/sqft |
Source: Bright MLS #VAAR171494 Report a problem | ||
| 1/7/2021 | Listed for sale | $1,040,000-3.3%$632/sqft |
Source: Bright MLS #VAAR171494 Report a problem | ||
| 11/27/2020 | Listing removed | $1,075,000$653/sqft |
Source: The Mayhood Company #VAAR171494 Report a problem | ||
| 10/15/2020 | Price change | $1,075,000-3.3%$653/sqft |
Source: The Mayhood Company #VAAR171494 Report a problem | ||
| 9/4/2020 | Price change | $1,112,000-4%$676/sqft |
Source: The Mayhood Company #VAAR171494 Report a problem | ||
| 7/11/2020 | Price change | $1,158,000-3.5%$704/sqft |
Source: The Mayhood Company #VAAR171494 Report a problem | ||
| 4/29/2020 | Listed for sale | $1,200,000+30.3%$729/sqft |
Source: The Mayhood Company #VAAR161578 Report a problem | ||
| 6/25/2015 | Listing removed | $4,500$3/sqft |
Source: The Mayhood Company #AR8557404 Report a problem | ||
| 5/28/2015 | Price change | $4,500-8.2%$3/sqft |
Source: The Mayhood Company #AR8557404 Report a problem | ||
| 3/19/2015 | Price change | $4,900-4.9%$3/sqft |
Source: The Mayhood Company #AR8557404 Report a problem | ||
| 2/20/2015 | Listed for rent | $5,150$3/sqft |
Source: The Mayhood Company #AR8557404 Report a problem | ||
| 6/23/2011 | Sold | $920,700$560/sqft |
Source: Public Record Report a problem | ||
Public tax history
| Year | Property taxes | Tax assessment |
|---|---|---|
| 2025 | $12,652 +0.8% | $1,138,800 +0.8% |
| 2024 | $12,557 +1.8% | $1,130,200 +1.5% |
| 2023 | $12,335 +11% | $1,113,300 +11% |
| 2022 | $11,115 -5.2% | $1,003,200 -5.2% |
| 2021 | $11,728 +4.1% | $1,058,500 +3.7% |
| 2020 | $11,271 | $1,020,900 |
| 2019 | $11,271 +1.8% | $1,020,900 |
| 2018 | $11,067 | $1,020,900 |
| 2017 | $11,067 -2.7% | $1,020,900 -4.1% |
| 2016 | $11,375 -0.5% | $1,064,100 |
| 2015 | $11,428 +22.3% | $1,064,100 +22.3% |
| 2014 | $9,342 +1.4% | $869,800 +2.4% |
| 2013 | $9,212 +5.5% | $849,800 |
| 2012 | $8,731 +1.1% | -- |
| 2011 | $8,639 | -- |
Find assessor info on the county website
Neighborhood: North Rosslyn
Nearby homes
- $2,625,0002 bd4 ba3k sqft1881 N Nash St UNIT 2011, Arlington, VA 22209Sold
- $2,425,0002 bd3 ba2.2k sqft1881 N Nash St UNIT 1910, Arlington, VA 22209Sold

- $1,795,0002 bd3 ba2.2k sqft1881 N Nash St UNIT 902, Arlington, VA 22209Coming Soon
- $1,400,0002 bd3 ba1.8k sqft1881 N Nash St UNIT 810, Arlington, VA 22209Sold
- $1,275,0002 bd2 ba1.7k sqft1881 N Nash St UNIT 201, Arlington, VA 22209For Sale
- $2,995,0002 bd3 ba2.2k sqft1881 N Nash St UNIT 2410, Arlington, VA 22209Sold
- $975,0001 bd2 ba1.4k sqft1881 N Nash St UNIT 1706, Arlington, VA 22209Pending
- $2,650,0002 bd4 ba3k sqft1881 N Nash St UNIT 1911, Arlington, VA 22209Sold
- $965,0001 bd2 ba1.6k sqft1881 N Nash St UNIT 409, Arlington, VA 22209Sold
Nearby schools
GreatSchools rating
- 7/10Innovation Elementary SchoolGrades: PK-5Distance: 0.8 mi
- 9/10Dorothy Hamm MiddleGrades: 6-8Distance: 2.1 mi
- 8/10Yorktown High SchoolGrades: 9-12Distance: 3.6 mi
Schools provided by the listing agent
- Elementary: Arlington Science Focus
- High: Yorktown
- District: Arlington County Public Schools
Source: Bright MLS. This data may not be complete. We recommend contacting the local school district to confirm school assignments for this home.
Get a cash offer in 3 minutes
Find out how much your home could sell for in as little as 3 minutes with a no-obligation cash offer.
Estimated market value
$1,029,400
Get a cash offer in 3 minutes
Find out how much your home could sell for in as little as 3 minutes with a no-obligation cash offer.
Estimated market value
$1,029,400
- Virginia
- Arlington County
- Arlington
- 22209
- North Rosslyn
- 1881 N Nash St Unit 804
Nearby cities
Nearby neighborhoods
Nearby zip codes
Other Arlington Topics
