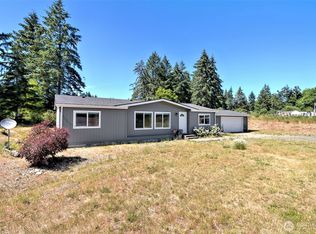
A great opportunity to become a homeowner! This 3 bedroom, 1 3/4 bath home is situated on a little over 2.5 acres and is located just outside of town. Very easy drive to highway 101 or Highway 3 if you are traveling for work. Most everything has been brought forward, so all you need to do is get your keys and start moving in. Nice sized 2 car garage right next to the house will keep you cars or toys secure and out of the weather. Call today to schedule an appointment to see this one.
Pending
Listed by: Windermere RE/Himlie • Andy Conklin
$335,000
1882 E Johns Prairie Road, Shelton, WA 98584
3beds
1,152sqft
Manufactured Home, Manufactured On Land
Built in 1987
2.77 Acres Lot
$327,900 Zestimate®
$291/sqft
$-- HOA
What's special
- --
- on Zillow
- 946
- views
- 121
- saves
Likely to sell faster than
Zillow last checked:
Listing updated:
Listed by:
Andy Conklin,
Windermere RE/Himlie,
Jef Conklin,
Windermere RE/Himlie
Source: NWMLS as distributed by MLS GRID,MLS#: 2586022
Facts & features
Interior
Bedrooms & bathrooms
- Bedrooms: 3
- Bathrooms: 2
- Full bathrooms: 1
- 3/4 bathrooms: 1
- Main level bathrooms: 2
- Main level bedrooms: 3
Primary bedroom
- Level: Main
Bedroom
- Level: Main
Bedroom
- Level: Main
Bathroom full
- Level: Main
Bathroom three quarter
- Level: Main
Dining room
- Level: Main
Entry hall
- Level: Main
Kitchen without eating space
- Level: Main
Living room
- Level: Main
Utility room
- Level: Main
Heating
- Forced Air, Electric
Cooling
- None
Appliances
- Included: Dishwasher, Dryer, Refrigerator, Stove(s)/Range(s), Washer, Dishwasher(s), Dryer(s), Refrigerator(s), Washer(s)
Features
- Bath Off Primary, Dining Room
- Flooring: Laminate, Carpet
- Windows: Dbl Pane/Storm Window
- Basement: None
- Has fireplace: No
Interior area
- Total structure area: 1,152
- Total interior livable area: 1,152 sqft
Property
Parking
- Total spaces: 2
- Parking features: Detached Garage, RV Parking
- Has garage: Yes
- Covered spaces: 2
Features
- Levels: One
- Stories: 1
- Entry location: Main
- Patio & porch: Bath Off Primary, Dbl Pane/Storm Window, Dining Room
Lot
- Size: 2.77 Acres
- Features: High Voltage Line, Cable TV, High Speed Internet, RV Parking
- Topography: Level
- Residential vegetation: Garden Space
Details
- Parcel number: 320053490031
- Zoning: UGA
- Zoning description: Jurisdiction: County
- Special conditions: Standard
Construction
Type & style
- Home type: MobileManufactured
- Architectural style: Manuf-Double Wide
- Property subtype: Manufactured Home, Manufactured On Land
Materials
- Wood Siding
- Foundation: Concrete Ribbon, Tie Down
- Roof: Composition
Condition
- Fair
- Year built: 1987
- Major remodel year: 1987
Utilities & green energy
- Electric: Company: PUD #3
- Sewer: Septic Tank, Company: Private Septic
- Water: Shared Well, Company: 2 Party Well
Community & HOA
Community
- Features: Park
- Subdivision: Johns Prairie
Location
- Region: Shelton
Financial & listing details
- Price per square foot: $291/sqft
- Tax assessed value: $47,955
- Annual tax amount: $1,282
- Date on market: 9/23/2026
- Listing terms: Conventional,FHA,USDA Loan,VA Loan
- Inclusions: Dishwasher(s), Dryer(s), Refrigerator(s), Stove(s)/Range(s), Washer(s)
- Road surface type: Dirt
- Body type: Double Wide
Estimated market value
$327,900
$312,000 - $344,000
Not available
Price history
| Date | Event | Price |
|---|---|---|
| 10/2/2026 | Pending sale | $335,000$291/sqft |
Source:  NWMLS as distributed by MLS GRID #2586022 Report a problem NWMLS as distributed by MLS GRID #2586022 Report a problem | ||
| 9/23/2026 | Listed for sale | $335,000$291/sqft |
Source: NWMLS as distributed by MLS GRID #2586022 Report a problem | ||
Public tax history
| Year | Property taxes | Tax assessment |
|---|---|---|
| 2024 | $475 | $47,955 |
Find assessor info on the county website
Monthly payment
Climate risks
Neighborhood: 98584
Nearby schools
Schools provided by the listing agent
- Elementary: Mountain View Elementary
- Middle: Oakland Bay Jr HS
- High: Shelton High
Source: NWMLS as distributed by MLS GRID. This data may not be complete. We recommend contacting the local school district to confirm school assignments for this home.

Similar homes
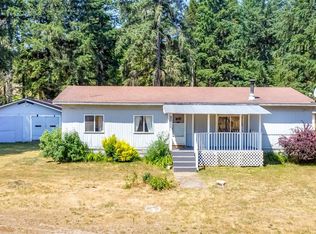
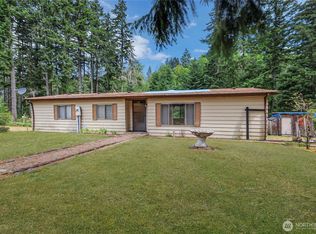
- $339,0003 bd2 ba1.4k sqft261 E Pinedirosa Road, Union, WA 98592Active
 MLS ID #2588215, Keith Fuller. NWMLS as distributed by MLS GRID
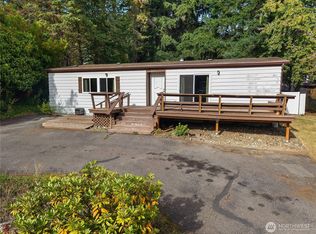
 - $330,0002 bd2 ba1.2k sqft551 SE Crescent Drive, Shelton, WA 98584Active
 MLS ID #2588508, Donald Landon. NWMLS as distributed by MLS GRID
 - $320,0002 bd2 ba1k sqftShorecrest Terrace 2nd Add, Shelton, WA 98584Active
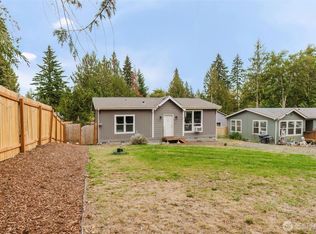 MLS ID #2588083, Dean Menard. NWMLS as distributed by MLS GRID
 - $335,0003 bd2 ba1.4k sqft2150 E Timberlake Drive W, Shelton, WA 98584Active
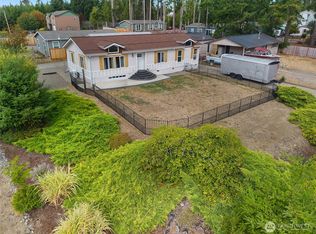 MLS ID #2581399, Jamie Mell. NWMLS as distributed by MLS GRID
