Discover WATERFRONT living in Cypress Bay Preserve! BUILT IN 2022. With a LOW HOA of $255 per quarter. Welcome home to this beautifully designed single-story home. Set right on the water, this 4-bedroom, 2-bathroom home offers 1,918 square feet of thoughtfully laid-out living space, ideal for both everyday living and entertaining. The open-concept floor plan fills the home with natural light and creates a seamless flow between the kitchen, living, and dining areas. Enjoy your morning coffee or evening unwind overlooking the lake, all within a gated, well-maintained community with sidewalk-lined streets and a sparkling community pool. Complete with a 2-car garage for parking and storage, this home delivers the lakefront lifestyle buyers are searching for. Appointment is required.
Accepting backups
$344,900
1883 Capital Drive, Palm Bay, FL 32909
4beds
1,918sqft
:
Get pre-qualified$2,326/mo
Single Family Residence
Built in 2022
6,875 Square Feet Lot
$-- Zestimate®
$180/sqft
$85/mo HOA
What's special
Waterfront livingBeautifully designed single-story homeOverlooking the lakeSparkling community poolOpen-concept floor planNatural lightSidewalk-lined streets
- 15 days |
- 644 |
- 32 |
Zillow last checked:
Listing updated:
Listed by:
Anthony Ray Collins 865-396-6077,
Southern Key Realty,
Crystal Michelle Cardenas PA 561-801-1165,
Southern Key Realty
Source: BeachesMLS,MLS#: B26052851 Originating MLS: BeachesMLS
Originating MLS: BeachesMLSFacts & features
Interior
Bedrooms & bathrooms
- Bedrooms: 4
- Bathrooms: 2
- Full bathrooms: 2
- Main level bathrooms: 2
- Main level bedrooms: 4
Primary bedroom
- Description: Walk-In Closet, Water View
- Level: First
- Area: 18000
- Dimensions: 120 X 150
Kitchen
- Description: Pantry, Center Island, Stainless Steel Appliances.
- Level: First
- Area: 11440
- Dimensions: 110 X 104
Living room
- Description: Open Concept, Sliding Glass Doors to Porch.
- Level: First
- Area: 24600
- Dimensions: 150 X 164
Heating
- Central
Cooling
- Central Air
Appliances
- Included: Dryer, Dishwasher, Electric Range, Electric Water Heater, Disposal, Ice Maker, Microwave, Range, Refrigerator, Water Heater, Washer
- Laundry: Washer Hookup, Electric Dryer Hookup, Inside, Laundry Room
Features
- Dining Area, Separate/Formal Dining Room, Dual Sinks, High Ceilings, Kitchen Island, Other, Pantry, Separate Shower, Walk-In Closet(s)
- Flooring: Carpet, Tile
- Windows: Blinds, Double Pane Windows, Drapes, Rods, Sliding, Shutters
- Has fireplace: No
Interior area
- Total structure area: 2,380
- Total interior livable area: 1,918 sqft
Video & virtual tour
Property
Parking
- Total spaces: 4
- Parking features: Attached, Driveway, Garage, Garage Door Opener, Paver Block
- Attached garage spaces: 2
- Uncovered spaces: 2
Accessibility
- Accessibility features: None
Features
- Levels: One
- Stories: 1
- Patio & porch: Porch
- Exterior features: Garden, Outdoor Living Area, Other, Room For Pool
- Pool features: Association
- Fencing: Back Yard,Fenced
- Has view: Yes
- View description: Lake, Pond, Water
- Has water view: Yes
- Water view: Lake,Pond,Water
- Waterfront features: Lake Front, Pond
Lot
- Size: 6,875 Square Feet
- Dimensions: 55' x 125'
- Features: Landscaped, Sprinkler System, < 1/4 Acre
Details
- Additional structures: None
- Parcel number: 30370350000000159
- Zoning: 01
- Special conditions: Standard,Listed As-Is
- Other equipment: Call Listing Agent
Construction
Type & style
- Home type: SingleFamily
- Architectural style: Ranch
- Property subtype: Single Family Residence
Materials
- Block, Stucco
- Foundation: Slab
- Roof: Shingle
Condition
- Resale
- New construction: No
- Year built: 2022
Details
- Builder model: Cali
- Builder name: D.R. Horton
Utilities & green energy
- Electric: Underground
- Sewer: Public Sewer
- Water: Public
- Utilities for property: Cable Connected, Electricity Connected, Natural Gas Not Available, Sewer Connected, Underground Utilities, Water Connected
Green energy
- Energy efficient items: Doors, Windows
Community & HOA
Community
- Features: Home Owners Association, Gated, Sidewalks
- Security: Gated Community, Smoke Detector(s)
- Subdivision: CYPRESS BAY PRESERVE - PHASE 1
HOA
- Has HOA: Yes
- Amenities included: Maintenance, Pool, Sidewalks
- Services included: Common Areas
- HOA fee: $255 quarterly
- HOA name: Cypress Bay Preserve Association - Krista Meloon
- HOA phone: 888-813-3435
Location
- Region: Palm Bay
Financial & listing details
- Price per square foot: $180/sqft
- Tax assessed value: $312,670
- Annual tax amount: $4,768
- Date on market: 7/17/2026
- Cumulative days on market: 12 days
- Listing terms: Cash,Conventional,FHA,USDA Loan,VA Loan
- Electric utility on property: Yes
- Road surface type: Paved
Estimated market value
Not available
Estimated sales range
Not available
Not available
Price history
| Date | Event | Price |
|---|---|---|
| 7/24/2026 | Pending sale | $344,900$180/sqft |
Source: Space Coast AOR #1082778 Report a problem | ||
| 7/17/2026 | Listed for sale | $344,900-2.2%$180/sqft |
Source:  BeachesMLS #B26052851 Report a problem BeachesMLS #B26052851 Report a problem | ||
| 6/17/2022 | Sold | $352,835$184/sqft |
Source: Space Coast AOR #922181 Report a problem | ||
| 12/14/2021 | Contingent | $352,835$184/sqft |
Source: Space Coast AOR #922181 Report a problem | ||
| 12/8/2021 | Listed for sale | $352,835$184/sqft |
Source: Space Coast AOR #922181 Report a problem | ||
Public tax history
| Year | Property taxes | Tax assessment |
|---|---|---|
| 2025 | $4,968 +2.3% | $312,670 +2.9% |
| 2024 | $4,855 +2.1% | $303,860 +3% |
| 2023 | $4,756 +409.6% | $295,010 +490% |
| 2022 | $933 +175.8% | $50,000 +194.1% |
| 2021 | $338 | $17,000 |
Find assessor info on the county website
Monthly payment
Est. payment
Payment breakdown
Explore the cost of this home by adjusting the details. Changes won't be saved.Climate risks
Neighborhood: 32909
Nearby schools
GreatSchools rating
- 5/10Sunrise Elementary SchoolGrades: PK-6Distance: 0.7 mi
- 3/10Southwest Middle SchoolGrades: 7-8Distance: 6.6 mi
- 3/10Bayside High SchoolGrades: 9-12Distance: 4.9 mi
- $338,1004 bd2 ba1.8k sqft1893 Capital Dr SE, Palm Bay, FL 32909Off Market

- $359,0004 bd2 ba2k sqft1873 Capital Dr SE, Palm Bay, FL 32909Off Market
- $367,700-- bd-- ba2k sqft1903 Capital Dr SE, Palm Bay, FL 32909Off Market
- $356,300-- bd-- ba1.8k sqft1863 Capital Dr SE, Palm Bay, FL 32909Off Market
- $412,300-- bd-- ba2.6k sqft1913 Capital Dr SE, Palm Bay, FL 32909Off Market
- $400,800-- bd-- ba2.6k sqft1853 Capital Dr SE, Palm Bay, FL 32909Off Market
- $378,8005 bd2 ba2k sqft3750 Foggy Mist Rd SE, Palm Bay, FL 32909Off Market
- $361,1004 bd2 ba2k sqft3759 Foggy Mist Rd SE, Palm Bay, FL 32909Off Market
A local agent can set up tours, give advice and negotiate with sellers.
Similar homes
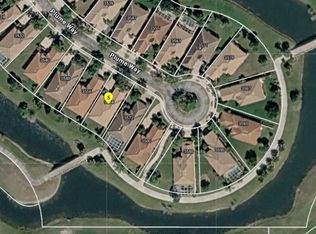
- $--4 bd2 ba2k sqft3564 Plume Way SE, Palm Bay, FL 32909Auction
 ServiceLink Auction

 - $349,0004 bd2 ba1.8k sqft1303 Garabaldi Cir SE, Palm Bay, FL 32909New Construction
 MLS ID #1083501, Howard J. Darvin. Space Coast AOR
 - $369,0004 bd2 ba2k sqft3879 Foggy Mist Rd SE, Palm Bay, FL 32909For Sale
 MLS ID #1076195, Jennifer Martin. Space Coast AOR
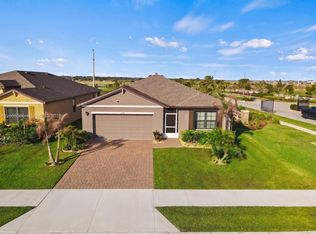
 - $355,0004 bd2 ba1.8k sqftCypress Bay Preserve - Pha, Palm Bay, FL 32909For Sale
 MLS ID #A12006360, Elisabel Talavera, Lifestyle International Realty. MIAMI
 - $360,0004 bd2 ba1.9k sqft3920 FOGGY MIST ROAD SE, PALM BAY, FL 32909For Sale
 MLS ID #O6291321, Raul Perez Dagluck, EXP REALTY LLC. Stellar MLS
 - $360,0004 bd2 ba1.8k sqft3649 Foggy Mist Rd SE, Palm Bay, FL 32909For SaleMLS ID #1069994, Shannon M Kammer. Space Coast AOR
- $330,0004 bd2 ba2k sqft1863 Farmhouse Road SE, Palm Bay, FL 32909For Sale
 MLS ID #R11162163, Mahmud Rahman, Rahman Realty. BeachesMLS
 - $339,9004 bd2 ba1.8k sqft3506 Aberdeen Dr SE, Palm Bay, FL 32909For SaleMLS ID #1082302, Michael Janik. Space Coast AOR
- $350,0003 bd3 ba2k sqft3540 Plume Way SE, Palm Bay, FL 32909For SaleMLS ID #1075087, Brian J Donchess. Space Coast AOR
- $334,9903 bd2 ba1.6k sqft1713 Garabaldi Cir SE, Palm Bay, FL 32909New ConstructionSpace Coast AOR
- from $336,9904 bd3 ba1.8k sqftColumbus II Plan, Emerald Lakes : The Willow Collection, Palm Bay, FL 32909New ConstructionLennar Homes
- $329,9003 bd2 ba1.7k sqft2957 Denver Ave SE, Palm Bay, FL 32909For SaleMLS ID #1082010, Teresa Flamm. Space Coast AOR
- $335,0004 bd2 ba1.8k sqft3631 Peony Ct SE, Palm Bay, FL 32908For SaleMLS ID #1064773, Moe Mossa. Space Coast AOR
- from $346,9905 bd3 ba2.1k sqftEdison II Plan, Emerald Lakes : The Willow Collection, Palm Bay, FL 32909New ConstructionLennar Homes
- $399,0004 bd2 ba2.2k sqft1574 Dittmer Cir SE, Palm Bay, FL 32909For SaleMLS ID #1082773, Millie Gwin. Space Coast AOR
- $349,9993 bd2 ba2k sqft3490 Leclaire Ln SE, Palm Bay, FL 32909For SaleMLS ID #291547, Luchian S Bercea, Dale Sorensen Real Estate Inc.. Realtor Association of Indian River County
- $349,0004 bd2 ba1.8k sqft1673 Garabaldi Cir SE, Palm Bay, FL 32909New ConstructionMLS ID #1081121, Howard J. Darvin. Space Coast AOR
- $347,0004 bd2 ba1.8k sqft1674 Garabaldi Cir SE, Palm Bay, FL 32909New ConstructionSpace Coast AOR
- $349,0004 bd2 ba1.8k sqft1703 Garabaldi Cir SE, Palm Bay, FL 32909New ConstructionSpace Coast AOR
- $349,0004 bd2 ba1.8k sqft1733 Garabaldi Cir SE, Palm Bay, FL 32909New ConstructionMLS ID #1081135, Howard J. Darvin. Space Coast AOR
