Rare opportunity to customize this 2,686 sqft home on a .75 acre lot, with NO HOA, just minutes from Tamarack Resort, Osprey Meadows Golf Course, and new Marina. This modern 4-bedroom, 3.5-bath design features two main-level bedrooms with private ensuites, plus a guest half bath with radiant heated floors. The open-concept Great Room and gourmet kitchen create the perfect setting for entertaining and gatherings. Upstairs, enjoy two additional bedrooms, a full bath, and a generous Bonus room that opens to an expansive covered deck with serene mountain and lake views. Enjoy a 3 car garage w/ boat bay. Construction is underway, giving you the rare chance to select your flooring, countertops, and paint finishes to make it truly your own. Located next to Tamarack Resort’s planned parking and proposed future chair lift, this home sits in a prime, highly desirable location. With close proximity to Cascade Lake, Golf course, and Tamarack’s expansion, this property offers both lifestyle and investment potential.
Active
$1,175,000
1883 Grand Vw, Donnelly, ID 83615
4beds
4baths
2,686sqft
:
Get pre-qualified$6,486/mo
Single Family Residence
Built in 2025
0.76 Acres Lot
$1,158,200 Zestimate®
$437/sqft
$-- HOA
What's special
Gourmet kitchenOpen-concept great room
- 340 days |
- 179 |
- 6 |
Zillow last checked:
Listing updated:
Listed by:
Angela Aland Main:208-377-0422,
Silvercreek Realty Group
Source: IMLS,MLS#: 98958898
Facts & features
Interior
Bedrooms & bathrooms
- Bedrooms: 4
- Bathrooms: 4
- Main level bathrooms: 2
- Main level bedrooms: 2
Primary bedroom
- Level: Main
- Area: 224
- Dimensions: 14 x 16
Bedroom 2
- Level: Main
- Area: 156
- Dimensions: 13 x 12
Bedroom 3
- Level: Upper
- Area: 130
- Dimensions: 13 x 10
Bedroom 4
- Level: Upper
- Area: 130
- Dimensions: 13 x 10
Heating
- Radiant, Ductless/Mini Split
Cooling
- Ductless/Mini Split
Appliances
- Included: Gas Water Heater, Dishwasher, Disposal, Microwave, Oven/Range Freestanding
Features
- Bath-Master, Bed-Master Main Level, Guest Room, Split Bedroom, Great Room, Rec/Bonus, Two Master Bedrooms, Double Vanity, Walk-In Closet(s), Breakfast Bar, Pantry, Kitchen Island, Granite Counters, Number of Baths Main Level: 2, Number of Baths Upper Level: 1, Bonus Room Size: 15x25, Bonus Room Level: Upper
- Flooring: Tile, Carpet
- Has basement: No
- Has fireplace: Yes
- Fireplace features: Propane
Interior area
- Total structure area: 2,686
- Total interior livable area: 2,686 sqft
- Finished area above ground: 2,686
- Finished area below ground: 0
Property
Parking
- Total spaces: 3
- Parking features: Attached, RV Access/Parking
- Attached garage spaces: 3
- Details: Garage: 25x26, Garage Door: 18x8
Features
- Levels: Two
- Patio & porch: Covered Patio/Deck
Lot
- Size: 0.76 Acres
- Dimensions: 201 x 170
- Features: 1/2 - .99 AC, Corner Lot, Winter Access
Details
- Parcel number: RP001830000610
Construction
Type & style
- Home type: SingleFamily
- Property subtype: Single Family Residence
Materials
- Frame, Metal Siding, HardiPlank Type
- Foundation: Slab
- Roof: Composition,Architectural Style
Condition
- New Construction
- New construction: Yes
- Year built: 2025
Details
- Builder name: Vantage Homes
Utilities & green energy
- Sewer: Septic Tank
- Water: Well
- Utilities for property: Cable Connected, Broadband Internet
Community & HOA
Community
- Subdivision: North Lake
Location
- Region: Donnelly
Financial & listing details
- Price per square foot: $437/sqft
- Annual tax amount: $584
- Date on market: 8/21/2025
- Listing terms: Cash,Consider All,Conventional
- Ownership: Fee Simple
Estimated market value
$1,158,200
$1.10M - $1.22M
$5,586/mo
Price history
Price history is unavailable.
Public tax history
Tax history is unavailable.
Monthly payment
Est. payment
Payment breakdown
Explore the cost of this home by adjusting the details. Changes won't be saved.Climate risks
Neighborhood: 83615
Nearby schools
GreatSchools rating
- 6/10Donnelly Elementary SchoolGrades: PK-5Distance: 6.6 mi
- 9/10Payette Lakes Middle SchoolGrades: 6-8Distance: 18 mi
- 9/10Mc Call-Donnelly High SchoolGrades: 9-12Distance: 18.3 mi
Schools provided by the listing agent
- Elementary: Donnelly
- Middle: Payette Lakes
- High: McCall Donnelly
- District: McCall-Donnelly Joint District #421
Source: IMLS. This data may not be complete. We recommend contacting the local school district to confirm school assignments for this home.
- $311,600-- bd-- ba-- sqft1884 Grand View Rd, Cascade, ID 83611Off Market
- $177,793-- bd-- ba-- sqft1885 Grand View Rd, Cascade, ID 83611Off Market
- $221,085-- bd-- ba-- sqft1878 Grand View Rd, Donnelly, ID 83615Off Market
- $1,051,1002 bd4 ba2.8k sqft1880 Grandview Rd, Cascade, ID 83611Off Market
- $7,1282 bd1 ba660 sqft1880 Grand View Rd, Cascade, ID 83611Off Market
- $1,100,0003 bd2 ba2.1k sqft1884 Little Pine Rd, Donnelly, ID 83615For Sale
- $212,0002 bd1 ba728 sqft1889 Grand View Rd, Cascade, ID 83611Off Market
- $330,700-- bd-- ba-- sqft1889 Grand View Rd, Cascade, ID 83611Off Market
A local agent can set up tours, give advice and negotiate with sellers.
A local lender can help you make sure your offer is ready when you are.
Similar homes
- $1,100,0003 bd2 ba2.1k sqft1884 Little Pine Rd, Donnelly, ID 83615Active
 MLS ID #98977081, Randy Mead, Cascade Lake Realty INC. IMLS
 - $1,150,0004 bd3 ba2.4k sqft2141 Lydia Dr, Donnelly, ID 83615For Sale
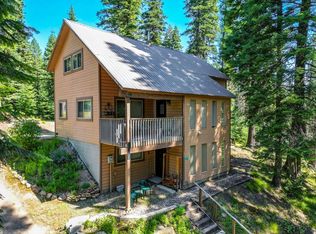 MLS ID #543996, Michelle Basye. MCAR
 - $1,100,0004 bd4 ba2.4k sqft29 Pointe At Goldfork Ct, Donnelly, ID 83615Active
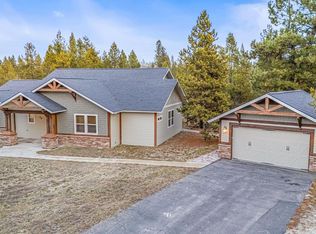 MLS ID #98991887, Andrew Knowles, Keller Williams Realty Boise. IMLS
 - $1,100,0003 bd3 ba2.1k sqft172 Lodgepole Ln, Donnelly, ID 83615Active
 MLS ID #98991228, Judy Trimble, RE/MAX Executives. IMLS
 - $1,125,0004 bd4 ba2.8k sqft13120 Crane Shore Dr, Donnelly, ID 83615ActiveMLS ID #98993488, Cesar Lira-guzman, Silvercreek Realty Group. IMLS
- $999,5003 bd3 ba2.3k sqft1539 W Mountain Rd, Donnelly, ID 83615ActiveMLS ID #98980761, Michael Lee, Silvercreek Realty Group. IMLS
- $1,199,0003 bd3 ba2.5k sqft470 Gold Fork Rd, Donnelly, ID 83615For SaleMLS ID #544607, Leon Renz. MCAR
- $930,0003 bd2 ba2.2k sqft12824 Hereford Rd, Donnelly, ID 83615ActiveMLS ID #98985812, Randy Mead, Cascade Lake Realty INC. IMLS
- $1,100,0003 bd2 ba2.2k sqft13100 Farm To Market Rd, Donnelly, ID 83615ActiveMLS ID #98985444, Robert Lyons, Century 21 Whitewater Clark. IMLS
- $869,0003 bd2 ba2.4k sqft12712 Hereford Rd, Donnelly, ID 83615ActiveMLS ID #98979844, Mike Barth, Silvercreek Realty Group. IMLS
- $849,0003 bd2 ba2k sqft39 Grand Fir, Donnelly, ID 83615ActiveMLS ID #98993104, Angela Heasley, Group One Sotheby's Int'l Realty. IMLS
- $1,185,0003 bd3 ba1.7k sqft12910 Dawn Dr, Donnelly, ID 83615ActiveMLS ID #98979845, Mike Barth, Silvercreek Realty Group. IMLS
- $899,0004 bd3 ba2.8k sqft12944 Dawn Dr, Donnelly, ID 83615For SaleMLS ID #544347, Michelle Basye. MCAR
- $799,0003 bd2 ba1.8k sqft219 Birch Ln, Donnelly, ID 83615For SaleMLS ID #544218, Matthew Basye. MCAR
- $775,0003 bd2 ba2k sqft12782 Cascade Dr, Donnelly, ID 83615ActiveMLS ID #98990596, Diana Reynolds, Silvercreek Realty Group. IMLS
- $1,200,0002 bd2 ba1.3k sqft75 Arling Center Ct Unit 415, Donnelly, ID 83615ActiveMLS ID #98993513, Haden Tanner, Tamarack Realty LLC. IMLS
- $1,199,0002 bd2 ba1.3k sqft75 Arling Center Court #417, Tamarack, ID 83615ActiveMLS ID #98993015, Trisha Sears, McCall Real Estate Company. IMLS
- $1,199,0002 bd2 ba1.3k sqft75 Arling Ctr #417, Donnelly, ID 83615For SaleMLS ID #544777, Trisha Sears. MCAR
- $1,699,9003 bd3 ba2.5k sqft2609 W Mountain Rd, Donnelly, ID 83615ActiveMLS ID #98988810, Rhiannon Kamo, Fathom Realty. IMLS
- $849,0004 bd2 ba1.9k sqft13124 Hawks Bay Rd, Donnelly, ID 83615For SaleMLS ID #542704, Leon Renz. MCAR
