Country Setting, Incredible Garage Space & Beautiful Updates! Located in Tisch Mills Mishicot School District, well-maintained & updated home offers a rare opportunity w/ 2 spacious detached garages! Impressive 32x54 garage offers approx. 1,728 sq. ft. w/3 large overhead doors, concrete floor, electricity, Modine heater included & equipped for in-floor heat. 2nd garage measures 24x18 (approx. 432 sq. ft.) concrete floor, electricity & overhead door. Home offers numerous updates including windows, siding, furnace, kitchen and full bathroom. Situated on over a half-acre lot with a picturesque country setting, this property offers plenty of room for vehicles, hobbies, storage and more! Hard-to-find country property w/ exceptional garage space, beautiful surroundings and a convenient location.
Active-offer no bump
$259,900
18841 Tisch Mills Rd, Denmark, WI 54208
4beds
1,092sqft
Single Family Residence
Built in 1892
0.6 Acres Lot
$257,600 Zestimate®
$238/sqft
$-- HOA
What's special
Picturesque country settingWell-maintained and updated home
- 22 days
- 1,165
- 84
Zillow last checked:
Listing updated:
Listed by:
Jenny L Schwartz 920-660-8502,
Coldwell Banker Real Estate Group
Source: RANW as distributed by MLS GRID,MLS#: 50334160
Facts & features
Interior
Bedrooms & bathrooms
- Bedrooms: 4
- Bathrooms: 1
- Full bathrooms: 1
Bedroom 1
- Level: Main
- Dimensions: 15x10
Bedroom 2
- Level: Upper
- Dimensions: 12x10
Bedroom 3
- Level: Upper
- Dimensions: 13x12
Bedroom 4
- Level: Upper
- Dimensions: 10x11
Kitchen
- Level: Main
- Dimensions: 14x10
Living room
- Level: Main
- Dimensions: 13x12
Other
- Description: Bonus Room
- Level: Upper
- Dimensions: 12x09
Heating
- Forced Air
Cooling
- Forced Air, Central Air
Appliances
- Included: Dryer, Microwave, Range, Refrigerator, Washer, Water Softener Owned
Features
- Kitchen Island
- Basement: Crawl Space,Partial
- Has fireplace: No
- Fireplace features: None
Interior area
- Total interior livable area: 1,092 sqft
- Finished area above ground: 1,092
- Finished area below ground: 0
Property
Parking
- Total spaces: 6
- Parking features: Detached, Garage Door Opener
- Garage spaces: 6
Accessibility
- Accessibility features: 1st Floor Bedroom, 1st Floor Full Bath
Lot
- Size: 0.6 Acres
Details
- Additional structures: Garage(s)
- Parcel number: 013105006011.00
- Zoning: Residential
Construction
Type & style
- Home type: SingleFamily
- Property subtype: Single Family Residence
Materials
- Vinyl Siding
- Foundation: Stone
Condition
- New construction: No
- Year built: 1892
Utilities & green energy
- Sewer: Conventional Septic
- Water: Well
Community & HOA
Location
- Region: Denmark
Financial & listing details
- Price per square foot: $238/sqft
- Tax assessed value: $148,800
- Annual tax amount: $1,609
- Date on market: 10/12/2026
- Inclusions: Garage heater, refrigerator, bar stools, black cabinet, cabinet w/ counter top and cabinets, house refrigerator, stove, washer & dryer. Blinds curtains
- Exclusions: Seller personal property
Estimated market value
$257,600
$245,000 - $270,000
$1,543/mo
Price history
| Date | Event | Price |
|---|---|---|
| 10/15/2026 | Contingent | $259,900$238/sqft |
Source:  WIREX MLS #50334160 Report a problem | ||
| 10/12/2026 | Listed for sale | $259,900$238/sqft |
Source: RANW as distributed by MLS GRID #50334160 Report a problem | ||
Public tax history
| Year | Property taxes | Tax assessment |
|---|---|---|
| 2025 | $1,609 +9.6% | $148,800 |
| 2024 | $1,468 -10.6% | $148,800 +50.8% |
| 2023 | $1,642 +2.1% | $98,700 |
| 2022 | $1,608 -7.7% | $98,700 |
| 2021 | $1,743 +0.8% | $98,700 |
| 2020 | $1,729 -2.6% | $98,700 |
| 2019 | $1,776 +22.9% | $98,700 |
| 2018 | $1,446 -6.8% | $98,700 |
| 2017 | $1,551 -4.2% | $98,700 |
| 2016 | $1,619 -7.2% | $98,700 |
| 2015 | $1,744 -1.1% | $98,700 |
| 2014 | $1,763 -0.9% | $98,700 |
| 2013 | $1,780 +1.7% | $98,700 |
| 2012 | $1,750 +2.8% | $98,700 |
| 2011 | $1,702 -4.4% | $98,700 |
| 2010 | $1,780 +29.8% | $98,700 +45.4% |
| 2009 | $1,371 +7.4% | $67,900 |
| 2008 | $1,277 +41.4% | $67,900 +37.2% |
| 2007 | $903 -1.7% | $49,500 +16.7% |
| 2004 | $919 +6.9% | $42,400 |
| 2003 | $860 +2.7% | $42,400 |
| 2002 | $837 +4.6% | $42,400 |
| 2001 | $800 +12.5% | $42,400 |
| 2000 | $711 | $42,400 |
Find assessor info on the county website
Monthly payment
Est. payment
Payment breakdown
Explore the cost of this home by adjusting the details. Changes won't be saved.Climate risks
Neighborhood: 54208

Similar homes
- $239,9003 bd2 ba1.1k sqft949 Laduron ROAD, Mishicot, WI 54228Active
 MLS ID #1986940, Kathy Wanek-Larsen. WIREX MLS
- $229,9003 bd1 ba1.1k sqft14204 County Road Q, Two Rivers, WI 54241For Sale
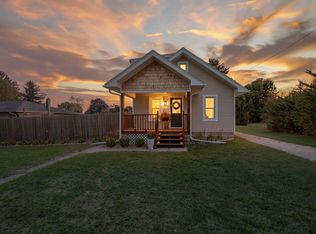 MLS ID #50334229, Elizabeth A Weiss. RANW as distributed by MLS GRID
- $267,0004 bd2 ba1.3k sqft715 E Linden AVENUE, Manitowoc, WI 54220Active
 MLS ID #1986097, Alizay Yang. WIREX MLS
- $267,4003 bd2 ba1.1k sqft316 Lee St, Denmark, WI 54208For Sale
 MLS ID #50328187, Desiree R Wood. RANW as distributed by MLS GRID
- $262,5003 bd1 ba1.4k sqft612 1st St, Kewaunee, WI 54216For Sale
 MLS ID #147979, Amy Bruechert, Town & Country Real Estate. Door County MLS
- $264,9003 bd1 ba1.5k sqft1212 Kilbourn St, Kewaunee, WI 54216For SaleMLS ID #147980, Amy Bruechert, Town & Country Real Estate. Door County MLS
- $219,9004 bd2 ba1.3k sqftN7283 County Road P, Algoma, WI 54201For SaleMLS ID #147935, The Jirtle Team, Shorewest Realtors. Door County MLS
- $230,5004 bd1 ba1.4k sqft710 Ellis St, Kewaunee, WI 54216For SaleMLS ID #147966, Amy Bruechert, Town & Country Real Estate. Door County MLS
