Skip main navigation
Sold for $250,000
  • $250,000

    1885 S Quebec Way #H17, Denver, CO 80231

    2beds
    1,180sqft
    Condominium
    Built in 1985
    -- sqft lot
    $245,500 Zestimate®
    $212/sqft
    $1,945 Estimated rent

    Home value

    $245,500

    $231,000 - $263,000

    $1,945/mo

    Zestimate® history
    Loading
    Loading...

    Owner options

    List your home for rent

    $1,945/mo

    Rent Zestimate®

    Find your next renter with Zillow Rental Manager. Plus, with online applications, you can quickly screen prospective tenants – for free.

    Learn more

    $1,945/mo

    Rent Zestimate®

    Refinance and save

    $1,978/mo

    Est. payment

    Refinancing to a lower rate could help reduce your monthly payments and save thousands over the life of the loan.

    See today's rates

    $1,978/mo

    Est. payment

    Explore your selling options

    Work with a Zillow partner agent

    Leverage their expertise and Zillow's premium Showcase listings to get your home seen by more buyers.

    Get started

    List with your own agent

    Get your home in front of millions of buyers by listing it on Zillow.

    Learn how to do it

    Sell it yourself

    Take full control of how buyers see your home on Zillow by listing For Sale by Owner (FSBO).

    List your home

    What's special

    Cozy fireplaceLarge bedroom suitesTile backsplashBeautiful kitchenTree-shaded back deckCommunity poolBonus room
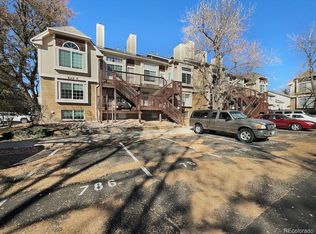
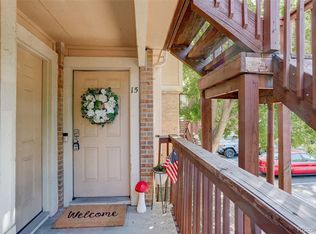
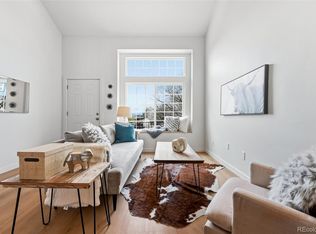
    NEW PRICE on this adorable 2-level condo. Seller is offering a $5,000 concession for interest rate buy down or closing costs AND paying 6 months of HOA dues at closing with full price offer. Another $5000 grant may be available through the Chase Home Buyer Grant program: https://bit.ly/H0meBuyerGrant. The living room includes a cozy fireplace and opens to the dining room and kitchen. Beautiful kitchen with tile backsplash and countertops and luxury vinyl flooring throughout. Each of the 2 large bedroom suites is situated on its own level for added privacy. The lower level includes a bonus room, laundry, second bedroom and full bath. Enjoy your own tree-shaded back deck off the primary bedroom. Cool off from the heat in the community pool. Reserved parking spot with plenty of visitor parking. Located just steps from the Highline Canal Trailhead with a direct route to Long’s Pine Grove Park, close to the Eloise May Library and Cherry Creek trail. With easy access to Cherry Creek State Park, I-25 and I-225, the location is perfect!

    Zillow last checked:

    Listing updated:

    Listed by:

    Mary Salsich 303-570-5566 msalsich@redpepperre.com,

    Red Pepper Real Estate

    Bought with:

    Brooke Merino, 100101076

    AptAmigo, Inc.

    Source: REcolorado as distributed by MLS GRID,MLS#: 2124339MLS Logo

    Facts & features

    Interior

    Bedrooms & bathrooms
    • Bedrooms: 2
    • Bathrooms: 2
    • Full bathrooms: 2
    • Main level bathrooms: 1
    • Main level bedrooms: 1
    Bedroom
    • Level: Basement
    • Area: 169 Square Feet
    • Dimensions: 13 x 13
    Bathroom
    • Level: Basement
    • Area: 33 Square Feet
    • Dimensions: 5.5 x 6
    Other
    • Level: Main
    • Area: 169 Square Feet
    • Dimensions: 13 x 13
    Other
    • Level: Main
    • Area: 27 Square Feet
    • Dimensions: 4.5 x 6
    Bonus room
    • Level: Basement
    • Area: 292.5 Square Feet
    • Dimensions: 13 x 22.5
    Dining room
    • Level: Main
    • Area: 91 Square Feet
    • Dimensions: 7 x 13
    Kitchen
    • Level: Main
    • Area: 64 Square Feet
    • Dimensions: 8 x 8
    Laundry
    • Level: Basement
    • Area: 24.5 Square Feet
    • Dimensions: 3.5 x 7
    Living room
    • Level: Main
    • Area: 182 Square Feet
    • Dimensions: 13 x 14
    Heating
    • Forced Air, Natural Gas
    Cooling
    • None
    Appliances
    • Included: Dishwasher, Disposal, Dryer, Gas Water Heater, Microwave, Oven, Range, Refrigerator, Washer
    • Laundry: In Unit
    Features
    • Ceiling Fan(s), Granite Counters, Open Floorplan
    • Flooring: Carpet, Wood
    • Windows: Bay Window(s)
    • Basement: Daylight,Finished,Full
    • Number of fireplaces: 1
    • Fireplace features: Living Room
    • Common walls with other units/homes: 2+ Common Walls
    Interior area
    • Total structure area: 1,180
    • Total interior livable area: 1,180 sqft
    • Finished area above ground: 596
    • Finished area below ground: 584

    Property

    Parking
    • Total spaces: 1
    • Parking features: Asphalt
    • Details: Reserved Spaces: 1
    Features
    • Levels: Two
    • Stories: 2
    • Entry location: Exterior Access
    • Patio & porch: Deck
    • Exterior features: Balcony, Dog Run, Playground
    • Pool features: Outdoor Pool
    • Fencing: None
    Details
    • Parcel number: 621404092
    • Zoning: R-4
    • Special conditions: Standard

    Construction

    Type & style
    • Home type: Condo
    • Architectural style: Contemporary
    • Property subtype: Condominium
    • Attached to another structure: Yes
    Materials
    • Wood Siding
    • Foundation: Structural
    • Roof: Composition
    Condition
    • Updated/Remodeled
    • Year built: 1985

    Utilities & green energy

    • Electric: 110V, 220 Volts
    • Sewer: Public Sewer
    • Water: Public
    • Utilities for property: Cable Available

    Community & neighborhood

    Security
    • Security features: Carbon Monoxide Detector(s), Smoke Detector(s)
    Location
    • Region: Denver
    • Subdivision: Topaz At Indian Creek

    HOA & financial

    HOA
    • Has HOA: Yes
    • HOA fee: $462 monthly
    • Amenities included: Parking, Playground, Pool
    • Services included: Reserve Fund, Insurance, Maintenance Grounds, Maintenance Structure, Recycling, Road Maintenance, Sewer, Snow Removal, Trash, Water
    • Association name: Topaz at Indian Creek Condominium Association Inc.
    • Association phone: 303-368-1800

    Other

    Other facts
    • Listing terms: Cash,Conventional,FHA,VA Loan
    • Ownership: Individual
    • Road surface type: Paved

    Price history

    DateEventPrice
    10/17/2025Sold$250,000$212/sqft
    Source: REcolorado as distributed by MLS GRID #2124339 Report a problem
    9/11/2025Pending sale$250,000$212/sqft
    Source: REcolorado as distributed by MLS GRID #2124339 Report a problem
    8/8/2025Price change$250,000-3.8%$212/sqft
    Source: REcolorado as distributed by MLS GRID #2124339 Report a problem
    7/21/2025Listed for sale$260,000+46.1%$220/sqft
    Source: REcolorado as distributed by MLS GRID #2124339 Report a problem
    3/24/2021Listing removed--
    Source: Owner Report a problem
    11/28/2019Listing removed$1,585$1/sqft
    Source: Owner Report a problem
    11/7/2019Listed for rent$1,585$1/sqft
    Source: Owner Report a problem
    3/4/2016Sold$178,000$151/sqft
    Source: Public Record Report a problem
    3/3/2016Listed for sale$178,000$151/sqft
    Source: Coldwell Banker Residential Brokerage - Denver Central #2697909 Report a problem
    2/2/2016Pending sale$178,000$151/sqft
    Source: Coldwell Banker Residential Brokerage - Denver Central #2697909 Report a problem
    1/29/2016Listed for sale$178,000+61.8%$151/sqft
    Source: Coldwell Banker Residential Brokerage - Denver Central #2697909 Report a problem
    2/28/2013Sold$110,000-4.3%$93/sqft
    Source: Public Record Report a problem
    12/18/2012Price change$115,000-8%$97/sqft
    Source: MB REAL ESTATE BY ROCHELLE #1149296 Report a problem
    10/30/2012Listed for sale$125,000+48.8%$106/sqft
    Source: MB REAL ESTATE BY ROCHELLE #1149296 Report a problem
    10/14/1998Sold$84,000+18.3%$71/sqft
    Source: Public Record Report a problem
    7/31/1998Sold$71,000$60/sqft
    Source: Public Record Report a problem

    Public tax history

    YearProperty taxesTax assessment
    2024$1,363 +7.8%$17,590 -14.1%
    2023$1,264 +3.6%$20,470 +28.7%
    2022$1,221 +6.4%$15,900 -2.8%
    2021$1,147 +2.9%$16,360 +5.8%
    2020$1,115 +29.5%$15,458 -0.7%
    2019$861 $15,567 +39.9%
    2018$861 +0.3%$11,130
    2017$859 +19.1%$11,130 +20.6%
    2016$721 +35.5%$9,230
    2015$532 0%$9,230 +44%
    2014$533 -1%$6,410
    2013$538 -15.1%$6,410 -18.8%
    2007$634 +1.1%$7,890 -16.7%
    2006$627 $9,470

    Find assessor info on the county website

    Neighborhood: Indian Creek

    Nearby schools

    GreatSchools rating
    Schools provided by the listing agent
    • Elementary: McMeen
    • Middle: Hill
    • High: George Washington
    • District: Denver 1

    Source: REcolorado as distributed by MLS GRID. This data may not be complete. We recommend contacting the local school district to confirm school assignments for this home.

    Get a cash offer in 3 minutes
    Find out how much your home could sell for in as little as 3 minutes with a no-obligation cash offer.
    Estimated market value
    $245,500
    Get a cash offer in 3 minutes
    Find out how much your home could sell for in as little as 3 minutes with a no-obligation cash offer.
    Estimated market value
    $245,500