Secluded Privacy in North Dover! Welcome to this custom colonial nestled on over an acre of private land. This home boasts 4 bedrooms, 4 bathrooms, and a spacious finished basement, offering over 3,100 sqft of timeless charm and ultimate seclusion. Upon entering, you're greeted by a foyer with beautiful original hardwood floors and custom trim molding that flows throughout the home. To the right, a generously sized family room invites relaxation with a wood-burning fireplace and a custom built-in bar - perfect for entertaining guests. The heart of the home is the large kitchen, featuring ample counter and cabinet space, sleek granite countertops, and a large breakfast bar. A charming breakfast nook with large windows fills the space with natural light, providing the perfect spot for casual dining. Just off the kitchen, a cozy sitting area with its own fireplace leads into the great room, a large space ideal for family gatherings, complete with yet another fireplace.
The first floor also includes a convenient half-bathroom, a laundry room with a built-in laundry chute, and a working central vacuum system. The 2-car garage offers plenty of storage or the potential to be transformed into additional living space.
Upstairs, the primary bedroom features two walk-in closets and a private en-suite bathroom. The second floor also includes three additional bedrooms and a full bathroom, offering ample space for family and guests. A cool highlight is the built in benches with storage in the spare bedrooms. Just add cushions and pillows for a cozy reading bench!
The finished basement features a fourth fireplace, gorgeous barn plank floors from Maine, another full bathroom, a second wet bar, and walk-out access to the backyard.
This unique property is zoned Commercial/Residential, offering the perfect opportunity to live and work in one convenient location. Whether you're a small business owner, entrepreneur, or professional seeking a private office, this home provides the flexibility to run your business right where you live.
Step outside and discover a backyard that is truly a blank canvas. With plenty of level space, you have endless possibilities, add a pool, build an outdoor kitchen, or create your dream oasis. The backyard also includes a paver patio, a koi pond, and a Tiki bar with a sink, ready to host your next gathering.
Don't miss your chance to experience the privacy, charm, and endless potential of this North Dover home. Schedule your showing today!
Pending
$824,000
1886 New Hampshire Avenue, Toms River, NJ 08755
4beds
3,106sqft
Single Family Residence
Built in 1978
1.07 Acres Lot
$799,000 Zestimate®
$265/sqft
$-- HOA
What's special
Koi pondWood-burning fireplaceLarge kitchenSpacious finished basementPrivate en-suite bathroomWorking central vacuum systemConvenient half-bathroom
- 133 days
- 94
- 0
Zillow last checked:
Listing updated:
Listed by:
Isaac Nussbaum 732-341-2227,
Real Broker, LLC- Toms River
Source: MoreMLS,MLS#: 22610738
Facts & features
Interior
Bedrooms & bathrooms
- Bedrooms: 4
- Bathrooms: 4
- Full bathrooms: 3
- 1/2 bathrooms: 1
Rooms
- Room types: Bonus Room
Bedroom
- Area: 194.02
- Dimensions: 10.9 x 17.8
Bedroom
- Area: 199.36
- Dimensions: 11.2 x 17.8
Bedroom
- Area: 243.81
- Dimensions: 12.9 x 18.9
Bathroom
- Description: Half
- Area: 61.6
- Dimensions: 8 x 7.7
Bathroom
- Description: Full
- Area: 48.19
- Dimensions: 7.9 x 6.1
Bathroom
- Area: 43.44
- Dimensions: 6.11 x 7.11
Other
- Area: 689.7
- Dimensions: 36.11 x 19.1
Other
- Area: 41.76
- Dimensions: 8.7 x 4.8
Other
- Area: 44.46
- Dimensions: 11.7 x 3.8
Bonus room
- Area: 166.65
- Dimensions: 16.5 x 10.1
Dining room
- Area: 98.6
- Dimensions: 14.5 x 6.8
Kitchen
- Area: 260.8
- Dimensions: 16.3 x 16
Laundry
- Area: 71.89
- Dimensions: 7.9 x 9.1
Living room
- Area: 208.68
- Dimensions: 14.1 x 14.8
Rec room
- Area: 972.9
- Dimensions: 28.2 x 34.5
Other
- Area: 167.67
- Dimensions: 8.1 x 20.7
Study
- Description: Bar area
- Area: 235.95
- Dimensions: 12.1 x 19.5
Utility room
- Area: 295.91
- Dimensions: 23.3 x 12.7
Heating
- Natural Gas, Baseboard
Cooling
- Central Air
Features
- Dec Molding, Wet Bar, Recessed Lighting
- Flooring: Wood, See Remarks
- Basement: Finished,Full
- Number of fireplaces: 4
Interior area
- Total structure area: 3,106
- Total interior livable area: 3,106 sqft
Property
Parking
- Total spaces: 2
- Parking features: Paved, Driveway
- Attached garage spaces: 2
- Has uncovered spaces: Yes
Features
- Stories: 2
- Exterior features: Swimming, Other, Lighting
Lot
- Size: 1.07 Acres
- Features: Wooded
- Topography: Level
Details
- Parcel number: 080039000000002201
- Zoning description: Residential
Construction
Type & style
- Home type: SingleFamily
- Architectural style: Colonial
- Property subtype: Single Family Residence
Materials
- Roof: Timberline
Condition
- New construction: No
- Year built: 1978
Utilities & green energy
- Sewer: Public Sewer
- Water: Well
Community & HOA
Community
- Subdivision: None
HOA
- Has HOA: No
Location
- Region: Toms River
Financial & listing details
- Price per square foot: $265/sqft
- Tax assessed value: $632,900
- Annual tax amount: $12,373
- Date on market: 4/17/2026
- Inclusions: Washer, Blinds/Shades, Ceiling Fan(s), Dishwasher, Dryer, Light Fixtures, Microwave, Stove, Refrigerator, Fireplace Equipment
Estimated market value
$799,000
$759,000 - $839,000
$4,120/mo
Price history
| Date | Event | Price |
|---|---|---|
| 7/14/2026 | Pending sale | $824,000$265/sqft |
Source:  MoreMLS #22610738 Report a problem MoreMLS #22610738 Report a problem | ||
| 5/13/2026 | Price change | $824,000-2.9%$265/sqft |
Source: MoreMLS #22610738 Report a problem | ||
| 4/17/2026 | Listed for sale | $849,000$273/sqft |
Source: MoreMLS #22610738 Report a problem | ||
| 2/6/2026 | Listing removed | $849,000$273/sqft |
Source: MoreMLS #22524176 Report a problem | ||
| 8/21/2025 | Listed for sale | $849,000+232.9%$273/sqft |
Source: MoreMLS #22524176 Report a problem | ||
| 6/19/2001 | Sold | $255,000$82/sqft |
Source: Public Record Report a problem | ||
Public tax history
| Year | Property taxes | Tax assessment |
|---|---|---|
| 2023 | $10,557 +3.6% | $632,900 |
| 2022 | $10,192 | $632,900 |
| 2021 | $10,192 +5% | $632,900 +55.1% |
| 2020 | $9,706 +1% | $408,000 |
| 2019 | $9,608 +0.7% | $408,000 |
| 2018 | $9,543 +2.4% | $408,000 |
| 2017 | $9,319 +3.7% | $408,000 |
| 2016 | $8,984 +5.2% | $408,000 |
| 2015 | $8,539 +3% | $408,000 |
| 2014 | $8,295 +13.4% | $408,000 |
| 2013 | $7,313 +5.9% | $408,000 -11.3% |
| 2012 | $6,908 +18.1% | $460,200 +11.5% |
| 2011 | $5,849 +10.8% | $412,800 |
| 2010 | $5,280 +118.4% | $412,800 |
| 2009 | $2,418 +5% | $412,800 +129.7% |
| 2008 | $2,303 +1.4% | $179,700 |
| 2007 | $2,272 +11.8% | $179,700 |
| 2006 | $2,032 | $179,700 |
| 2004 | -- | $179,700 |
| 2003 | -- | $179,700 |
| 2002 | -- | $179,700 |
| 2001 | -- | $179,700 |
Find assessor info on the county website
Monthly payment
Est. payment
Payment breakdown
Explore the cost of this home by adjusting the details. Changes won't be saved.Climate risks
Neighborhood: 08755
Nearby schools
Schools provided by the listing agent
- Middle: TR Intr North
- High: Toms River North
Source: MoreMLS. This data may not be complete. We recommend contacting the local school district to confirm school assignments for this home.
- $648,5004 bd2 ba1.9k sqft1391 White Oak Bottom Rd, Toms River, NJ 08755Off Market
- $854,8004 bd4 ba3.1k sqft1395 White Oak Bottom Rd, Toms River, NJ 08755Off Market
- $686,8004 bd3 ba2.4k sqft1885 New Hampshire Ave, Toms River, NJ 08755Off Market

- $591,7003 bd2 ba1.5k sqft1387 White Oak Bottom Rd, Toms River, NJ 08755Off Market
Similar homes
- $890,0004 bd4 ba3k sqft204 Edgemere Drive, Toms River, NJ 08755For Sale
 MLS ID #22626933, Avraham Benhamou, Avenue Realty NJ. MoreMLS
 - $875,0005 bd3 ba2.9k sqft910 Somerset Drive, Toms River, NJ 08753For Sale
 MLS ID #22624088, Isaac Nussbaum, Real Broker, LLC- Toms River. MoreMLS
 - $990,0005 bd4 ba2.6k sqft2528 Whitesville Road, Toms River, NJ 08755For Sale
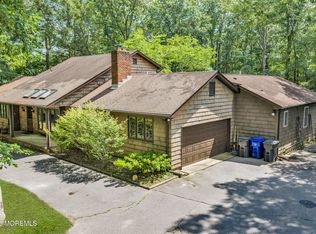 MLS ID #22624400, Jennifer Benyola, Keller Williams Shore Properties. MoreMLS
 - $849,0004 bd4 ba2.4k sqft702 Cedar Point Court, Toms River, NJ 08753For Sale
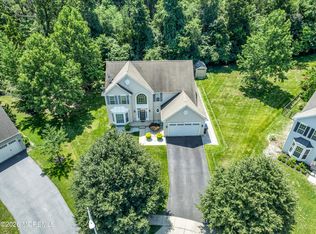 MLS ID #22623327, William Kilbride, Compass New Jersey LLC. MoreMLS
 - $789,0004 bd3 ba2.3k sqft216 Doe Road, Toms River, NJ 08753For SaleMLS ID #22618601, Yosef Jankelovits, Imperial Real Estate Agency. MoreMLS
- $949,0005 bd4 ba2.6k sqft151 Lester Road, Toms River, NJ 08753For SaleMLS ID #22626369, Brian Buckley, Real Broker, LLC- Fairfield. MoreMLS
- $769,9004 bd3 ba2.1k sqft140 Brandon Road, Manchester, NJ 08759For SaleMLS ID #22625400, Abram A Covella, RE/MAX Revolution. MoreMLS
- $749,9005 bd3 ba2.4k sqft3214 Route 547, Manchester, NJ 08759For SaleMLS ID #22618568, Allison Wright, Keller Williams Shore Properties. MoreMLS
- $689,9004 bd3 ba2k sqft67 S Pier, Brick, NJ 08723For SaleMLS ID #22626451, Paula White, ERA Central Realty Group. MoreMLS
- $725,0005 bd4 ba2.5k sqft509 Transom Court, Toms River, NJ 08753For SaleMLS ID #22616385, Kaycee Cavicchia, RE/MAX Revolution. MoreMLS
- $1,195,0004 bd5 ba2.7k sqft210 Rivers Glen Terrace, Toms River, NJ 08755For SaleMLS ID #22600526, Arielle Bensusan, Goldstone Realty. MoreMLS
- $515,0003 bd3 ba2.1k sqft1698 Buttonwood Avenue, Toms River, NJ 08755For SaleMLS ID #22612153, Jacquelyn Guevara, RE/MAX Revolution. MoreMLS
- $815,0004 bd3 ba2.6k sqft9 Kindling Way, Jackson, NJ 08527For SaleMLS ID #22624308, Naomi Lieberman, Keller Williams Shore Properties. MoreMLS
- $890,0003 bd4 ba2.4k sqft162 Denton Lane, Jackson, NJ 08527For SaleMLS ID #22619775, Yosef Segal, Keller Williams Realty Monmouth/Ocean. MoreMLS
- $859,9993 bd3 ba1.8k sqft277 Grawtown Road, Jackson, NJ 08527For SaleMLS ID #22623826, David Lazaro, Keller Williams Shore Properties. MoreMLS
- $830,0004 bd4 ba2.3k sqft15 Susie Lane, Jackson, NJ 08527For SaleMLS ID #22618720, Margaret Cardinale, Keller Williams Realty Central Monmouth. MoreMLS
- $950,0005 bd4 ba3.7k sqft802 Washington Street, Toms River, NJ 08753For SaleMLS ID #22609455, Elizabeth Morgan, Crossroads Realty, Inc.. MoreMLS
- $765,0004 bd3 ba2.4k sqft41 Butterfly Road, Jackson, NJ 08527For SaleMLS ID #22622035, Yael Wise, HomeSmart First Advantage. MoreMLS
- $825,0003 bd2 ba1.5k sqft157 Royal Drive, Brick, NJ 08723For SaleMLS ID #22620234, Carol DeFelice, DeFelice Realty Group, LLC. MoreMLS
- $725,0004 bd3 ba2.3k sqft29 Meadowbrook Drive, Howell, NJ 07731For SaleMLS ID #22626329, Linda B Henderson, Coldwell Banker Realty. MoreMLS
