**Highest & Best due 6:00 pm on October 28th*** Spacious Colonial on a Half-Acre Corner Lot in Desirable Lower Saucon Township! Located in the sought-after Saucon Valley School District, this beautiful 4-bedroom, 2.5-bath Colonial offers an abundance of living space, a thoughtfully designed floor plan, and wonderful indoor and outdoor entertaining areas! A long driveway welcomes you to this impressive home, offering off-street parking and an oversized 2-car garage with carpeted flooring. Relax on the charming covered front porch or enjoy the peaceful surroundings from the elevated rear deck overlooking the half-acre corner lot. Step inside to find a formal living room and dining room, along with a private first-floor office perfectly situated away from the main living areas for those working from home. The spacious eat-in kitchen features granite countertops, stainless steel appliances, and a tile backsplash, and opens seamlessly to the inviting family room with a cozy fireplace. A convenient first-floor laundry room, complete with washer and dryer, and a half bath complete the main level Upstairs, the expansive primary suite offers two walk-in closets, a dedicated sitting room, and a private bathroom featuring a soaking tub, separate shower, and skylight. Three additional generously sized bedrooms and a full hall bathroom complete the second floor. Need even more space? The completely finished walkout lower level provides approximately 1,400 additional square feet of living space! Perfect for entertaining, recreation, a home gym, or a media room, this incredible space even includes a pool table! Step outside to the covered rear patio, providing another wonderful area to relax or entertain. Economical gas heat and hot water Location, space, and convenience—this home has it all! Enjoy easy access to Route 78, excellent restaurants, and convenient shopping in Hellertown. Don't miss the opportunity to make this exceptional Lower Saucon Township home your own! Listing Agents are related to the Seller.
Pending
$725,000
1889 Victor Rd, Hellertown, PA 18055
4beds
4,581sqft
Single Family Residence
Built in 1999
0.51 Acres Lot
$734,600 Zestimate®
$158/sqft
$-- HOA
What's special
Off-street parkingPrivate first-floor officeCharming covered front porchHalf-acre corner lotLong drivewayExpansive primary suiteTile backsplash
- 19 days
- 1,291
- 105
Likely to sell faster than
Zillow last checked:
Listing updated:
Listed by:
Michelle Pietrouchie-Summers 610-428-9517,
Valley Star Real Estate 484-626-0915,
Madison Summers 484-802-3555,
Valley Star Real Estate
Source: GLVR,MLS#: 786876 Originating MLS: Lehigh Valley MLS
Facts & features
Interior
Bedrooms & bathrooms
- Bedrooms: 4
- Bathrooms: 3
- Full bathrooms: 2
- 1/2 bathrooms: 1
Primary bedroom
- Level: Second
- Dimensions: 17.00 x 14.00
Bedroom
- Level: Second
- Dimensions: 14.00 x 14.00
Bedroom
- Level: Second
- Dimensions: 10.00 x 11.00
Bedroom
- Level: Second
- Dimensions: 10.00 x 12.00
Primary bathroom
- Level: Second
- Dimensions: 10.00 x 11.00
Den
- Level: First
- Dimensions: 11.00 x 11.00
Dining room
- Level: First
- Dimensions: 14.00 x 14.00
Family room
- Level: First
- Dimensions: 22.00 x 16.00
Family room
- Description: Main part of finished lower level
- Level: Lower
- Dimensions: 35.00 x 27.00
Other
- Level: Second
- Dimensions: 10.00 x 5.00
Half bath
- Level: First
- Dimensions: 3.00 x 8.00
Kitchen
- Level: First
- Dimensions: 24.00 x 13.00
Living room
- Level: First
- Dimensions: 14.00 x 14.00
Other
- Description: Sitting room in the Primary Bedroom
- Level: Second
- Dimensions: 13.00 x 10.00
Other
- Description: Other finished room with door
- Level: Lower
- Dimensions: 10.00 x 14.00
Recreation
- Description: Game room section of finished basement includes pool table
- Level: Lower
- Dimensions: 35.00 x 12.00
Heating
- Gas
Cooling
- Central Air
Appliances
- Included: Dishwasher, Electric Dryer, Gas Cooktop, Gas Water Heater, Microwave, Refrigerator, Washer
- Laundry: Electric Dryer Hookup, Main Level
Features
- Cathedral Ceiling(s), Dining Area, Separate/Formal Dining Room, Entrance Foyer, Eat-in Kitchen, Family Room Lower Level, Game Room, High Ceilings, Kitchen Island, Family Room Main Level, Vaulted Ceiling(s), Walk-In Closet(s), Window Treatments
- Flooring: Carpet, Ceramic Tile, Hardwood
- Windows: Drapes
- Basement: Exterior Entry,Full,Finished,Walk-Out Access
- Has fireplace: Yes
- Fireplace features: Bedroom, Family Room, Lower Level
Interior area
- Total interior livable area: 4,581 sqft
- Finished area above ground: 3,098
- Finished area below ground: 1,483
Video & virtual tour
Property
Parking
- Total spaces: 2
- Parking features: Attached, Garage
- Attached garage spaces: 2
Features
- Stories: 2
- Patio & porch: Covered, Deck, Patio, Porch
- Exterior features: Deck, Porch, Patio
Lot
- Size: 0.51 Acres
Details
- Parcel number: R731T0719
- Zoning: 19R20
- Special conditions: None
Construction
Type & style
- Home type: SingleFamily
- Architectural style: Colonial
- Property subtype: Single Family Residence
Materials
- Brick, Vinyl Siding
- Roof: Asphalt,Fiberglass
Condition
- Year built: 1999
Utilities & green energy
- Sewer: Public Sewer
- Water: Public
Community & HOA
Community
- Subdivision: Meadow View
Location
- Region: Hellertown
Financial & listing details
- Price per square foot: $158/sqft
- Tax assessed value: $140,800
- Annual tax amount: $10,101
- Date on market: 10/23/2026
- Ownership type: Fee Simple
Estimated market value
$734,600
$698,000 - $771,000
$3,852/mo
Price history
| Date | Event | Price |
|---|---|---|
| 10/29/2026 | Pending sale | $725,000$158/sqft |
Source:  GLVR #786876 Report a problem | ||
| 10/23/2026 | Listed for sale | $725,000+151.2%$158/sqft |
Source: GLVR #786876 Report a problem | ||
| 10/1/1999 | Sold | $288,581$63/sqft |
Source: Agent Provided Report a problem | ||
Public tax history
| Year | Property taxes | Tax assessment |
|---|---|---|
| 2026 | $10,102 +0.8% | $140,800 |
| 2025 | $10,017 +0.8% | $140,800 |
| 2024 | $9,940 | $140,800 |
| 2023 | $9,940 | $140,800 |
| 2022 | $9,940 +498.3% | $140,800 |
| 2021 | $1,661 | $140,800 |
| 2020 | $1,661 | $140,800 |
| 2018 | $1,661 | $140,800 |
| 2017 | -- | $140,800 |
| 2016 | -- | $140,800 |
| 2015 | -- | $140,800 |
| 2014 | -- | $140,800 |
| 2013 | -- | $140,800 |
| 2012 | -- | $140,800 |
| 2011 | -- | $140,800 |
| 2010 | -- | $140,800 |
| 2004 | -- | $140,800 |
| 2003 | -- | $140,800 |
| 2002 | -- | $140,800 |
| 2000 | -- | $140,800 |
Find assessor info on the county website
Monthly payment
Est. payment
Payment breakdown
Explore the cost of this home by adjusting the details. Changes won't be saved.Climate risks
Neighborhood: 18055
Nearby schools
Schools provided by the listing agent
- Elementary: Saucon Valley Elementary School
- Middle: Saucon Valley Middle School
- High: Saucon Valley Senior High School
- District: Saucon Valley
Source: GLVR. This data may not be complete. We recommend contacting the local school district to confirm school assignments for this home.


Similar homes
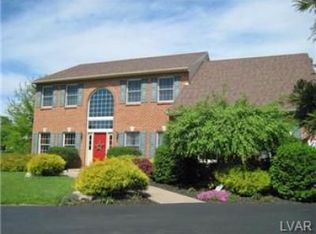
- $749,9004 bd3 ba4k sqft2251 Summit Dr, Hellertown, PA 18055For Sale
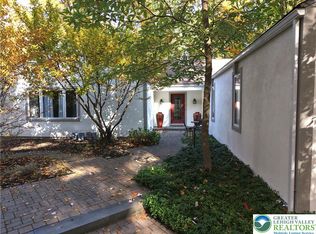 MLS ID #787435, Rosalie Miklas-Gebhardt, Miklas Realty. GLVR
- $759,0004 bd4 ba3.5k sqft1948 Saucon Ln, Bethlehem, PA 18015For Sale
 MLS ID #787402, Jeanette Perruso, Weichert Realtors. GLVR
- $799,9993 bd3 ba2.5k sqft2190 Polk Valley Rd, Hellertown, PA 18055For Sale
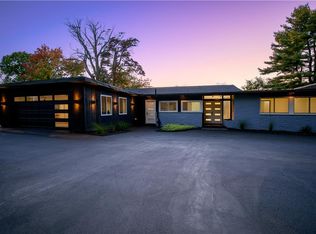 MLS ID #786535, Carissa Craft, BHHS Fox & Roach Bethlehem. GLVR
- $750,0003 bd3 ba2.7k sqft3590 Drifting Dr, Hellertown, PA 18055For Sale
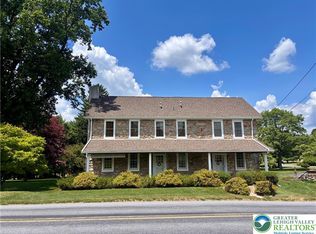 MLS ID #780335, Annmarie Baker, CENTURY 21 Keim Realtors. GLVR
- $365,0004 bd2 ba2.4k sqft133 Ackerman St, Hellertown, PA 18055For Sale
 MLS ID #PANH2010970, Mr. Derek Greene, The Greene Realty Group. Bright MLS
