Enjoy carefree waterfront living in this spacious end-unit townhouse overlooking the lake in desirable Erie Village! This beautifully maintained 3-bedroom, 3-full bath home offers over 2,100 square feet of comfortable living space with an open and inviting floor plan. The main level features a generous primary suite, an additional first-floor bedroom and full bath, first-floor laundry, a formal dining room, and an eat-in kitchen complete with granite countertops and a pantry. The bright living area is highlighted by a cozy gas fireplace, skylights, and sliding glass doors that open to a deck and patio with peaceful water views. There is beach access and a relaxing nature trail.
The second floor offers a private third bedroom, full bath, and versatile loft overlooking the main living space—perfect for a home office, guest suite, or additional family room.
Additional features include hardwood, ceramic tile, and carpet flooring, central air, abundant storage, a two-car attached garage, and an open front porch. HOA services include exterior maintenance, common area maintenance, snow removal and trash collection, allowing you to enjoy a low-maintenance lifestyle. Conveniently located near shopping, restaurants, golf, parks, and major highways, this exceptional waterfront home offers the perfect combination of comfort, convenience, and scenic beauty.
Pending
$400,000
189 Summerhaven Dr S, East Syracuse, NY 13057
3beds
2,188sqft
Townhouse, Condominium
Built in 1992
-- sqft lot
$-- Zestimate®
$183/sqft
$385/mo HOA
What's special
Cozy gas fireplaceCentral airBeach accessFirst-floor laundryTwo-car attached garageGenerous primary suiteFormal dining room
- 27 days |
- 893 |
- 46 |
Zillow last checked:
Listing updated:
Listed by:
Hunt Real Estate ERA 315-682-7197,
Chip Hodgkins 315-682-7197
Source: NYSAMLSs,MLS#: S1698826 Originating MLS: Syracuse
Originating MLS: SyracuseFacts & features
Interior
Bedrooms & bathrooms
- Bedrooms: 3
- Bathrooms: 3
- Full bathrooms: 3
- Main level bathrooms: 2
- Main level bedrooms: 2
Heating
- Gas, Forced Air
Cooling
- Central Air
Appliances
- Included: Dryer, Dishwasher, Free-Standing Range, Disposal, Gas Oven, Gas Range, Gas Water Heater, Microwave, Oven, Washer
- Laundry: Main Level
Features
- Ceiling Fan(s), Separate/Formal Dining Room, Entrance Foyer, Eat-in Kitchen, Granite Counters, Living/Dining Room, Pantry, Pull Down Attic Stairs, Sliding Glass Door(s), Skylights, Natural Woodwork, Bedroom on Main Level, Loft, Bath in Primary Bedroom, Main Level Primary, Primary Suite
- Flooring: Carpet, Ceramic Tile, Hardwood, Tile, Varies
- Doors: Sliding Doors
- Windows: Skylight(s)
- Basement: Crawl Space
- Attic: Pull Down Stairs
- Number of fireplaces: 1
Interior area
- Total structure area: 2,188
- Total interior livable area: 2,188 sqft
Video & virtual tour
Property
Parking
- Total spaces: 2
- Parking features: Attached, Garage, Open, Garage Door Opener
- Attached garage spaces: 2
- Has uncovered spaces: Yes
Features
- Levels: Two
- Stories: 2
- Patio & porch: Deck, Open, Patio, Porch
- Exterior features: Deck, Patio
- Has view: Yes
- View description: Water
- Has water view: Yes
- Water view: Water
- Waterfront features: Lake
- Body of water: Other
- Frontage length: 50
Lot
- Size: 1,742 Square Feet
- Dimensions: 36 x 64
- Features: Irregular Lot, Residential Lot
Details
- Parcel number: 31388907800300010240000000
- Special conditions: Trust
Construction
Type & style
- Home type: Condo
- Property subtype: Townhouse, Condominium
Materials
- Cedar, Other, Vinyl Siding, Wood Siding, Copper Plumbing
- Roof: Asphalt,Shingle
Condition
- Resale
- Year built: 1992
Utilities & green energy
- Electric: Circuit Breakers
- Sewer: Connected
- Water: Connected, Public
- Utilities for property: Cable Available, High Speed Internet Available, Sewer Connected, Water Connected
Community & HOA
HOA
- Amenities included: Other, See Remarks
- Services included: Common Area Maintenance, Common Area Insurance, Insurance, Maintenance Structure, Snow Removal, Trash
- HOA fee: $385 monthly
- HOA name: Erie Village Hoa
- HOA phone: 315-656-5148
Location
- Region: East Syracuse
Financial & listing details
- Price per square foot: $183/sqft
- Tax assessed value: $375,000
- Annual tax amount: $10,551
- Date on market: 7/15/2026
- Cumulative days on market: 26 days
- Listing terms: Cash,Conventional,FHA,VA Loan
Estimated market value
Not available
Estimated sales range
Not available
Not available
Price history
| Date | Event | Price |
|---|---|---|
| 7/19/2026 | Pending sale | $400,000$183/sqft |
Source:  NYSAMLSs #S1698826 Report a problem NYSAMLSs #S1698826 Report a problem | ||
| 7/15/2026 | Listed for sale | $400,000+70.3%$183/sqft |
Source: NYSAMLSs #S1698826 Report a problem | ||
| 7/6/2012 | Sold | $234,900$107/sqft |
Source: NYSAMLSs #S272666 Report a problem | ||
| 5/22/2012 | Listed for sale | $234,900+34.3%$107/sqft |
Source: HUNT Real Estate ERA #S272666 Report a problem | ||
| 4/2/2001 | Sold | $174,900$80/sqft |
Source: Public Record Report a problem | ||
Public tax history
| Year | Property taxes | Tax assessment |
|---|---|---|
| 2025 | -- | $375,000 +13.6% |
| 2024 | -- | $330,000 +12.7% |
| 2023 | -- | $292,700 +12.4% |
| 2022 | -- | $260,400 +9% |
| 2021 | -- | $238,900 |
| 2020 | -- | $238,900 +2% |
| 2019 | -- | $234,200 |
| 2018 | -- | $234,200 +3% |
| 2017 | $8,265 +151.9% | $227,400 |
| 2016 | $3,282 | $227,400 |
| 2015 | -- | $227,400 |
| 2014 | -- | $227,400 |
| 2013 | -- | $227,400 |
| 2012 | -- | $227,400 |
| 2011 | -- | $227,400 -4% |
| 2010 | -- | $236,900 |
| 2009 | -- | $236,900 -1% |
| 2008 | -- | $239,300 |
| 2007 | -- | $239,300 +4.2% |
| 2006 | -- | $229,700 +23.5% |
| 2005 | -- | $186,000 -29.8% |
| 2004 | -- | $265,100 +38.8% |
| 2003 | -- | $191,000 +5% |
| 2002 | -- | $181,900 +7% |
| 2001 | -- | $170,000 +15.6% |
| 2000 | -- | $147,100 |
Find assessor info on the county website
Monthly payment
Climate risks
Neighborhood: 13057
Nearby schools
GreatSchools rating
- 6/10Fremont Elementary SchoolGrades: K-5Distance: 1.5 mi
- 7/10Pine Grove Middle SchoolGrades: 6-8Distance: 2.1 mi
- 6/10East Syracuse Minoa Central High SchoolGrades: 9-12Distance: 2.4 mi
Schools provided by the listing agent
- District: East Syracuse-Minoa
Source: NYSAMLSs. This data may not be complete. We recommend contacting the local school district to confirm school assignments for this home.
- $469,3003 bd3 ba2.1k sqft188 Summerhaven Dr S, East Syracuse, NY 13057Off Market

- $220,0002 bd2 ba1.4k sqft190 Summerhaven Dr S, East Syracuse, NY 13057Sold
- $341,7002 bd2 ba1.5k sqft191 Summerhaven Dr S, East Syracuse, NY 13057Off Market

- $364,3002 bd2 ba1.4k sqft187 Summerhaven Dr S, East Syracuse, NY 13057Off Market

- $318,5002 bd1 ba1.5k sqft192 Summerhaven Dr S, East Syracuse, NY 13057Off Market
- $382,4002 bd2 ba1.4k sqft193 Summerhaven Dr S, East Syracuse, NY 13057Off Market
- $329,9002 bd1 ba1.5k sqft186 Summerhaven Dr S, East Syracuse, NY 13057Off Market
- $317,4002 bd1 ba1.5k sqft185 Summerhaven Dr S, East Syracuse, NY 13057Off Market
A local agent can set up tours, give advice and negotiate with sellers.
Similar homes
- $375,0004 bd3 ba1.8k sqft5773 Innsbruck Rd, East Syracuse, NY 13057For Sale
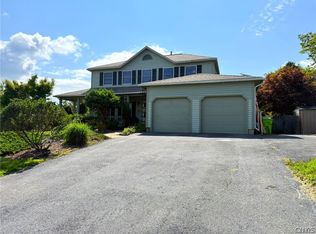
 MLS ID #S1703883, James Gamble, Listing by: Coldwell Banker Prime Prop,Inc. NYSAMLSs
 - $319,0003 bd2 ba2.1k sqft119 Longwood Dr, East Syracuse, NY 13057For Sale
 MLS ID #S1705297, Gaetano Belmonte, Listing by: Hunt Real Estate ERA. NYSAMLSs
 - $324,9002 bd2 ba1.5k sqft440 Summerhaven Dr N, East Syracuse, NY 13057For Sale
 MLS ID #S1700268, Maura Kusak-McGuire, Listing by: Acropolis Realty Group LLC. NYSAMLSs
 - $399,9004 bd3 ba2.2k sqft6440 Terese Ter, Jamesville, NY 13078For Sale By Owner
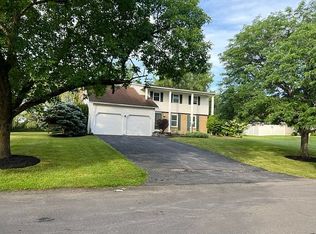
- $375,0003 bd3 ba1.9k sqft101 Ambergate Rd, Syracuse, NY 13214For SaleMLS ID #S1702524, Melody L. Gorman, Listing by: Hunt Real Estate ERA. NYSAMLSs
- $285,0002 bd2 ba1.5k sqft435 Summerhaven Dr N, East Syracuse, NY 13057For Sale By Owner
- $389,0004 bd3 ba1.6k sqft118 Horizon Dr, Chittenango, NY 13037For SaleMLS ID #S1702940, Sara Feola-Marcoccia, Listing by: Howard Hanna Real Estate. NYSAMLSs
- $425,0003 bd3 ba1.9k sqft5225 Leverett Ln, Fayetteville, NY 13066For SaleMLS ID #S1697531, Mary Anne Cramer, Listing by: RE/MAX Masters. NYSAMLSs
- $--4 bd2 ba1.3k sqft203 Audubon Rd, Fayetteville, NY 13066AuctionAuction.com 2
- $419,0004 bd2 ba3.1k sqft102 Orrick Rd, Syracuse, NY 13214For SaleMLS ID #S1704271, Nancy B Hayman, Listing by: Howard Hanna Real Estate. NYSAMLSs
- $399,9994 bd3 ba2.2k sqft4067 Taylor Rd, Jamesville, NY 13078For SaleMLS ID #S1701700, Justine Peet, Listing by: Gilbo Realty LLC. NYSAMLSs
- $399,9004 bd3 ba2.1k sqft105 Bradford Pkwy, Syracuse, NY 13224For SaleMLS ID #S1703687, Larry Echols, Listing by: RE/MAX Masters. NYSAMLSs
- $369,9004 bd2 ba2.1k sqft302 Erregger Rd, Syracuse, NY 13224For SaleMLS ID #S1705032, Misty Mason, Listing by: Trenca & Co Realty, LLC. NYSAMLSs
- $395,0003 bd3 ba2.2k sqft206 Hurlburt Rd, Syracuse, NY 13224For SaleMLS ID #S1697678, Harriet Jewell Averill, Listing by: Berkshire Hathaway CNY Realty. NYSAMLSs
- $400,0004 bd3 ba1.3k sqft40 Nursery Ln, Syracuse, NY 13210For SaleMLS ID #S1705125, Patrick J. O'Connor, Listing by: CNYHomes. NYSAMLSs
- $349,9005 bd3 ba1.6k sqft406 Churchill Ln, Fayetteville, NY 13066For SaleMLS ID #S1703558, Kimberly Vohs, Listing by: Real Broker NY LLC. NYSAMLSs
- $449,9004 bd3 ba2.2k sqft306 Bialek Way, Chittenango, NY 13037For SaleMLS ID #S1704697, Nancy L. Quigg, Listing by: MyTown Realty LLC. NYSAMLSs
- $495,0004 bd3 ba2.1k sqft4932 Tinderbox Cir, Manlius, NY 13104For SaleMLS ID #S1699224, Deana Bollinger Ingram, Listing by: WEICHERT, REALTORS-TBG. NYSAMLSs
- $449,0004 bd3 ba2.2k sqft7216 Woodchuck Hill Rd, Fayetteville, NY 13066For SaleMLS ID #S1698535, Meghan Dabulewicz, Listing by: Hunt Real Estate ERA. NYSAMLSs
- $--3 bd1 ba1.2k sqft342 S Webber Dr, Chittenango, NY 13037AuctionXome
