Skip main navigation
Off market
  • Price Unknown

    1890 Richmond St #18, London, ON N5X 4J1

    4beds
    2,167sqft
    SingleFamily
    Built in 2002
    -- sqft lot
    $-- Zestimate®
    C$--/sqft
    C$3,070 Estimated rent

    Home value

    Not available

    Estimated sales range

    Not available

    Not available

    Loading
    Loading...

    Owner options

    List your home for rent

    C$3,070/mo

    Rent Zestimate®

    Find your next renter with Zillow Rental Manager. Plus, with online applications, you can quickly screen prospective tenants – for free.

    Learn more

    C$3,070/mo

    Rent Zestimate®

    Refinance and save

    C$510/mo

    Est. payment

    Refinancing to a lower rate could help reduce your monthly payments and save thousands over the life of the loan.

    See today's rates

    C$510/mo

    Est. payment

    Explore your selling options

    Work with a Zillow partner agent

    Leverage their expertise and Zillow's premium Showcase listings to get your home seen by more buyers.

    Get started

    List with your own agent

    Get your home in front of millions of buyers by listing it on Zillow.

    Learn how to do it

    Sell it yourself

    Take full control of how buyers see your home on Zillow by listing For Sale by Owner (FSBO).

    List your home

    What's special

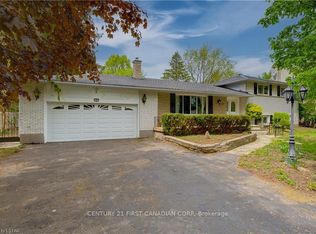
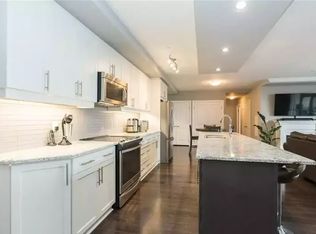
    The one you have been waiting for- a detached one floor condominium with the ultimate in privacy backing onto a ravine! This fantastic 2+2 bedroom floor plan with large footprint offers amazing space and sun filled rooms. Large kitchen is open to the unique sunroom and features garden doors leading to the upper deck overlooking the wooded ravine. Master bedroom with stunning views, features walk-in closet and ensuite. Great room features gas fireplace, built-in cabinetry and hardwood flooring. Main floor den and formal dining room further expand the living space. Lower level walk-out features 2 bedrooms and full bath, incredible family room with fireplace, wet bar, pool table and access to large lower deck. All of this in a private enclave with the convenience of shopping just blocks away. Of note- Furnace/HRV 2014

    This property is not currently displayed as for sale or rent on Zillow. This may be different from what's on other websites or public sources.
    Facts & features

    Interior

    Bedrooms & bathrooms
    • Bedrooms: 4
    • Bathrooms: 3
    • Full bathrooms: 3
    Appliances
    • Laundry: Sink, Main Level
    Features
    • Central Vacuum, Garborator, Intercom, Auto Garage Door Remote(s), Ceiling Fans
    • Basement: Walk-Out
    • Fireplace features: Natural Gas, Family Room
    Interior area
    • Total interior livable area: 2,167 sqft

    Property

    Accessibility
    • Accessibility features: Shower Stall, Hard/Low Nap Floors, Stair Lift
    Lot
    • Topography: Wooded/Treed, Sloping

    Construction

    Type & style
    • Home type: SingleFamily
    • Architectural style: Bungalow
    Condition
    • Year built: 2002

    Utilities & green energy

    • Sewer: Sewer (Municipal)

    Community & HOA

    Community
    • Security: Carbon Monoxide Detector(s), Smoke Detector(s), Alarm System
    HOA
    • Has HOA: Yes
    • HOA fee: C$510 monthly
    Location
    • Region: London

    Price history

    Price history is unavailable.

    Public tax history

    Tax history is unavailable.

    Neighborhood: Uplands

    Nearby schools

    GreatSchools rating

    No schools nearby

    We couldn't find any schools near this home.