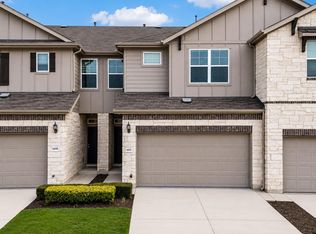
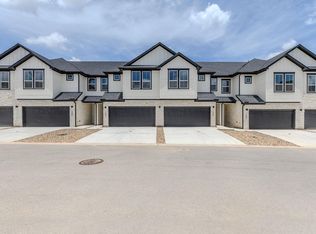
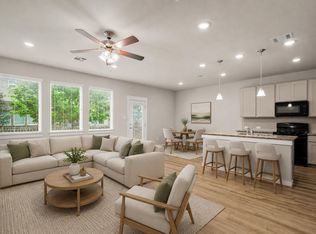
HOA DUES ARE INCLUDED FOR THE 1ST YEAR! This beautiful, recently built home offers 1,901 sq. ft. of stylish living space with 4 bedrooms, 2.5 bathrooms, and an open floor plan perfect for everyday living and entertaining. The main level features elegant plank flooring, excellent natural light, and a spacious living area that flows effortlessly into the kitchen. The large, ground-floor primary suite provides a relaxing retreat with an ensuite bath, dual vanities, and a walk-in shower. The chef-inspired kitchen includes quartz countertops, pendant lighting, stainless steel appliances, and plenty of cabinet storage. Upstairs are three additional bedrooms and an ample flex space, perfect for a secondary family room, home theater, or playroom. Additional features include 8-foot doors on both levels, a covered outdoor area, and a convenient location in Round Rock, close to schools, shopping, dining, and major roads.
Active under contract
Price cut: $10K (7/23)
$299,995
18909 Schultz Ln #1303, Round Rock, TX 78664
4beds
1,901sqft
Condominium
Built in 2024
-- sqft lot
$-- Zestimate®
$158/sqft
$200/mo HOA
What's special
Excellent natural lightCovered outdoor areaStainless steel appliancesElegant plank flooringQuartz countertopsLarge ground-floor primary suitePendant lighting
- 86 days
- 653
- 56
Zillow last checked:
Listing updated:
Listed by:
Meg Alley (512) 480-0848,
Moreland Properties (512) 480-0848
Source: Unlock MLS,MLS#: 3686889
Facts & features
Interior
Bedrooms & bathrooms
- Bedrooms: 4
- Bathrooms: 3
- Full bathrooms: 2
- 1/2 bathrooms: 1
- Main level bedrooms: 1
Heating
- Central, Natural Gas
Cooling
- Ceiling Fan(s), Central Air
Appliances
- Included: Dishwasher, Dryer, Washer
Features
- Ceiling Fan(s), High Ceilings, Tray Ceiling(s), Multiple Living Areas, Open Floorplan, Pantry, Primary Bedroom on Main, Recessed Lighting, Storage, Walk-In Closet(s)
- Flooring: Carpet, Vinyl
- Windows: Double Pane Windows, ENERGY STAR Qualified Windows
Interior area
- Total interior livable area: 1,901 sqft
Property
Parking
- Total spaces: 2
- Parking features: Garage
- Garage spaces: 2
Accessibility
- Accessibility features: None
Features
- Levels: Two
- Stories: 2
- Patio & porch: Covered, Rear Porch
- Exterior features: Lighting, No Exterior Steps
- Pool features: None
- Fencing: Back Yard, Wrought Iron
- Has view: Yes
- View description: Neighborhood
- Waterfront features: None
Lot
- Size: 435 Square Feet
- Features: Back Yard, Curbs, Front Yard, Landscaped, Sprinkler - Automatic, Sprinkler - Back Yard, Sprinklers In Front, Zero Lot Line
Details
- Additional structures: None
- Parcel number: R16306900001303
- Special conditions: Standard
Construction
Type & style
- Home type: Condo
- Property subtype: Condominium
Materials
- Foundation: Slab
- Roof: Composition, Shingle
Condition
- New Construction
- New construction: Yes
- Year built: 2024
Details
- Builder name: Pacesetter Homes
Utilities & green energy
- Sewer: Municipal Utility District (MUD), Public Sewer
- Water: Municipal Utility District (MUD), Public
- Utilities for property: Cable Available, Electricity Available, Natural Gas Available, Underground Utilities
Community & HOA
Community
- Features: Cluster Mailbox, Common Grounds, Dog Park, Pet Amenities, Picnic Area, Underground Utilities
- Subdivision: Center 45 Condos
HOA
- Has HOA: Yes
- Services included: Common Area Maintenance, Landscaping, Maintenance Grounds
- HOA fee: $200 monthly
- HOA name: Center 45 Condos
Location
- Region: Round Rock
Financial & listing details
- Price per square foot: $158/sqft
- Tax assessed value: $357,403
- Annual tax amount: $6,431
- Date on market: 6/11/2026
- Listing terms: Cash,Conventional
- Electric utility on property: Yes
Estimated market value
Not available
Estimated sales range
Not available
Not available
Price history
| Date | Event | Price |
|---|---|---|
| 9/4/2026 | Contingent | $299,995$158/sqft |
Source:  Unlock MLS #3686889 Report a problem Unlock MLS #3686889 Report a problem | ||
| 7/23/2026 | Price change | $299,995-3.2%$158/sqft |
Source: Unlock MLS #3686889 Report a problem | ||
| 7/7/2026 | Price change | $310,000-2.4%$163/sqft |
Source: Unlock MLS #3686889 Report a problem | ||
| 6/23/2026 | Price change | $317,500-0.8%$167/sqft |
Source: Unlock MLS #3686889 Report a problem | ||
| 6/11/2026 | Listed for sale | $320,000-1.7%$168/sqft |
Source: Unlock MLS #3686889 Report a problem | ||
| 6/8/2026 | Listing removed | $325,500$171/sqft |
Source: Unlock MLS #1372304 Report a problem | ||
| 5/20/2026 | Price change | $325,500-4.1%$171/sqft |
Source: Unlock MLS #1372304 Report a problem | ||
| 5/11/2026 | Price change | $339,500-2.3%$179/sqft |
Source: Unlock MLS #1372304 Report a problem | ||
| 4/21/2026 | Price change | $347,500-2.1%$183/sqft |
Source: Unlock MLS #1372304 Report a problem | ||
| 2/2/2026 | Price change | $355,000-2.7%$187/sqft |
Source: Unlock MLS #1372304 Report a problem | ||
| 1/6/2026 | Listed for sale | $365,000-2.7%$192/sqft |
Source: Unlock MLS #1372304 Report a problem | ||
| 12/1/2025 | Listing removed | $374,950$197/sqft |
Source: Unlock MLS #6676501 Report a problem | ||
| 8/19/2025 | Listed for sale | $374,950$197/sqft |
Source: Unlock MLS #6676501 Report a problem | ||
Public tax history
| Year | Property taxes | Tax assessment |
|---|---|---|
| 2025 | $6,431 -13.8% | $357,403 -15.1% |
| 2024 | $7,459 | $421,074 |
Find assessor info on the county website
Monthly payment
Est. payment
Payment breakdown
Explore the cost of this home by adjusting the details. Changes won't be saved.Climate risks
Neighborhood: 78664
Nearby schools
Schools provided by the listing agent
- Elementary: Gattis
- Middle: Ridgeview
- High: Cedar Ridge
- District: Round Rock ISD
Source: Unlock MLS. This data may not be complete. We recommend contacting the local school district to confirm school assignments for this home.
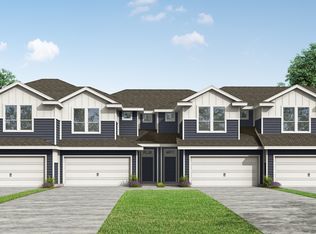
- $320,2003 bd2 ba1.7k sqft18909 Schultz Ln UNIT 1403, Round Rock, TX 78664Off Market
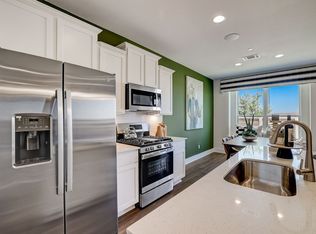
- $307,0003 bd2 ba1.6k sqft18909 Schultz Ln UNIT 1402, Round Rock, TX 78664Off Market
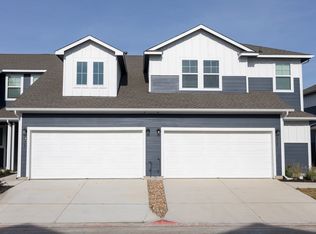
- $316,6003 bd2 ba1.7k sqft18909 Schultz Ln, Round Rock, TX 78664Off Market
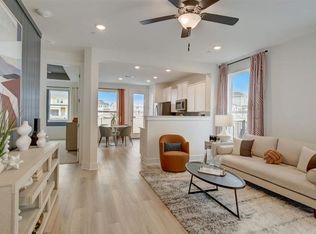
- $313,3003 bd2 ba1.7k sqft18909 Schultz Ln #1301, Round Rock, TX 78664Off Market
Similar homes
- $279,9993 bd3 ba1.7k sqft600 Pearly Eye Dr #C, Pflugerville, TX 78660Active
 MLS ID #2653069, Nolan Stahl, All City Real Estate Ltd. Co. Unlock MLS
 - $335,0003 bd3 ba1.4k sqft2600 Gattis School Rd Unit 1003, Round Rock, TX 78664Active
 MLS ID #3790823, Robert Fischer, Keller Williams Realty Lone Star. Unlock MLS
 - $335,0003 bd3 ba1.4k sqft2600 Gattis School Rd #1005, Round Rock, TX 78664ActiveMLS ID #1319386, Robert Fischer, Keller Williams Realty Lone Star. Unlock MLS
- $274,9003 bd3 ba1.7k sqft602 Caterpillar Ln #C, Pflugerville, TX 78660Active
 MLS ID #2540397, Todd Burgener, Douglas Elliman Real Estate. Unlock MLS
 - $289,9004 bd3 ba1.5k sqft803 White Steppe Way, Georgetown, TX 78626ActiveUnlock MLS
- $329,9003 bd3 ba1.7k sqft2557 Caleb Asher Loop, Round Rock, TX 78665ActiveMLS ID #1232269, Gregg Klar, Keller Williams - Lake Travis. Unlock MLS
- $309,9993 bd2 ba1.8k sqft14105 Nightview Cv, Pflugerville, TX 78660ActiveMLS ID #7289194, Christopher Marti, Keller Williams City-View. Unlock MLS
- $439,9004 bd4 ba2.3k sqft1505 Seeger Dr, Pflugerville, TX 78660ActiveMLS ID #8256664, Sara Sanders, Homespace Realty, LLC. Unlock MLS
- $314,9904 bd3 ba1.5k sqft500 Municipal Dr #302, Leander, TX 78641ActiveUnlock MLS
- $315,0004 bd3 ba2.1k sqft2233 Calvert Dr, Leander, TX 78641ActiveMLS ID #7423622, Dina Majd, Compass RE Texas, LLC. Unlock MLS
- $399,0004 bd3 ba2.1k sqft2526 Rose Archer Ln, Round Rock, TX 78665ActiveMLS ID #4532375, Raj Achar, LoKation Real Estate, LLC. Unlock MLS
