Welcome to your dream home in the sought after Long Lake Ranch community, located in Lutz, just a short drive from Tampa. This beautiful like-new townhouse, built in 2018 (transferrable builder's warranty), offers a modern and luxurious living experience. With 3 bedrooms, each featuring its own walk-in closet, and 2.5 bathrooms, this spacious abode provides comfort and convenience for the entire family. As you step inside, you'll be greeted by a bright and inviting great room, adorned with recessed lighting and boasting high ceilings that add to the airy ambiance. The kitchen with adjacent dining area is a chef's delight, featuring gorgeous quartz countertops, Sonoma Truffle 42" kitchen cabinets with crown molding, stainless steel appliances, and a walk-in pantry for all your storage needs. The under-cabinet lighting adds a touch of elegance to the space while the breakfast bar and coffee/wine bar provide the perfect spot for casual meals or unwinding after a long day. Upstairs, you'll find a cozy lofted seating area, offering additional space for relaxation and leisure. The master bedroom is a true sanctuary with its en-suite bathroom including dual sinks, a Roman soaking tub, and a large glass-enclosed shower, creating a spa-like experience at home. The upstairs laundry room comes with ample storage space, making doing laundry a breeze. The extended backyard patio is perfect for entertaining guests or enjoying quiet evenings outdoors. In addition to the garage, this home offers a 2-car wide paver driveway, ensuring ample parking space for you and your guests. The community amenities are just steps away, with two pools including a resort-style pool with a splash zone for your enjoyment, as well as basketball and tennis courts for the sports enthusiasts, multiple picnic areas with tables and grills, a dog park, and playground. Your low HOA fee includes maintenance of the structure of your home, the roof, and the grounds. Long Lake Ranch is a haven for nature lovers, boasting acres of conservation and wetlands, with a beautiful 40-acre lake where residents can fish and use non-motorized boats, and a lakeside dock. With easy access to shopping, restaurants, the Suncoast Parkway, Interstate I-75, and Tampa International Airport, commuting is a breeze. Don't miss this opportunity to be a part of Tampa Bay's Number One Community – Long Lake Ranch. Embrace the Florida lifestyle with all the amenities this exceptional townhouse and community have to offer. Schedule a showing today and make this home yours!
Sold for $399,000
$399,000
18924 Ulmus St Unit 1714, Lutz, FL 33558
3beds
2,003sqft
Townhouse
Built in 2018
2,184 Square Feet Lot
$371,400 Zestimate®
$199/sqft
$2,649 Estimated rent
Home value
$371,400
$353,000 - $390,000
$2,649/mo
Zestimate® history
Owner options
List your home for rent
$2,649/mo
Rent Zestimate®
Find your next renter with Zillow Rental Manager. Plus, with online applications, you can quickly screen prospective tenants – for free.
$2,649/mo
Rent Zestimate®
Refinance and save
$2,995/mo
Est. payment
Refinancing to a lower rate could help reduce your monthly payments and save thousands over the life of the loan.
$2,995/mo
Est. payment
Explore your selling options
Work with a Zillow partner agent
Leverage their expertise and Zillow's premium Showcase listings to get your home seen by more buyers.
Get startedList with your own agent
Get your home in front of millions of buyers by listing it on Zillow.
Learn how to do itSell it yourself
Take full control of how buyers see your home on Zillow by listing For Sale by Owner (FSBO).
List your homeWhat's special
Resort-style poolTennis courtsHigh ceilingsWalk-in closetGorgeous quartz countertopsCrown moldingLarge glass-enclosed shower
Zillow last checked:
Listing updated:
Listed by:
Rob McGuire 727-278-9090,
KELLER WILLIAMS ST PETE REALTY 727-894-1600
Bought with:
Rick Markussen, PA, 3091949
REALTY PARTNERS LLC
Source: Stellar MLS,MLS#: U8208415 Originating MLS: Pinellas Suncoast
Originating MLS: Pinellas Suncoast
Facts & features
Interior
Bedrooms & bathrooms
- Bedrooms: 3
- Bathrooms: 3
- Full bathrooms: 2
- 1/2 bathrooms: 1
Rooms
- Room types: Family Room, Great Room, Utility Room, Storage Rooms
Primary bedroom
- Features: Ceiling Fan(s), En Suite Bathroom, Walk-In Closet(s)
- Level: Second
- Dimensions: 15x14
Bedroom 2
- Features: Ceiling Fan(s), Walk-In Closet(s)
- Level: Second
- Dimensions: 10x10
Bedroom 3
- Features: Walk-In Closet(s)
- Level: Second
- Dimensions: 10x10
Foyer
- Level: First
- Dimensions: 10x6
Great room
- Features: Ceiling Fan(s)
- Level: First
- Dimensions: 14x17
Kitchen
- Features: Breakfast Bar, Built-In Shelving, Pantry
- Level: First
- Dimensions: 9x14
Heating
- Central, Zoned
Cooling
- Central Air, Zoned
Appliances
- Included: Dishwasher, Disposal, Dryer, Electric Water Heater, Exhaust Fan, Microwave, Range, Refrigerator, Washer
- Laundry: Laundry Room, Upper Level
Features
- Built-in Features, Ceiling Fan(s), Dry Bar, Eating Space In Kitchen, High Ceilings, Kitchen/Family Room Combo, Living Room/Dining Room Combo, PrimaryBedroom Upstairs, Open Floorplan, Solid Surface Counters, Stone Counters, Thermostat, Walk-In Closet(s)
- Flooring: Carpet, Ceramic Tile
- Doors: Sliding Doors
- Windows: Aluminum Frames, Blinds, Drapes, ENERGY STAR Qualified Windows, Rods, Window Treatments, Hurricane Shutters
- Has fireplace: No
Interior area
- Total structure area: 2,353
- Total interior livable area: 2,003 sqft
Property
Parking
- Total spaces: 1
- Parking features: Driveway, Garage Door Opener, Garage Faces Rear, Off Street
- Attached garage spaces: 1
- Has uncovered spaces: Yes
- Details: Garage Dimensions: 10x19
Features
- Levels: Two
- Stories: 2
- Patio & porch: Covered, Front Porch, Rear Porch, Screened
- Exterior features: Irrigation System, Lighting, Other, Rain Gutters, Sidewalk
- Pool features: In Ground
- Fencing: Vinyl
- Has view: Yes
- View description: Trees/Woods
- Waterfront features: Waterfront, Lake Privileges
- Body of water: LONG LAKE
Lot
- Size: 2,184 Square Feet
- Features: Landscaped, Near Golf Course, Sidewalk
- Residential vegetation: Trees/Landscaped
Details
- Parcel number: 182628007.0017.00014.0
- Zoning: MPUD
- Special conditions: None
Construction
Type & style
- Home type: Townhouse
- Architectural style: Contemporary,Craftsman
- Property subtype: Townhouse
Materials
- Block, Wood Frame
- Foundation: Slab
- Roof: Shingle
Condition
- Completed
- New construction: No
- Year built: 2018
Details
- Builder model: Champlain
- Builder name: Beazer Homes
Utilities & green energy
- Sewer: Public Sewer
- Water: Public
- Utilities for property: BB/HS Internet Available, Cable Connected, Electricity Connected, Sewer Connected, Sprinkler Meter, Street Lights, Water Connected
Community & HOA
Community
- Features: Water Access, Waterfront, Buyer Approval Required, Deed Restrictions, Dog Park, Irrigation-Reclaimed Water, Park, Playground, Pool, Sidewalks
- Pet fee: $0 monthly
- Subdivision: LONG LAKE RANCH VILLAGE 6 PRCL A
HOA
- Has HOA: Yes
- Amenities included: Basketball Court, Park, Playground, Pool, Recreation Facilities, Tennis Court(s)
- Services included: Common Area Taxes, Community Pool, Reserve Fund, Insurance, Maintenance Structure, Maintenance Grounds, Pool Maintenance, Recreational Facilities, Sewer, Trash, Water
- HOA fee: $225 monthly
- HOA name: Tish Dobson
- HOA phone: 813-944-1001
Location
- Region: Lutz
Financial & listing details
- Price per square foot: $199/sqft
- Annual tax amount: $5,207
- Date on market: 7/27/2023
- Cumulative days on market: 13 days
- Listing terms: Cash,Conventional,FHA,VA Loan
- Ownership: Fee Simple
- Total actual rent: 0
- Electric utility on property: Yes
- Road surface type: Paved, Asphalt
Price history
| Date | Event | Price |
|---|---|---|
| 9/29/2023 | Sold | $399,000-2.4%$199/sqft |
Source:  Stellar MLS #U8208415 Report a problem Stellar MLS #U8208415 Report a problem | ||
| 8/11/2023 | Pending sale | $409,000$204/sqft |
Source: Stellar MLS #U8208415 Report a problem | ||
| 7/27/2023 | Listed for sale | $409,000$204/sqft |
Source: Stellar MLS #U8208415 Report a problem | ||
Public tax history
Tax history is unavailable.
Neighborhood: 33558
Nearby homes
- $369,0003 bd3 ba2k sqft18924 Ulmus St, Lutz, FL 33558For Sale

- $323,9002,308 Square Feet18918 Ulmus St, Lutz, FL 33558Off Market
- $393,9004 bd3 ba2k sqft18930 Ulmus St, Lutz, FL 33558Sold
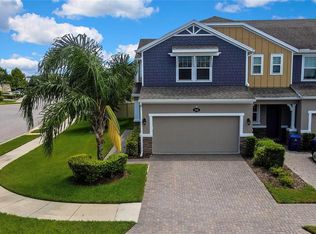
- $390,0004 bd3 ba2.2k sqft18912 Ulmus St, Lutz, FL 33558Sold
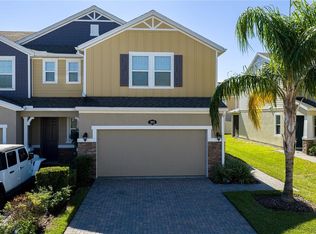
- $400,0004 bd3 ba2k sqft2117 Lake Waters Pl, Lutz, FL 33558Sold
- $416,100-- bd2 ba2.2k sqft18906 Ulmus St, Lutz, FL 33558Off Market
- $363,100-- bd2 ba2k sqft2111 Lake Waters Pl, Lutz, FL 33558Off Market
- $367,3003 bd3 ba2k sqft18900 Ulmus St, Lutz, FL 33558Off Market
Nearby schools
GreatSchools rating
- 7/10Oakstead Elementary SchoolGrades: PK-5Distance: 2 mi
- 7/10Charles S. Rushe Middle SchoolGrades: 6-8Distance: 1.2 mi
- 7/10Sunlake High SchoolGrades: 9-12Distance: 0.9 mi
Schools provided by the listing agent
- Elementary: Oakstead Elementary-PO
- Middle: Charles S. Rushe Middle-PO
- High: Sunlake High School-PO
Source: Stellar MLS. This data may not be complete. We recommend contacting the local school district to confirm school assignments for this home.
Get a cash offer in 3 minutes
Find out how much your home could sell for in as little as 3 minutes with a no-obligation cash offer.
Estimated market value
$371,400
Get a cash offer in 3 minutes
Find out how much your home could sell for in as little as 3 minutes with a no-obligation cash offer.
Estimated market value
$371,400
- Florida
- Pasco County
- Lutz
- 33558
- 18924 Ulmus St Unit 1714
Nearby cities
Nearby neighborhoods
Nearby zip codes
Other Lutz Topics
