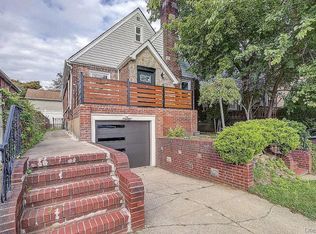
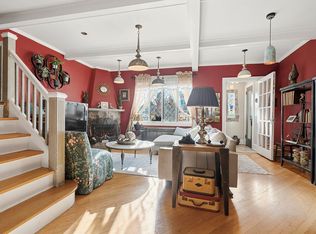
Solid brick semi-detached Tudor the Auburndale section of Flushing, offering approximately 2,060 square feet of flexible living space. Large 20x37 building size with R4-1 zoning ! The entry foyer welcomes you into a spacious sunken living room with beamed ceilings and a wood-burning fireplace, followed by a formal dining room, eat-in kitchen with granite counters, separate breakfast room, and powder room rounding out the first level. Three bedrooms and a full bathroom occupy the second floor, while the expansive third-floor bedroom can serve as a private retreat, office, or studio. The partially finished basement adds additional living space with the warmth of an additional fireplace, perfect for a family room, recreation or hobby space, or cozy space for guests. A laundry area and outside access complete the lower level. The backyard is perfect for outdoor enjoyment with a covered patio, low maintenance backyard, long private driveway, and one car garage, providing room to relax and park with ease. Near Q26 bus service, a short walk from Auburndale LIRR, and convenient to H Mart, Park, Utopia Parkway, Francis Lewis Boulevard, this home is close to everything, while maintaining its quiet residential charm. "" HOUSE SOLD AS IS CONDITION ""
For sale
$1,198,880
189-33 46th Avenue, Flushing, NY 11358
4beds
2,060sqft
Single Family Residence, Residential
Built in 1935
2,900 Square Feet Lot
$-- Zestimate®
$582/sqft
$-- HOA
What's special
Solid brick semi-detached tudorPartially finished basementOne car garagePowder roomCovered patioLaundry areaBeamed ceilings
- 18 days
- 2,589
- 111
Likely to sell faster than
Zillow last checked:
Listing updated:
Listed by:
RE/MAX 1st Choice 516-888-6000,
Po Wei Tair 917-406-6026
Source: OneKey® MLS as distributed by MLS GRID,MLS#: 1055278
Facts & features
Interior
Bedrooms & bathrooms
- Bedrooms: 4
- Bathrooms: 2
- Full bathrooms: 1
- 1/2 bathrooms: 1
Other
- Description: Entry foyer, living room with fireplace, formal dining room, eat in kitchen with separate breakfast room, 1/2 bathroom
- Level: First
Other
- Description: 3 bedrooms, full bathroom
- Level: Second
Other
- Description: Semi finished with fireplace and separate entrance
- Level: Basement
Other
- Description: Large bedroom
- Level: Third
Heating
- Oil
Cooling
- Wall/Window Unit(s)
Appliances
- Included: Dishwasher, Dryer, Gas Range, Refrigerator, Washer
- Laundry: Gas Dryer Hookup, In Basement, Inside, Washer Hookup
Features
- Beamed Ceilings, Breakfast Bar, Crown Molding, Eat-in Kitchen, Formal Dining, Granite Counters
- Flooring: Carpet, Combination, Wood
- Basement: Partially Finished,Walk-Out Access
- Attic: None
- Number of fireplaces: 2
- Fireplace features: Living Room
Interior area
- Total structure area: 2,060
- Total interior livable area: 2,060 sqft
Property
Parking
- Total spaces: 1
- Parking features: Detached, Driveway, Garage
- Garage spaces: 1
- Has uncovered spaces: Yes
Lot
- Size: 2,900 Square Feet
- Dimensions: 29 x 100
- Features: Back Yard, Near Public Transit, Near Shops, Private
Details
- Additional structures: Garage(s)
- Parcel number: 055310061
- Special conditions: None
Construction
Type & style
- Home type: SingleFamily
- Architectural style: Tudor
- Property subtype: Single Family Residence, Residential
- Attached to another structure: Yes
Materials
- Brick, Frame
Condition
- Year built: 1935
Utilities & green energy
- Sewer: Public Sewer
- Water: Public
- Utilities for property: Electricity Connected, Natural Gas Connected
Community & HOA
HOA
- Has HOA: No
Location
- Region: Flushing
Financial & listing details
- Price per square foot: $582/sqft
- Tax assessed value: $1,041,000
- Annual tax amount: $9,580
- Date on market: 9/27/2026
- Cumulative days on market: 19 days
- Listing agreement: Exclusive Right To Sell
- Electric utility on property: Yes
Estimated market value
Not available
Estimated sales range
Not available
Not available
Price history
| Date | Event | Price |
|---|---|---|
| 9/27/2026 | Listed for sale | $1,198,880$582/sqft |
Source:  OneKey® MLS as distributed by MLS GRID #1055278 Report a problem OneKey® MLS as distributed by MLS GRID #1055278 Report a problem | ||
Public tax history
| Year | Property taxes | Tax assessment |
|---|---|---|
| 2025 | -- | $62,460 -6% |
| 2024 | -- | $66,480 -15.2% |
| 2023 | -- | $78,420 +20% |
| 2022 | -- | $65,340 -1% |
| 2021 | -- | $66,000 +15.8% |
| 2020 | $8,259 +2.4% | $57,000 -6% |
| 2019 | $8,063 -1.3% | $60,660 +55.3% |
| 2018 | $8,170 +8.6% | $39,055 +5.8% |
| 2017 | $7,523 +167.5% | $36,903 +5.1% |
| 2016 | $2,812 | $35,112 +0% |
| 2015 | $2,812 +69.3% | $35,108 +2.2% |
| 2014 | $1,661 | $34,338 +5.5% |
| 2013 | -- | $32,546 +5.8% |
| 2012 | -- | $30,753 +5.1% |
| 2011 | -- | $29,260 +0% |
| 2010 | -- | $29,257 +2.2% |
| 2009 | -- | $28,615 +5.5% |
| 2008 | -- | $27,122 +5.8% |
| 2007 | -- | $25,628 +5.1% |
| 2006 | -- | $24,384 +0% |
| 2005 | -- | $24,381 +2.2% |
| 2004 | -- | $23,846 +5.5% |
| 2003 | -- | $22,602 +5.8% |
| 2002 | -- | $21,357 +5.1% |
| 2001 | -- | $20,320 +0% |
| 2000 | -- | $20,318 |
Find assessor info on the county website
Monthly payment
Climate risks
Neighborhood: Flushing
Nearby schools
Schools provided by the listing agent
- Elementary: Ps 107 Thomas A Dooley
- Middle: Is 25 Adrien Block
- High: Francis Lewis High School
Source: OneKey® MLS as distributed by MLS GRID. This data may not be complete. We recommend contacting the local school district to confirm school assignments for this home.

Similar homes
- $1,299,0004 bd4 ba1.6k sqft32-28 Utopia Parkway, Flushing, NY 11358For Sale
 MLS ID #1062215, Claudia Camargo, Listing by: Taft Corp. OneKey® MLS as distributed by MLS GRID
 - $1,398,8883 bd3 ba1.6k sqft4563 194th St, Flushing, NY 11358Active
 MLS ID #S1853113, Ken Garvey, Listing by: Ken Garvey Real Estate LLC. StreetEasy
 - $1,198,0004 bd2 ba1.4k sqft4735 196th Place, Flushing, NY 11358For Sale
 MLS ID #991266, Daniel J. Regan CBR, Listing by: Howard Hanna Coach. OneKey® MLS as distributed by MLS GRID
 - $1,190,0003 bd3 ba2.2k sqft4362 167th Street, Flushing, NY 11358For Sale
 MLS ID #1054522, RuoRuo Yang, Listing by: 1 Home Realty. OneKey® MLS as distributed by MLS GRID
 - $999,0004 bd2 ba1.3k sqft4554 172nd Street, Flushing, NY 11358For SaleMLS ID #1056848, Tong Tong Cheung, Listing by: Compass Greater NY LLC. OneKey® MLS as distributed by MLS GRID
- $1,158,0004 bd3 ba1k sqft4320 Utopia Parkway, Flushing, NY 11358For SaleMLS ID #1038206, Sammi Chen, Listing by: Landmark International R E LLC. OneKey® MLS as distributed by MLS GRID
- $1,395,0004 bd3 ba1.8k sqft19519 45th Avenue, Flushing, NY 11358For SaleMLS ID #981474, Michael Constantouris, Listing by: Plaza Realty. OneKey® MLS as distributed by MLS GRID
- $1,088,0003 bd4 ba1.4k sqft4709 188th Street, Flushing, NY 11358For SaleMLS ID #1034829, Wen Jin Chen, Listing by: E Realty International Corp. OneKey® MLS as distributed by MLS GRID
- $1,499,9996 bd2 ba2.5k sqft4539 172nd Street, Flushing, NY 11358For SaleMLS ID #1061805, George C. Dakis, Listing by: Dakis Homes 4 U LLC. OneKey® MLS as distributed by MLS GRID
- $958,0002 bd2 ba1k sqft189-21 46th Road, Flushing, NY 11358For SaleMLS ID #1060684, Jeanne A. Longueira, Listing by: Keller Williams Realty Greater. OneKey® MLS as distributed by MLS GRID
- $1,250,0004 bd3 ba3k sqft4363 160th Street, Flushing, NY 11358For SaleMLS ID #998349, Susan Kwak, Listing by: Winzone Realty Inc. OneKey® MLS as distributed by MLS GRID
- $1,175,0004 bd2 ba1.3k sqft4720 201st Street, Bayside, NY 11361For SaleMLS ID #1057503, Liu Hu, Listing by: B Square Realty. OneKey® MLS as distributed by MLS GRID
- $1,450,0006 bd6 ba2.5k sqft4304 169th Street, Flushing, NY 11358For SaleMLS ID #1058535, Kimberly Park, Listing by: Chous Realty Group Inc. OneKey® MLS as distributed by MLS GRID
- $1,050,0004 bd3 ba1.4k sqft43-58 163rd Street, Flushing, NY 11358For SaleMLS ID #1043972, Benjamin J. Shen CBR, Listing by: Century Homes Realty Group LLC. OneKey® MLS as distributed by MLS GRID
