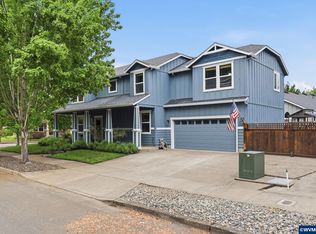
Accepted Offer with Contingencies. BE THE FIRST TO CALL THIS HOME YOUR OWN! Brand new, never lived in, and ready for its first owner, this stunning 4-bedroom, 2.5-bath home offers 2,306 sq ft of thoughtfully designed living space in Albany's highly desirable Henshaw Farm community. Combining modern style, quality craftsmanship, and exceptional functionality, this move-in-ready home is a rare opportunity in today's market. Garage conversion to be completed prior to closing. The open-concept floor plan features a spacious Great Room, dining area, and beautifully appointed kitchen with quartz countertops, stainless steel appliances, abundant cabinetry, and a large island perfect for entertaining. Upstairs, you'll find a versatile loft ideal for a home office, media room, or play space, along with three secondary bedrooms and a luxurious primary suite featuring a spa-inspired bathroom and generous walk-in closet. Enjoy outdoor living in the fully fenced backyard with no direct neighbors behind, providing added privacy and a peaceful setting. The current sales office space will be professionally converted back to a functional 2-car garage prior to closing. This truly turnkey home includes refrigerator, washer, dryer, central air conditioning, window coverings, and completed landscaping. Furniture may be negotiable with an acceptable offer, making moving in even easier. Located near schools, parks, shopping, dining, Linn-Benton Community College, downtown Albany, and convenient I-5 access. Enjoy the benefits of a newer home, energy-efficient construction, and modern finishes in one of Albany's most sought-after communities. Showings by appointment only. Contact for details.
Under contract
Listed by: Realty One Group Willamette Valley • SHASTA KRAKE • Contact: 541-619-2105
$539,999
1894 Seven Mile Ln SE #Cpd1rl, Albany, OR 97322
4beds
2,306sqft
Single Family Residence
Built in 2024
3,920 Square Feet Lot
$539,300 Zestimate®
$234/sqft
$23/mo HOA
What's special
Modern finishesFully fenced backyardDining areaSpa-inspired bathroomCentral air conditioningLuxurious primary suiteStainless steel appliances
- 16 days |
- 130 |
- 6 |
Zillow last checked:
Listing updated:
Listed by:
SHASTA KRAKE Cell:541-619-2105,
Realty One Group Willamette Valley
Source: WVMLS,MLS#: 842879
Facts & features
Interior
Bedrooms & bathrooms
- Bedrooms: 4
- Bathrooms: 3
- Full bathrooms: 2
- 1/2 bathrooms: 1
- Main level bathrooms: 5
Primary bedroom
- Level: Upper
Bedroom 2
- Level: Upper
Bedroom 3
- Level: Upper
Bedroom 4
- Level: Upper
Dining room
- Features: Area (Combination)
- Level: Main
Kitchen
- Level: Main
Living room
- Level: Main
Heating
- Forced Air
Cooling
- Central Air
Appliances
- Included: Dishwasher, Disposal, Gas Range, Gas Water Heater
Features
- Smart Home
- Has fireplace: Yes
- Fireplace features: Gas
Interior area
- Total structure area: 2,306
- Total interior livable area: 2,306 sqft
Property
Parking
- Total spaces: 2
- Parking features: Attached
- Attached garage spaces: 2
Features
- Levels: Two
- Stories: 2
- Patio & porch: Covered Patio
- Exterior features: Gray
- Fencing: Fenced
- Has view: Yes
- View description: Territorial
Lot
- Size: 3,920 Square Feet
- Features: Dimension Above, Landscaped
Details
- Parcel number: 00949333
- Zoning: RM
Construction
Type & style
- Home type: SingleFamily
- Property subtype: Single Family Residence
Materials
- Fiber Cement, Lap Siding
- Foundation: Continuous
- Roof: Composition
Condition
- New construction: Yes
- Year built: 2024
Details
- Warranty included: Yes
Utilities & green energy
- Sewer: Public Sewer
- Water: Public
Community & HOA
Community
- Subdivision: Henshaw Farm Estate No.3
HOA
- Has HOA: Yes
- HOA fee: $23 monthly
Location
- Region: Albany
Financial & listing details
- Price per square foot: $234/sqft
- Tax assessed value: $531,820
- Annual tax amount: $5,101
- Price range: $540K - $540K
- Date on market: 7/1/2026
- Listing agreement: Exclusive Right To Sell
- Listing terms: VA Loan,Cash,FHA,Conventional
Estimated market value
$539,300
$512,000 - $566,000
$3,075/mo
Price history
| Date | Event | Price |
|---|---|---|
| 7/14/2026 | Contingent | $539,999$234/sqft |
Source:  WVMLS #842879 Report a problem WVMLS #842879 Report a problem | ||
| 7/11/2026 | Pending sale | $539,999$234/sqft |
Source:  RMLS (OR) #372806215 Report a problem RMLS (OR) #372806215 Report a problem | ||
| 7/1/2026 | Listed for sale | $539,999+3.1%$234/sqft |
Source: RMLS (OR) #372806215 Report a problem | ||
| 6/9/2026 | Listing removed | $523,900+5.4%$227/sqft |
Source:  Lennar Homes Report a problem Lennar Homes Report a problem | ||
| 2/27/2025 | Sold | $497,070-5.1%$216/sqft |
Source: Public Record Report a problem | ||
| 2/26/2025 | Price change | $523,900+0.2%$227/sqft |
Source: Lennar Homes Report a problem | ||
| 1/8/2025 | Listed for sale | $522,900$227/sqft |
Source: Lennar Homes Report a problem | ||
Public tax history
| Year | Property taxes | Tax assessment |
|---|---|---|
| 2025 | $5,101 +2982.4% | $256,330 +2982.4% |
| 2024 | $166 | $8,316 |
Find assessor info on the county website
Monthly payment
Est. payment
Payment breakdown
Explore the cost of this home by adjusting the details. Changes won't be saved.Climate risks
Neighborhood: 97322
Nearby schools
GreatSchools rating
- 7/10Tangent Elementary SchoolGrades: K-5Distance: 3.8 mi
- 5/10Memorial Middle SchoolGrades: 6-8Distance: 2.8 mi
- 8/10West Albany High SchoolGrades: 9-12Distance: 2.8 mi
Schools provided by the listing agent
- Elementary: Tangent
- Middle: Memorial
- High: West Albany
Source: WVMLS. This data may not be complete. We recommend contacting the local school district to confirm school assignments for this home.
- $474,9003 bd3 ba2k sqft1876 Seven Mile Ln SE, Albany, OR 97322Pending

- $457,3503 bd2 ba1.4k sqft1902 Seven Mile Ln SE, Albany, OR 97322Sold

- $466,9004 bd3 ba1.9k sqft1828 Seven Mile Ln SE, Albany, OR 97322Sold
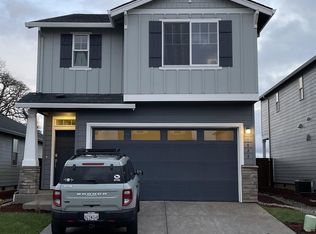
- $466,9004 bd3 ba1.9k sqft1828 Seven Mile Ln, Albany, OR 97322Sold

- $467,9004 bd4 ba1.9k sqft1855 Seven Mile Ln, Albany, OR 97322Sold
- $445,0003 bd2 ba1.4k sqft1895 Seven Mile Ln SE, Albany, OR 97322Sold
- $478,9003 bd3 ba1.9k sqft1812 Seven Mile Ln SE, Albany, OR 97322Sold
- $445,9003 bd2 ba1.4k sqft1895 Seven Mile Ln, Albany, OR 97322Sold
A local agent can set up tours, give advice and negotiate with sellers.
A local lender can help you make sure your offer is ready when you are.
Similar homes
- $543,0005 bd3 ba2.4k sqft3187 Beatrice Ave SE, Albany, OR 97322For Sale
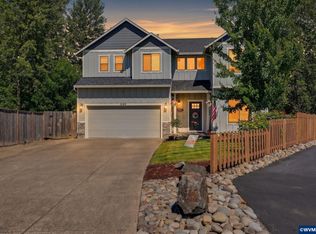
 MLS ID #842060, KATELYNN GURLEY, Jmg Jason Mitchell Group-Albany. WVMLS
 - $530,0004 bd3 ba2.3k sqft3150 Duane Ct SE, Albany, OR 97322For Sale
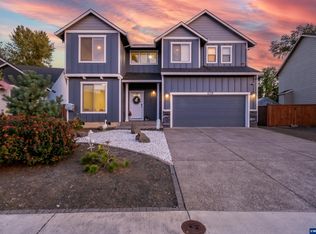 MLS ID #842233, HONG WOLFE, Windermere Willamette Valley. WVMLS
 - $589,9004 bd3 ba2.1k sqft3104 36th Ave SE, Albany, OR 97322For Sale
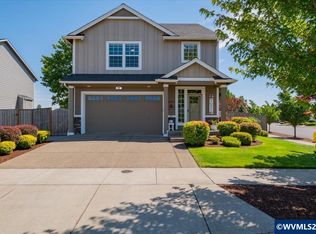 MLS ID #843068, TERI MCKENZIE, Next Door Real Estate Group. WVMLS
 - $535,0004 bd3 ba2.5k sqft497 Cameron St NE, Albany, OR 97322For Sale
 MLS ID #841136, STEPHANIE WELLS, Real Broker. WVMLS
 - $549,9003 bd2 ba2.1k sqft3730 Hemlock Pl SE, Albany, OR 97322For SaleMLS ID #840197, DEB STRICKLAND, Re/Max Integrity Branch. WVMLS
- $439,9003 bd2 ba1.4k sqft1654 Nolan Ave, Albany, OR 97322For SaleMLS ID #842395, KARLA HOGAN, Homesmart Realty Group - Sweet Home. WVMLS
- $468,9003 bd3 ba2k sqft1032 Canal Ave SE, Albany, OR 97322For SaleMLS ID #840967, ANNE FAHY, Cascade Hasson Sotheby's International Realty. WVMLS
- $444,9904 bd3 ba1.7k sqft4632 Flicker St, Albany, OR 97322New ConstructionMLS ID #841683, LAURIE BRAY, New Home Star Oregon, Llc. WVMLS
- $530,0004 bd3 ba2.5k sqft1676 Marten Ave SW, Albany, OR 97321For SaleMLS ID #836341, RYAN STECKLY, Homesmart Realty Group. WVMLS
- $500,0004 bd3 ba2.3k sqft1705 Marten Ave SW, Albany, OR 97321For SaleMLS ID #842346, KRISTEN CUTSHALL, Re/Max Integrity Branch. WVMLS
- $434,9003 bd2 ba1.4k sqft1548 Nolan Ave SE, Albany, OR 97322For SaleMLS ID #840698, SHERRI GREGORY, Keller Williams Realty-Ght. WVMLS
- $444,9903 bd3 ba1.7k sqft4632 Flicker St SE, Albany, OR 97322New ConstructionHayden Homes
- $368,9003 bd3 ba1.6k sqft1379 Nolan Ave SE, Albany, OR 97322New ConstructionWVMLS
- $535,0003 bd3 ba1.8k sqft2824 23rd Av NW, Albany, OR 97321For SaleMLS ID #840744, DAWN DEGARMO, Town & Country Sotheby's International Realty. WVMLS
- from $424,9903 bd3 ba1.7k sqftThe Metolius Plan, Meadowlark, Albany, OR 97322New ConstructionHayden Homes
- $440,0003 bd3 ba1.6k sqft3824 Ryunkin St SE, Albany, OR 97322For SaleMLS ID #836296, WENDY CARPENTER MAJOR, Homesmart Realty Group - Albany. WVMLS
- $575,0003 bd2 ba1.8k sqft1207 NW 20th Ave, Albany, OR 97321For SaleMLS ID #842939, MICHAEL KRASILOVSKY, Re/Max Integrity Corvallis Branch. WVMLS
- $419,9903 bd3 ba1.3k sqft4618 Finch St SE, Albany, OR 97322New ConstructionWVMLS
- from $429,9903 bd3 ba1.7k sqftThe Middleton Plan, Meadowlark, Albany, OR 97322New ConstructionHayden Homes
- $449,9903 bd3 ba1.5k sqft851 Blackbird Ave SE, Albany, OR 97322New ConstructionMLS ID #837649, LAURIE BRAY, New Home Star Oregon, Llc. WVMLS
