HUGE SELLER CONCESSION! PROVIDING UP TO $12,000 CREDIT TOWARD CLOSING COSTS OR RATE BUY DOWN. Home Office! Art studio room. Great Location! 3 Bedrooms! Near Hospital, Doctors, Shopping, & Schools! Spacious, move-in-ready Southside residence with generous living areas, large office, studio, and flexible floor plan in a quiet location near shopping, schools, medical services, parks, commuter rail, and hiking and biking trails.
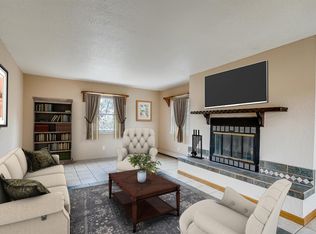
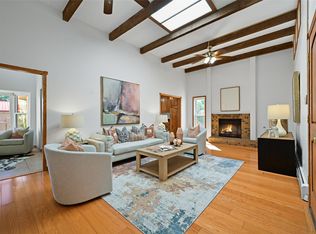
Reimagined and expanded in 2006–2008, the home offers formal living and dining areas with fireplace and buffet, a kitchen with breakfast bar and newer premium appliances, a large den with rich wood ceilings and a studio, both with in-floor radiant heat. Additional features include hardwood and ceramic tile flooring, newer energy-efficient windows, and custom window coverings. Bathrooms have instant hot water. Bonus: existing forced-air ductwork offers potential for future refrigerated air; buyer to verify compatibility.
There's a spacious office with a private entrance that can also serve as an additional bedroom or library.
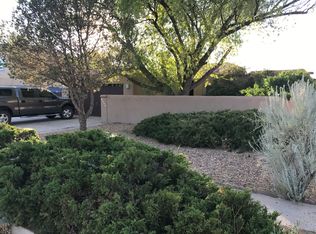
Outside are towering pines, mature fruit trees, a fully fenced backyard, expansive patio, vegetable garden area, and established plants, including flowering irises grown from bulbs gifted by the famous artist, Henriette Wyeth.
*Note and disclaimer: Digitally staged images are included with current photos to help buyers envision additional design and furnishing possibilities. Other images may have been digitally enhanced. Areas/SF are estimated; buyer should independently verify all sizes, details, & functionality. To be sold "as is" with seller providing up to $12,000 credit toward closing costs or rate buy-down. IBN
For sale
Price cut: $59K (8/31)
$690,000
1897 Candela St, Santa Fe, NM 87505
3beds
3,187sqft
Single Family Residence
Built in 1981
10,018 Square Feet Lot
$-- Zestimate®
$217/sqft
$-- HOA
What's special
Large officeStudio roomVegetable garden areaTowering pinesNewer energy-efficient windowsFlexible floor planFully fenced backyard
- 132 days
- 490
- 30
Zillow last checked:
Listing updated:
Listed by:
Don Cavness 505-795-9970,
Heritage Realty, LLC 505-795-9970
Source: SFARMLS,MLS#: 202601762 Originating MLS: Santa Fe Association of REALTORS
Originating MLS: Santa Fe Association of REALTORSFacts & features
Interior
Bedrooms & bathrooms
- Bedrooms: 3
- Bathrooms: 2
- Full bathrooms: 1
- 3/4 bathrooms: 1
Heating
- Forced Air, Fireplace(s), Hot Water, Natural Gas, Radiant Floor, Space Heater
Cooling
- Evaporative Cooling, Window Unit(s)
Appliances
- Included: Dishwasher, Gas Cooktop, Disposal, Gas Water Heater, Microwave, Oven, Range, Refrigerator
Features
- Interior Steps
- Flooring: Carpet, Tile, Wood
- Windows: Insulated Windows
- Has basement: No
- Number of fireplaces: 1
- Fireplace features: Blower Fan, Insert, Wood Burning
Interior area
- Total structure area: 3,187
- Total interior livable area: 3,187 sqft
Property
Parking
- Total spaces: 2
- Parking features: Carport
- Has carport: Yes
Accessibility
- Accessibility features: Not ADA Compliant
Features
- Levels: Two,Multi/Split
- Stories: 1
Lot
- Size: 10,018 Square Feet
- Features: Drip Irrigation/Bubblers
Details
- Additional structures: Outbuilding, Storage
- Parcel number: 016008844
- Zoning: R-1, 2, 3, 4, 5, 6
- Zoning description: Residential
- Special conditions: Standard
Construction
Type & style
- Home type: SingleFamily
- Architectural style: Multi-Level,Ranch
- Property subtype: Single Family Residence
Materials
- Frame
- Foundation: Slab
- Roof: Metal,Pitched
Condition
- Year built: 1981
Utilities & green energy
- Electric: 220 Volts
- Sewer: Public Sewer
- Water: Public
- Utilities for property: High Speed Internet Available
Community & HOA
Community
- Security: Surveillance System
HOA
- Has HOA: No
Location
- Region: Santa Fe
Financial & listing details
- Price per square foot: $217/sqft
- Tax assessed value: $571,157
- Annual tax amount: $2,412
- Date on market: 6/3/2026
- Listing terms: Cash,Conventional,New Loan
Estimated market value
Not available
Estimated sales range
Not available
Not available
Price history
| Date | Event | Price |
|---|---|---|
| 9/17/2026 | Listed for sale | $690,000$217/sqft |
Source:  SFARMLS #202601762 Report a problem SFARMLS #202601762 Report a problem | ||
| 9/9/2026 | Pending sale | $690,000$217/sqft |
Source: SFARMLS #202601762 Report a problem | ||
| 9/9/2026 | Listed for sale | $690,000$217/sqft |
Source: SFARMLS #202601762 Report a problem | ||
| 9/9/2026 | Pending sale | $690,000$217/sqft |
Source: SFARMLS #202601762 Report a problem | ||
| 8/31/2026 | Price change | $690,000-7.9%$217/sqft |
Source: SFARMLS #202601762 Report a problem | ||
| 7/21/2026 | Price change | $749,000-5.8%$235/sqft |
Source: SFARMLS #202601762 Report a problem | ||
| 7/9/2026 | Price change | $795,000-4.9%$249/sqft |
Source: SFARMLS #202601762 Report a problem | ||
| 6/24/2026 | Price change | $835,745-11.8%$262/sqft |
Source: SFARMLS #202601762 Report a problem | ||
| 6/3/2026 | Listed for sale | $947,500$297/sqft |
Source: SFARMLS #202601762 Report a problem | ||
Public tax history
| Year | Property taxes | Tax assessment |
|---|---|---|
| 2025 | $2,412 +2.7% | $323,803 +3% |
| 2024 | $2,350 +0.1% | $314,372 +3% |
| 2023 | $2,349 +2.3% | $305,217 +3% |
| 2022 | $2,295 +1.6% | $296,328 +3% |
| 2021 | $2,258 +3.2% | $287,698 +209% |
| 2020 | $2,189 +1.5% | $93,107 +3% |
| 2019 | $2,157 0% | $90,395 +3% |
| 2018 | $2,157 | $87,762 +3% |
| 2017 | $2,157 +2.6% | $85,206 +3% |
| 2016 | $2,103 | $82,725 +3% |
| 2015 | $2,103 +8.6% | $80,315 +3.1% |
| 2014 | $1,937 +23.4% | $77,898 |
| 2013 | $1,570 +3.2% | -- |
| 2012 | $1,521 +1.4% | -- |
| 2011 | $1,501 +4.5% | -- |
| 2010 | $1,437 +5.7% | -- |
| 2009 | $1,359 +4.2% | -- |
| 2008 | $1,304 +1.7% | -- |
| 2005 | $1,282 +15.5% | -- |
| 2004 | $1,110 -7% | -- |
| 2003 | $1,194 +5.4% | -- |
| 2002 | $1,133 -4.4% | -- |
| 2001 | $1,185 +3.5% | -- |
| 2000 | $1,145 | $63,456 |
Find assessor info on the county website
Monthly payment
Est. payment
Payment breakdown
Explore the cost of this home by adjusting the details. Changes won't be saved.Climate risks
Neighborhood: Candlelight
Nearby schools
Schools provided by the listing agent
- Elementary: Chaparral
- Middle: Milagro
- High: Santa Fe
Source: SFARMLS. This data may not be complete. We recommend contacting the local school district to confirm school assignments for this home.
Similar homes
- $588,0003 bd2 ba1.8k sqft2211 Portavela St, Santa Fe, NM 87505For Sale

 MLS ID #202601769, Lois A. Sury, Sotheby's Int. RE/Washington. SFARMLS
 - $599,0003 bd2 ba1.8k sqft1895 Quemado St, Santa Fe, NM 87505For Sale
 MLS ID #202602958, Stephanie Duran, Corcoran Plaza Properties. SFARMLS
 - $590,0002 bd2 ba1.9k sqft2205 Brillante St, Santa Fe, NM 87505For Sale
 MLS ID #202603231, Mark Banham, Barker Realty, LLC. SFARMLS
 - $599,9994 bd2 ba2.3k sqft2701 La Silla Dorada, Santa Fe, NM 87505For Sale
 MLS ID #202603497, Nalini Sosa, The Agency Santa Fe. SFARMLS
 - $600,0004 bd3 ba2.1k sqft2116 Avenida De Las Alturas, Santa Fe, NM 87505For SaleMLS ID #202602009, Gene Valencia, Keller Williams Realty. SFARMLS
- $670,0004 bd2 ba2k sqft997 Calle Carmilita, Santa Fe, NM 87505For SaleMLS ID #202603894, Cynthia Golden-Arnold, RE/Max Unlimited. SFARMLS
- $569,5003 bd3 ba1.7k sqft2758 Via Venado, Santa Fe, NM 87505For SaleMLS ID #202604177, Suzanne Taylor, Taylor Properties. SFARMLS
- $850,0003 bd2 ba2.5k sqft7 Cibola Cir, Santa Fe, NM 87505For SaleMLS ID #202603728, John Landry, Living Santa Fe LLC. SFARMLS
- $765,0004 bd3 ba3.2k sqft3649 Mimbres Ln, Santa Fe, NM 87507For SaleMLS ID #202602663, Jacob A. Martinez, Keller Williams Realty. SFARMLS
- $669,0003 bd2 ba1.6k sqft630 Alicia St, Santa Fe, NM 87505For SaleMLS ID #202602380, Darlene L. Streit, Sotheby's Int. RE/Grant. SFARMLS
- $648,0003 bd2 ba2.5k sqft6309 Calle Zanate, Santa Fe, NM 87507For SaleMLS ID #202602482, Coleen Dearing, Barker Realty, LLC. SFARMLS
- $550,0003 bd2 ba1.8k sqft2311 Calle Brocha, Santa Fe, NM 87505For SaleMLS ID #202603471, Joseph Ortiz, Coldwell Banker Mountain Prop. SFARMLS
- $695,0004 bd3 ba2.2k sqft6 Enebro Pl, Santa Fe, NM 87508For SaleMLS ID #202603539, Sue Garfitt, Corcoran Plaza Properties. SFARMLS
- $938,0003 bd2 ba2.3k sqft65 Puye Rd, Santa Fe, NM 87505For SaleMLS ID #202604204, Jeff Snodgrass, Keller Williams Realty. SFARMLS
- $830,0003 bd3 ba2.4k sqft11 Paseo Del Pinon, Santa Fe, NM 87508For SaleMLS ID #202604308, Roberta Lowe, Sotheby's Int. RE/Washington. SFARMLS
- $695,0004 bd2 ba1.9k sqft1707 Callejon Zenaida, Santa Fe, NM 87501For SaleMLS ID #202603233, Hannah S. Kramm, EXP Realty Santa Fe. SFARMLS
- $649,0003 bd2 ba1.6k sqft1011 Lopez St, Santa Fe, NM 87501For SaleMLS ID #202600044, Shakib “Shak” Banihashemi, Corcoran Plaza Properties. SFARMLS
- $675,0003 bd3 ba2.1k sqft105 Moya Rd, Santa Fe, NM 87508For SaleMLS ID #202600345, Melanie Sandoval, Sotheby's Int. RE/Washington. SFARMLS
- $645,0003 bd2 ba2.4k sqft3040 Pueblo Puye, Santa Fe, NM 87507For SaleMLS ID #202600406, Ashley Margetson, Sotheby's Int. RE/Washington. SFARMLS
