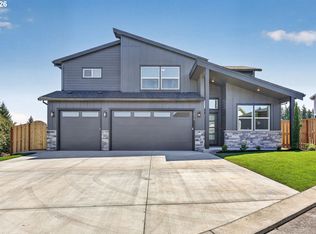
Discover the exceptional Hoodview Heights home featuring a thoughtfully designed floor plan with 4 spacious bedrooms, 2.5 baths, and stunning modern finishes throughout. The luxurious primary suite offers a private retreat with an elegant ensuite bathroom featuring a relaxing soaking tub, double vanity, and a spacious walk-in closet.The gourmet kitchen is perfect for everyday living and entertaining, showcasing a gas range, large island, walk-in pantry, and solid surface countertops. The open-concept design flows seamlessly into the main living areas, highlighted by stylish laminate flooring and abundant natural light.Enjoy year-round outdoor living on the expansive covered deck overlooking a fully fenced backyard, creating the perfect space for gatherings, relaxation, and outdoor enjoyment. A spacious three-car garage provides plenty of room for vehicles, storage, and hobbies.Located in the desirable Hoodview Heights community, this exceptional home offers the perfect blend of comfort, functionality, and modern style. Experience quality new construction, beautiful finishes, and a welcoming neighborhood setting. Hoodview Heights Open Sundays from 1–4 PM.
Active
$689,900
18970 Crooked River St #52, Sandy, OR 97055
4beds
2,402sqft
:
Get pre-qualified$4,789/mo
Residential, Single Family Residence
Built in 2026
8,100 Square Feet Lot
$-- Zestimate®
$287/sqft
$-- HOA
What's special
Fully fenced backyardOpen-concept designPrivate retreatExpansive covered deckGas rangeLuxurious primary suiteGourmet kitchen
- 10 days |
- 232 |
- 12 |
Zillow last checked:
Listing updated:
Listed by:
Chris Anderson 503-783-2442,
John L. Scott Sandy,
Jason Shuler 503-407-2208,
John L. Scott Sandy
Source: RMLS (OR),MLS#: 409800254
Facts & features
Interior
Bedrooms & bathrooms
- Bedrooms: 4
- Bathrooms: 3
- Full bathrooms: 2
- Partial bathrooms: 1
- Main level bathrooms: 1
Rooms
- Room types: Den, Laundry, Bedroom 2, Bedroom 3, Dining Room, Family Room, Kitchen, Living Room, Primary Bedroom
Primary bedroom
- Features: Double Sinks, Ensuite, Shower, Soaking Tub, Wallto Wall Carpet
- Level: Upper
- Area: 225
- Dimensions: 15 x 15
Bedroom 2
- Features: Wallto Wall Carpet
- Level: Upper
- Area: 144
- Dimensions: 12 x 12
Bedroom 3
- Features: Wallto Wall Carpet
- Level: Upper
- Area: 130
- Dimensions: 13 x 10
Dining room
- Features: Sliding Doors, Laminate Flooring
- Level: Main
- Area: 160
- Dimensions: 16 x 10
Kitchen
- Features: Dishwasher, Island, Microwave, Pantry, E N E R G Y S T A R Qualified Appliances, Laminate Flooring
- Level: Main
- Area: 176
- Width: 11
Heating
- Heat Pump
Cooling
- Heat Pump
Appliances
- Included: Dishwasher, Disposal, Free-Standing Gas Range, Microwave, Plumbed For Ice Maker, Stainless Steel Appliance(s), ENERGY STAR Qualified Appliances, Gas Water Heater
- Laundry: Laundry Room
Features
- Quartz, Soaking Tub, Kitchen Island, Pantry, Double Vanity, Shower, Tile
- Flooring: Laminate, Tile, Wall to Wall Carpet
- Doors: Sliding Doors
- Windows: Vinyl Frames
- Number of fireplaces: 1
- Fireplace features: Gas
Interior area
- Total structure area: 2,402
- Total interior livable area: 2,402 sqft
Video & virtual tour
Property
Parking
- Total spaces: 3
- Parking features: Garage Door Opener, Attached
- Attached garage spaces: 3
Features
- Levels: Two
- Stories: 2
- Patio & porch: Covered Deck, Porch
- Exterior features: Yard
- Fencing: Fenced
Lot
- Size: 8,100 Square Feet
- Dimensions: 8100 sf
- Features: Sprinkler, SqFt 7000 to 9999
Details
- Parcel number: 05040177
Construction
Type & style
- Home type: SingleFamily
- Architectural style: Traditional
- Property subtype: Residential, Single Family Residence
Materials
- Lap Siding, Stone
- Roof: Composition
Condition
- New Construction
- New construction: Yes
- Year built: 2026
Utilities & green energy
- Gas: Gas
- Sewer: Public Sewer
- Water: Public
Community & HOA
Community
- Subdivision: Hoodview Heights
HOA
- Has HOA: No
Location
- Region: Sandy
Financial & listing details
- Price per square foot: $287/sqft
- Annual tax amount: $1,348
- Date on market: 7/14/2026
- Listing terms: Cash,Conventional,FHA,VA Loan
Estimated market value
Not available
Estimated sales range
Not available
Not available
Price history
| Date | Event | Price |
|---|---|---|
| 7/14/2026 | Listed for sale | $689,900$287/sqft |
Source:  RMLS (OR) #409800254 Report a problem RMLS (OR) #409800254 Report a problem | ||
Public tax history
Tax history is unavailable.
Monthly payment
Est. payment
Payment breakdown
Explore the cost of this home by adjusting the details. Changes won't be saved.Climate risks
Neighborhood: 97055
Nearby schools
GreatSchools rating
- 8/10Firwood Elementary SchoolGrades: K-5Distance: 1 mi
- 5/10Cedar Ridge Middle SchoolGrades: 6-8Distance: 2.1 mi
- 5/10Sandy High SchoolGrades: 9-12Distance: 2.7 mi
Schools provided by the listing agent
- Elementary: Firwood
- High: Sandy
Source: RMLS (OR). This data may not be complete. We recommend contacting the local school district to confirm school assignments for this home.
- $709,8004 bd3 ba2.4k sqft18970 SE Crooked River St #52, Sandy, OR 97055Off Market
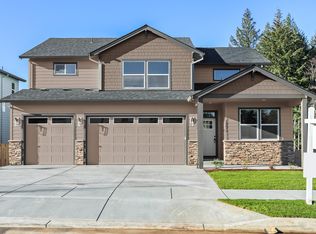
- $146,3904 bd3 ba2.4k sqft18970 Crooked Riv, Sandy, OR 97055Off Market
- $154,521-- bd-- ba-- sqft18980 Crooked Riv, Sandy, OR 97055Off Market
- $801,6005 bd3 ba3.4k sqft18960 Crooked Riv, Sandy, OR 97055Off Market
- $870,0004 bd3 ba2.6k sqft18945 Crooked Riv, Sandy, OR 97055Sold
- $870,0004 bd3 ba2.6k sqft18945 Crooked Riv, Saint Sandy, OR 97055Sold
- $680,0003 bd2 ba2.2k sqft41805 Deschutes Ave, Sandy, OR 97055Sold
- $2,267,1974 bd1 ba2.1k sqft41717 Highway 26, Sandy, OR 97055Off Market
A local agent can set up tours, give advice and negotiate with sellers.
Similar homes
- $725,0003 bd3 ba2.2k sqft19070 Ochoco Ct #72, Sandy, OR 97055Active

 MLS ID #772143162, Jason Shuler, John L. Scott Sandy. RMLS (OR)
 - $799,9003 bd2 ba2.2k sqft19045 Ochoco Ct #68, Sandy, OR 97055Active
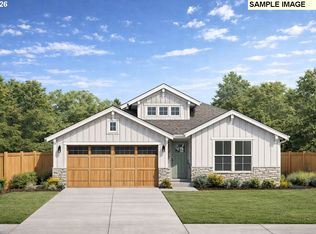 MLS ID #254899322, Jason Shuler, John L. Scott Sandy. RMLS (OR)
 - $829,9474 bd3 ba2.2k sqft37035 Gooseberry St, Sandy, OR 97055Active
 RMLS (OR)
 - $839,9474 bd3 ba2.4k sqft37073 Gooseberry St, Sandy, OR 97055Active
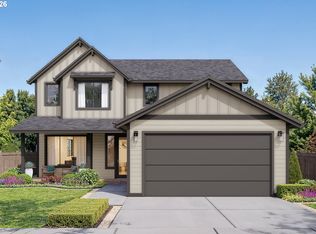 RMLS (OR)
 - $799,9744 bd3 ba2.2k sqft14682 Huckleberry Ave, Sandy, OR 97055ActiveRMLS (OR)
- $599,9993 bd2 ba1.8k sqft37501 Steelhead St, Sandy, OR 97055ActiveMLS ID #603343349, Kendal Miller, Keller Williams Realty Portland Elite. RMLS (OR)
- $859,9473 bd3 ba2.4k sqft14761 Huckleberry Ave, Sandy, OR 97055ActiveRMLS (OR)
- $640,0004 bd3 ba2.6k sqft2321 SE Teal Ave, Gresham, OR 97080ActiveMLS ID #618099258, Kris Cochran, Cochran Property Group Inc.. RMLS (OR)
- from $679,9604 bd3 ba2k sqftThe 2037 Plan, Pleasant Valley Villages, Happy Valley, OR 97086New ConstructionHolt Homes
- from $619,9004 bd3 ba2k sqftLatourell Plan, Dugan Estates, Estacada, OR 97023New ConstructionCedar Ridge Homes
- $680,0004 bd3 ba2.4k sqft14210 SE Rolling Meadows Dr, Happy Valley, OR 97236ActiveMLS ID #642128220, Sharon Parmenter, Opendoor Brokerage LLC. RMLS (OR)
- from $654,9604 bd3 ba1.8k sqftThe 1857 Plan, Scouters Mountain, Happy Valley, OR 97086New ConstructionHolt Homes
- from $639,9004 bd3 ba2.2k sqftColumbia Plan, Dugan Estates, Estacada, OR 97023New ConstructionCedar Ridge Homes
- $820,0004 bd3 ba2.9k sqft13550 SE Clatsop St, Happy Valley, OR 97086For Sale
 MLS ID #842954, YOLANDA GUZMAN, Realty Of America, Llc. WVMLS
 - from $745,0003 bd3 ba2k sqftMagnolia Plan, Sandy Woods Phase II, Sandy, OR 97009New ConstructionBMG Realty
- $642,4006 bd4 ba2.6k sqft690 E 1st Ave, Estacada, OR 97023ActiveMLS ID #158059110, Jason Preuit, Premiere Property Group, LLC. RMLS (OR)
- $609,0004 bd3 ba2.6k sqft5995 SE 33rd St, Gresham, OR 97080ActiveMLS ID #768295116, Stephen Belmore, John L. Scott Sandy. RMLS (OR)
- from $649,9004 bd2 ba2.2k sqftRock Creek 5x5 Plan, Dugan Estates, Estacada, OR 97023New ConstructionCedar Ridge Homes
- $699,9004 bd3 ba2.7k sqft1041 SE Olive Way, Estacada, OR 97023ActiveMLS ID #534988817, Danielle Little, Greentown Real Estate. RMLS (OR)
- from $679,9605 bd3 ba2k sqftThe 2008 Plan, Scouters Mountain, Happy Valley, OR 97086New ConstructionHolt Homes
