Experience elevated living in this nearly new, impeccably maintained 4-bedroom, 3-bath home perfectly situated on a premium corner lot in Southeast Gresham. Designed with both elegance and functionality in mind, this exceptional home offers a highly sought-after main-level bedroom and full bath, ideal for guests, multigenerational living, or a private office. The light-filled open floor plan flows seamlessly into a spacious upstairs loft, creating the perfect flex space for a media room, family room, or home office while providing added privacy between the secondary bedrooms and the luxurious primary suite. The serene primary retreat features a spa-inspired bath and an oversized walk-in closet. Smart home conveniences include a Wi-Fi-enabled garage door, smart thermostat, and connected washer and dryer. Large 2- car garage with tankless water heater and ceiling attached storage. Outside, lush landscaping creates beautiful curb appeal and inviting outdoor spaces. Located in the highly regarded Barlow School District with convenient access to parks, shopping, dining,and commuter routes, this truly move-in-ready home offers the perfect blend of modern luxury, comfort, and location.
Active
$640,000
2321 SE Teal Ave, Gresham, OR 97080
4beds
2,634sqft
:
Get pre-qualified$4,754/mo
Residential, Single Family Residence
Built in 2023
6,098 Square Feet Lot
$636,000 Zestimate®
$243/sqft
$-- HOA
What's special
Wi-fi-enabled garage doorSpa-inspired bathSpacious upstairs loftInviting outdoor spacesBeautiful curb appealTankless water heaterSmart thermostat
- 27 days |
- 658 |
- 32 |
Zillow last checked:
Listing updated:
Listed by:
Kris Cochran 503-260-2180,
Cochran Property Group Inc.
Source: RMLS (OR),MLS#: 618099258
Facts & features
Interior
Bedrooms & bathrooms
- Bedrooms: 4
- Bathrooms: 3
- Full bathrooms: 3
- Main level bathrooms: 1
Rooms
- Room types: Bedroom 4, Loft, Bedroom 2, Bedroom 3, Dining Room, Family Room, Kitchen, Living Room, Primary Bedroom
Primary bedroom
- Features: Bathroom, Walkin Closet, Wallto Wall Carpet
- Level: Upper
- Area: 210
- Dimensions: 14 x 15
Bedroom 2
- Features: Closet, Wallto Wall Carpet
- Level: Upper
- Area: 110
- Dimensions: 11 x 10
Bedroom 3
- Features: Closet, Wallto Wall Carpet
- Level: Upper
- Area: 108
- Dimensions: 12 x 9
Bedroom 4
- Features: Closet, Wallto Wall Carpet
- Level: Main
- Area: 168
- Dimensions: 12 x 14
Dining room
- Features: Great Room
- Level: Main
- Area: 198
- Dimensions: 11 x 18
Kitchen
- Features: Dishwasher, Disposal, Gas Appliances, Island, Microwave, Pantry, Free Standing Range, Plumbed For Ice Maker
- Level: Main
- Area: 180
- Width: 18
Living room
- Features: Fireplace, Great Room
- Level: Main
- Area: 324
- Dimensions: 18 x 18
Heating
- Forced Air 95 Plus, Fireplace(s)
Cooling
- Air Conditioning Ready
Appliances
- Included: Dishwasher, Disposal, Free-Standing Range, Gas Appliances, Microwave, Plumbed For Ice Maker, Gas Water Heater, Tankless Water Heater
Features
- Soaking Tub, Closet, Great Room, Kitchen Island, Pantry, Bathroom, Walk-In Closet(s)
- Flooring: Laminate, Wall to Wall Carpet
- Windows: Double Pane Windows, Vinyl Frames
- Basement: Crawl Space
- Number of fireplaces: 1
- Fireplace features: Gas
Interior area
- Total structure area: 2,634
- Total interior livable area: 2,634 sqft
Video & virtual tour
Property
Parking
- Total spaces: 2
- Parking features: Driveway, Attached
- Attached garage spaces: 2
- Has uncovered spaces: Yes
Accessibility
- Accessibility features: Garage On Main, Walkin Shower, Accessibility
Features
- Levels: Two
- Stories: 2
- Patio & porch: Patio, Porch
- Exterior features: Yard
- Fencing: Fenced
Lot
- Size: 6,098 Square Feet
- Features: Corner Lot, Level, Sprinkler, SqFt 5000 to 6999
Details
- Parcel number: R713636
Construction
Type & style
- Home type: SingleFamily
- Architectural style: Traditional
- Property subtype: Residential, Single Family Residence
Materials
- Cement Siding, Cultured Stone
- Foundation: Concrete Perimeter, Pillar/Post/Pier, Stem Wall
- Roof: Composition
Condition
- Resale
- New construction: No
- Year built: 2023
Utilities & green energy
- Gas: Gas
- Sewer: Public Sewer
- Water: Public
Community & HOA
Community
- Security: Fire Sprinkler System
HOA
- Has HOA: Yes
Location
- Region: Gresham
Financial & listing details
- Price per square foot: $243/sqft
- Tax assessed value: $687,890
- Annual tax amount: $7,694
- Date on market: 7/10/2026
- Listing terms: Cash,Conventional,FHA,VA Loan
- Road surface type: Paved
Estimated market value
$636,000
$604,000 - $668,000
$3,974/mo
Price history
| Date | Event | Price |
|---|---|---|
| 7/10/2026 | Listed for sale | $640,000+7.3%$243/sqft |
Source:  RMLS (OR) #618099258 Report a problem RMLS (OR) #618099258 Report a problem | ||
| 5/4/2023 | Sold | $596,400$226/sqft |
Source: RMLS (OR) #23310886 Report a problem | ||
| 3/4/2023 | Pending sale | $596,400$226/sqft |
Source: RMLS (OR) #23310886 Report a problem | ||
| 2/1/2023 | Listed for sale | $596,400$226/sqft |
Source:  Lennar Homes Report a problem Lennar Homes Report a problem | ||
Public tax history
| Year | Property taxes | Tax assessment |
|---|---|---|
| 2025 | $7,694 +4.5% | $378,110 +3% |
| 2024 | $7,365 +81.2% | $367,100 +70% |
| 2023 | $4,065 +58% | $215,910 +58.2% |
| 2022 | $2,573 | $136,500 |
Find assessor info on the county website
Monthly payment
Est. payment
Payment breakdown
Explore the cost of this home by adjusting the details. Changes won't be saved.Climate risks
Neighborhood: Kelly Creek
Nearby schools
GreatSchools rating
- 5/10Powell Valley Elementary SchoolGrades: K-5Distance: 1.1 mi
- 2/10Gordon Russell Middle SchoolGrades: 6-8Distance: 1.6 mi
- 6/10Sam Barlow High SchoolGrades: 9-12Distance: 0.8 mi
Schools provided by the listing agent
- Elementary: Powell Valley
- Middle: Gordon Russell
- High: Sam Barlow
Source: RMLS (OR). This data may not be complete. We recommend contacting the local school district to confirm school assignments for this home.
- $550,0003 bd3 ba2k sqft2383 SE Teal Ave, Gresham, OR 97080Sold

- $528,0004 bd2 ba1.8k sqft2296 SE Teal Ave, Gresham, OR 97080Off Market
- $510,0003 bd2 ba1.6k sqft2270 SE Teal Ave, Gresham, OR 97080Sold
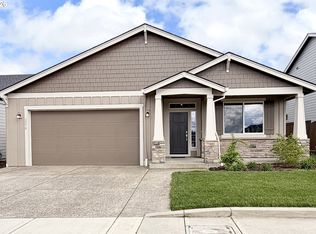
- $548,5004 bd2 ba1.9k sqft2262 SE Teal Ave, Gresham, OR 97080Off Market
- $524,9004 bd3 ba2.3k sqft6433 SE 23rd St, Gresham, OR 97080Sold
- $574,7404 bd2 ba1.9k sqft6493 SE 21st St, Gresham, OR 97080Off Market
- $519,9003 bd3 ba1.9k sqft6120 SE 24th St, Gresham, OR 97080Sold
- $602,1004 bd3 ba2.3k sqft2140 SE Teal Ave, Gresham, OR 97080Off Market
A local agent can set up tours, give advice and negotiate with sellers.
Similar homes
- $589,9004 bd3 ba2.3k sqft6463 SE 21st St, Gresham, OR 97080Active

 MLS ID #318350163, Kate Uva, Redfin. RMLS (OR)
 - $680,0004 bd3 ba2.8k sqft127 SW Gabbert Rd, Gresham, OR 97080Active
 MLS ID #723101615, Bev Blume, Keller Williams Realty Portland Elite. RMLS (OR)
 - $570,0004 bd3 ba2.5k sqft2037 SE Centurion Way, Gresham, OR 97080Active
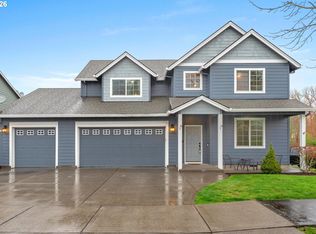 MLS ID #635291107, Risley Wilkinson, Cascade Hasson Sotheby's International Realty. RMLS (OR)
 - $695,0005 bd3 ba2.9k sqft4240 SW Mawrcrest Ave, Gresham, OR 97080Active
 MLS ID #260046537, Amanda Smith, Axness & Kofman Real Estate. RMLS (OR)
 - $605,0005 bd3 ba2.5k sqft4406 SE Jones Ln, Troutdale, OR 97060ActiveMLS ID #418036687, Gabrielle Klink-Scudder, Realty One Group Pacifica. RMLS (OR)
- $669,0004 bd3 ba3k sqft1680 NE Gardiner Dr, Estacada, OR 97023ActiveMLS ID #744239617, Paris Fettig, Premiere Property Group, LLC. RMLS (OR)
- $614,5004 bd3 ba2.5k sqft15946 SE Henderson Way, Portland, OR 97236ActiveMLS ID #708521891, Rachel Sheller, Oregon First. RMLS (OR)
- $625,0004 bd3 ba2.2k sqft1717 NE Pioneer Ln, Camas, WA 98607ActiveMLS ID #233586869, Swanique Ricketts, YQC Properties LLC. RMLS (OR)
- $446,0003 bd3 ba1.6k sqft2189 SE 17th Aly, Gresham, OR 97080ActiveMLS ID #560764636, Johnny Choi Sang Wong, MORE Realty. RMLS (OR)
- $499,9604 bd4 ba2.3k sqft4636 SE 2nd St, Gresham, OR 97080ActiveMLS ID #579911457, Chase D'Ambrosio, Real Estate Performance Group. RMLS (OR)
- $635,0005 bd3 ba2.8k sqft17256 SE Biscayne St, Damascus, OR 97089ActiveMLS ID #481280794, Gabi Carnivali, Oregon First. RMLS (OR)
- $599,9893 bd2 ba1.9k sqft626 SW 49th Dr, Gresham, OR 97080ActiveMLS ID #711781806, Derek Oliver, Berkshire Hathaway HomeServices NW Real Estate. RMLS (OR)
- $635,0004 bd3 ba2.2k sqft843 W Y St, Washougal, WA 98671ActiveMLS ID #628218178, Heidi Gowing, Knipe Realty ERA Powered. RMLS (OR)
- $550,0004 bd3 ba2k sqft17325 SE Sherman St, Portland, OR 97233ActiveMLS ID #652717064, Lauren Sheehan, eXp Realty, LLC. RMLS (OR)
- $645,0004 bd3 ba2.4k sqft19836 Cherrywood Way, Oregon City, OR 97045ActiveMLS ID #340141355, Kendall Woodworth, Windermere Realty Trust. RMLS (OR)
- $625,0004 bd3 ba3.2k sqft1326 51st St, Washougal, WA 98671ActiveMLS ID #483025980, Kristy Childers, Windermere Northwest Living. RMLS (OR)
- $640,0003 bd3 ba1.8k sqft15414 SE Baden Powell Rd, Happy Valley, OR 97086ActiveMLS ID #117223624, Scarlet Eikrem, Windermere Realty Trust. RMLS (OR)
- $619,9005 bd4 ba3k sqft17114 SE Rhododendron St, Happy Valley, OR 97086ActiveMLS ID #472688128, Tom Hale, eXp Realty, LLC. RMLS (OR)
- $539,9004 bd3 ba2.2k sqft15562 Broken Top Ave, Sandy, OR 97055ActiveMLS ID #379570994, Amy Franzen, Keller Williams Realty Portland Elite. RMLS (OR)
- $665,0004 bd3 ba2.3k sqft2202 NE 177th Ave, Vancouver, WA 98684ActiveMLS ID #183394239, Michelle Beall, Premiere Property Group, LLC. RMLS (OR)
