Experience the perfect blend of country living and functionality with this exceptional 9.25± acre rural homesite. The well-maintained 3-bedroom, 2-bath home offers 1,596 square feet of comfortable living space on the main level, along with a 1,596 square foot partially finished basement providing abundant storage and additional usable space. Recent updates include a newer roof and windows, a 200-amp electrical service, and natural gas service to the home. The furnace and water softener are both approximately 10 years old. An attached two-car garage adds everyday convenience. This property truly stands out with its extensive workshop space, making it an ideal fit for hobbyists, contractors, small business owners, or anyone in need of versatile work and storage areas. Two of the workshops feature their own half baths and separate 100-amp electrical service. The workshop closest to the home is heated, while the remaining buildings are already set up for future propane heat and air conditioning. With ample open ground offering excellent potential for a hobby farm, livestock, or simply enjoying the privacy of rural living, this versatile property provides the space and flexibility to bring your vision to life.
For sale
Price cut: $50K (10/6)
$590,000
18974 Pierce Rd, Lakeville, IN 46536
3beds
1,596sqft
Single Family Residence
Built in 1969
9.25 Acres Lot
$571,400 Zestimate®
$370/sqft
$-- HOA
What's special
Extensive workshop spaceNewer roof
- 90 days
- 496
- 21
Zillow last checked:
Listing updated:
Listed by:
Jacob Hogan 765-366-6328,
Geswein Farm & Land Realty
Source: My State MLS,MLS#: 11891769
Facts & features
Interior
Bedrooms & bathrooms
- Bedrooms: 3
- Bathrooms: 4
- Full bathrooms: 2
- 1/2 bathrooms: 2
Rooms
- Room types: Dining Room, En Suite, Family Room, First Floor Bathroom, First Floor Master Bedroom, Kitchen, Laundry Room, Master Bedroom, Private Guest Room
Basement
- Area: 0
Heating
- Natural Gas, Forced Air
Cooling
- Central
Appliances
- Included: Dishwasher, Refrigerator, Microwave, Oven, Water Heater
Features
- Flooring: Carpet, Linoleum
- Basement: Full,Unfinished,Walk-Out Access
- Number of fireplaces: 1
Interior area
- Total structure area: 1,596
- Total interior livable area: 1,596 sqft
- Finished area above ground: 1,596
Property
Parking
- Total spaces: 2
- Parking features: Driveway, Attached
- Garage spaces: 2
- Has uncovered spaces: Yes
Features
- Patio & porch: Patio, Enclosed Porch, Screened Porch, Deck
- Exterior features: Utilities
- Fencing: Fenced
Lot
- Size: 9.25 Acres
- Features: Corner
Details
- Additional structures: Shed(s), Barn(s), General Outbuilding
- Parcel number: 711431100001.000027
- Lease amount: $0
Construction
Type & style
- Home type: SingleFamily
- Architectural style: Raised Ranch
- Property subtype: Single Family Residence
Materials
- Masonry - Brick, Brick Siding
- Roof: Asphalt
Condition
- New construction: No
- Year built: 1969
- Major remodel year: 2010
Utilities & green energy
- Electric: Amps(200)
- Sewer: Private Septic
- Utilities for property: Naturl Gas Available
Community & HOA
Community
- Security: Alarm
HOA
- Has HOA: No
Location
- Region: Lakeville
Financial & listing details
- Price per square foot: $370/sqft
- Tax assessed value: $246,600
- Annual tax amount: $3,028
- Date on market: 7/17/2026
- Date available: 05/13/2026
- Listing agreement: Exclusive
Estimated market value
$571,400
$543,000 - $600,000
$2,166/mo
Price history
| Date | Event | Price |
|---|---|---|
| 10/6/2026 | Price change | $590,000-7.8%$370/sqft |
Source: My State MLS #11891769 Report a problem | ||
| 7/17/2026 | Listed for sale | $640,000$401/sqft |
Source: My State MLS #11891769 Report a problem | ||
Public tax history
| Year | Property taxes | Tax assessment |
|---|---|---|
| 2025 | $3,113 +22.7% | $246,600 -0.1% |
| 2024 | $2,537 -6% | $246,900 +6.9% |
| 2023 | $2,700 +28.3% | $230,900 +0.3% |
| 2022 | $2,104 +1.9% | $230,300 +30.2% |
| 2021 | $2,065 -8.9% | $176,900 +0.7% |
| 2020 | $2,268 -1.5% | $175,700 -7% |
| 2019 | $2,303 +12.2% | $188,900 -1.3% |
| 2018 | $2,053 -9.3% | $191,300 +1.3% |
| 2017 | $2,264 -2.3% | $188,900 -1.4% |
| 2016 | $2,318 -7.8% | $191,600 -8.6% |
| 2014 | $2,515 -40.5% | $209,700 +1.2% |
| 2013 | $4,225 +9.8% | $207,200 +6.1% |
| 2012 | $3,849 -7.8% | $195,300 -5.9% |
| 2011 | $4,175 +23% | $207,500 +0.9% |
| 2010 | $3,395 -17.3% | $205,700 -30.2% |
| 2009 | $4,104 | $294,700 +44.2% |
| 2007 | -- | $204,400 -41% |
| 2004 | $2,414 | $346,400 |
Find assessor info on the county website
Monthly payment
Est. payment
Payment breakdown
Explore the cost of this home by adjusting the details. Changes won't be saved.Climate risks
Neighborhood: 46536
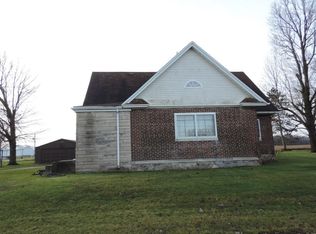
Similar homes
- $599,9003 bd2 ba1.8k sqft17850 New Rd, Bremen, IN 46506For Sale
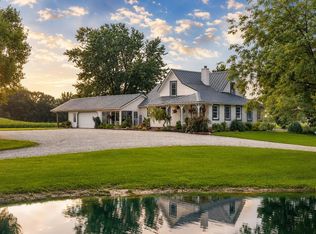 MLS ID #202641370, Dru W Cash, RE/MAX 100. IRMLS
 - $549,0003 bd2 ba1.8k sqft62630 Miami Rd, South Bend, IN 46614For Sale
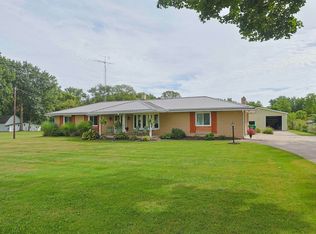 MLS ID #202637525, Katrina E McGovern, McKinnies Realty, LLC. IRMLS
 - $325,0004 bd2 ba1.5k sqft20890 New Rd, Lakeville, IN 46536For Sale By Owner

- $419,0005 bd2 ba2.2k sqft63335 Us Highway 31 S, South Bend, IN 46614For Sale
 MLS ID #202634438, David Perry, RE/MAX 100. IRMLS
