Discover comfort in this residence within Lakefield Place. The main level features a welcoming foyer leading to an open-concept kitchen and living area, ideal for gatherings or relaxing evenings. The kitchen boasts granite countertops, a large island, and elegant 36-inch cabinetry, enhancing culinary experiences. The first-floor primary bedroom suite offers easy access to amenities, a spacious walk-in closet, and a private en-suite bathroom. Upstairs, three bedrooms, an additional bathroom, and a versatile second living area provide flexibility for a family room, home office, or second primary suite. Residents enjoy amenities like a pool, dog park, and pickleball courts, supporting active lifestyles. This home combines comfort, functionality, and community features, making it suitable for modern living.
Pending
Price cut: $1K (6/24)
$444,900
1899 Pondwood Ct, Goshen, OH 45122
4beds
--sqft
Single Family Residence
Built in ----
8,550 Square Feet Lot
$438,800 Zestimate®
$--/sqft
$48/mo HOA
What's special
Large islandPickleball courtsWelcoming foyerDog parkFirst-floor primary bedroom suiteGranite countertopsSpacious walk-in closet
- 93 days |
- 14 |
- 0 |
Zillow last checked:
Listing updated:
Listed by:
James N. McKinney 937-238-1308,
D.R. Horton Realty of Ohio, In 614-508-0250
Source: Cincy MLS,MLS#: 1879287 Originating MLS: Cincinnati Area Multiple Listing Service
Originating MLS: Cincinnati Area Multiple Listing Service
Facts & features
Interior
Bedrooms & bathrooms
- Bedrooms: 4
- Bathrooms: 3
- Full bathrooms: 2
- 1/2 bathrooms: 1
Primary bedroom
- Features: Bath Adjoins, Walk-In Closet(s), Wall-to-Wall Carpet
- Level: First
- Area: 204
- Dimensions: 12 x 17
Bedroom 2
- Level: Second
- Area: 168
- Dimensions: 12 x 14
Bedroom 3
- Level: Second
- Area: 156
- Dimensions: 13 x 12
Bedroom 4
- Level: Second
- Area: 195
- Dimensions: 15 x 13
Bedroom 5
- Area: 0
- Dimensions: 0 x 0
Primary bathroom
- Features: Shower, Double Vanity
Bathroom 1
- Features: Full
- Level: First
Bathroom 2
- Features: Full
- Level: Second
Bathroom 3
- Features: Partial
- Level: First
Dining room
- Area: 0
- Dimensions: 0 x 0
Family room
- Area: 0
- Dimensions: 0 x 0
Great room
- Features: Laminate Floor
- Level: First
- Area: 247
- Dimensions: 13 x 19
Kitchen
- Features: Pantry, Quartz Counters, Kitchen Island, Laminate Floor
- Area: 176
- Dimensions: 11 x 16
Living room
- Area: 0
- Dimensions: 0 x 0
Office
- Area: 0
- Dimensions: 0 x 0
Heating
- Electric, Heat Pump
Cooling
- Central Air
Appliances
- Included: Dishwasher, Disposal, Microwave, Oven/Range, Electric Water Heater
Features
- High Ceilings, Recessed Lighting
- Doors: Multi Panel Doors
- Windows: Low Emissivity Windows, Vinyl, Insulated Windows
- Basement: Full,Bath/Stubbed,Concrete,Unfinished
Interior area
- Total structure area: 0
Property
Parking
- Total spaces: 2
- Parking features: On Street, Driveway, Garage Door Opener
- Attached garage spaces: 2
- Has uncovered spaces: Yes
Features
- Levels: Two
- Stories: 2
Lot
- Size: 8,550 Square Feet
- Dimensions: 57 x 150
Details
- Parcel number: NEW/UNDER CONST/TO BE BUILT
- Zoning description: Residential
- Other equipment: Sump Pump
Construction
Type & style
- Home type: SingleFamily
- Architectural style: Ranch,Traditional
- Property subtype: Single Family Residence
Materials
- Stone, Vinyl Siding
- Foundation: Concrete Perimeter
- Roof: Shingle
Condition
- New construction: Yes
Details
- Warranty included: Yes
Utilities & green energy
- Gas: None
- Sewer: Public Sewer
- Water: Public
- Utilities for property: Cable Connected
Community & HOA
Community
- Subdivision: Lakefield Place
HOA
- Has HOA: Yes
- HOA fee: $580 annually
- HOA name: Eclipse Community
Location
- Region: Goshen
Financial & listing details
- Date on market: 5/14/2026
- Listing terms: Special Financing,Conventional
Estimated market value
$438,800
$417,000 - $461,000
$2,816/mo
Price history
| Date | Event | Price |
|---|---|---|
| 6/24/2026 | Pending sale | $444,900-0.2% |
Source:  Cincy MLS #1879287 Report a problem Cincy MLS #1879287 Report a problem | ||
| 6/2/2026 | Price change | $445,900+0.2% |
Source:  DR Horton Report a problem DR Horton Report a problem | ||
| 5/21/2026 | Price change | $444,900-0.2% |
Source: DR Horton Report a problem | ||
| 5/19/2026 | Price change | $445,900+0.2% |
Source: DR Horton Report a problem | ||
| 5/14/2026 | Listed for sale | $444,900 |
Source: Cincy MLS #1879287 Report a problem | ||
Public tax history
Tax history is unavailable.
Monthly payment
Est. payment
Payment breakdown
Explore the cost of this home by adjusting the details. Changes won't be saved.Climate risks
Neighborhood: 45122
Nearby schools
GreatSchools rating
- NAMarr/Cook Elementary SchoolGrades: PK-2Distance: 3.2 mi
- 7/10Goshen Middle SchoolGrades: 6-8Distance: 3.2 mi
- 7/10Goshen High SchoolGrades: 9-12Distance: 3.1 mi
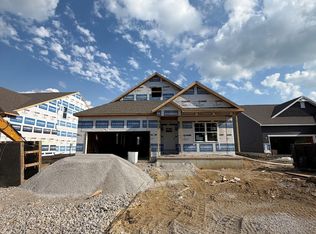
- $414,9004 bd2 ba-- sqft1897 Pondwood Ct, Goshen, OH 45122Pending
- $424,9004 bd3 ba-- sqft1896 Pondwood Ct, Goshen, OH 45122Pending

- $439,4123 bd2 ba1.6k sqft1886 Pondwood Ct, Goshen, OH 45122Sold
- $382,9003 bd2 ba1.6k sqft1745 Parkfield Way, Goshen, OH 45122Sold
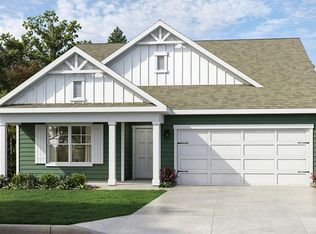
- $389,9003 bd2 ba-- sqft1766 Parkfield Way, Goshen, OH 45122Sold
- $434,9004 bd3 ba-- sqft1772 Parkfield Way, Goshen, OH 45122New Construction
- $429,9004 bd3 ba-- sqft1770 Parkfield Way, Goshen, OH 45122New Construction
- $424,9004 bd2 ba-- sqft1774 Parkfield Way, Goshen, OH 45122New Construction
A local agent can set up tours, give advice and negotiate with sellers.
A local lender can help you make sure your offer is ready when you are.
Similar homes
- $429,9004 bd3 ba-- sqft1770 Parkfield Way, Goshen, OH 45122New Construction

 Cincy MLS
 - $449,9005 bd3 ba-- sqft6235 Willow Cv, Goshen, OH 45122New Construction
 Cincy MLS
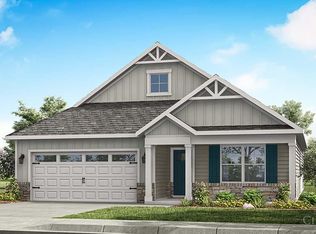
 - $429,9004 bd2 ba-- sqft6233 Willow Cv, Goshen, OH 45122New Construction
 Cincy MLS
 - $449,9004 bd3 ba-- sqft1776 Parkfield Way, Goshen, OH 45122New Construction
 Cincy MLS
 - $434,9004 bd3 ba-- sqft1772 Parkfield Way, Goshen, OH 45122New ConstructionCincy MLS
- $424,9004 bd3 ba-- sqft6225 Willow Cv, Goshen, OH 45122New ConstructionCincy MLS
- $434,9004 bd3 ba-- sqft6219 Willow Cv, Goshen, OH 45122New ConstructionCincy MLS
- $434,9004 bd3 ba-- sqft6217 Willow Cv, Goshen, OH 45122New ConstructionCincy MLS
- $419,9004 bd2 ba-- sqft6227 Willow Cv, Goshen, OH 45122New ConstructionCincy MLS
- $424,9004 bd2 ba-- sqft1774 Parkfield Way, Goshen, OH 45122New ConstructionCincy MLS
- $399,9003 bd2 ba-- sqft6229 Willow Cv, Goshen, OH 45122New ConstructionCincy MLS
- $319,9004 bd3 ba1.8k sqft1842 Vista Lake Dr, Goshen, OH 45122New ConstructionCincy MLS
- $321,9004 bd3 ba1.8k sqft1844 Vista Lake Dr, Goshen, OH 45122New ConstructionCincy MLS
- $324,9004 bd3 ba1.8k sqft1866 Vista Lake Dr, Goshen, OH 45122New ConstructionCincy MLS
- $299,9003 bd3 ba-- sqft1848 Vista Lake Dr, Goshen, OH 45122New ConstructionCincy MLS
- $410,0004 bd3 ba2.1k sqft1184 McMills Dr, Milford, OH 45150For SaleMLS ID #1888681, Bridget L Miller, BF Realty. Cincy MLS
- $324,9004 bd3 ba1.8k sqft1860 Vista Lake Dr, Goshen, OH 45122New ConstructionCincy MLS
- $419,9003 bd2 ba1.7k sqft6771 Crestbrook Dr, Goshen, OH 45122For SaleMLS ID #1881527, Elaine G Painter, Eastern Hills Realty. Cincy MLS
- $374,9003 bd2 ba-- sqft6128 Lakefield Pl, Goshen, OH 45122For SaleMLS ID #1873062, Adam G Marit, Real Link. Cincy MLS
- $454,9004 bd3 ba2.4k sqft7863 Horizon Bnd, Morrow, OH 45152New ConstructionFischer Homes
