Better than new and only one year old! No need to wait and build when this is ready to go. Improvements & upgrades include a fenced backyard, kitchen appliances, window treatments, large patio (12x14), premium corner lot with view of pond along handicap features that make living here a breeze! No big steps to navigate and low threshold walk in shower in primary bath. Multi setting fireplace is a nice focal point in the family room. Granite countertops and island with tile backsplash. Craftsman doors and other popular design choices make this a must see!
For sale
Price cut: $5K (6/17)
$419,900
6771 Crestbrook Dr, Goshen, OH 45122
3beds
1,728sqft
:
Get pre-qualified$2,890/mo
Single Family Residence
Built in 2025
9,552 Square Feet Lot
$415,200 Zestimate®
$243/sqft
$38/mo HOA
What's special
Craftsman doorsIsland with tile backsplashWindow treatmentsGranite countertopsFenced backyardMulti setting fireplaceKitchen appliances
- 56 days |
- 317 |
- 7 |
Zillow last checked:
Listing updated:
Listed by:
Elaine G Painter 513-313-2505,
Eastern Hills Realty 513-683-8485
Source: Cincy MLS,MLS#: 1881527 Originating MLS: Cincinnati Area Multiple Listing Service
Originating MLS: Cincinnati Area Multiple Listing Service
Facts & features
Interior
Bedrooms & bathrooms
- Bedrooms: 3
- Bathrooms: 2
- Full bathrooms: 2
Primary bedroom
- Features: Bath Adjoins, Walk-In Closet(s), Wall-to-Wall Carpet, Window Treatment
- Level: First
- Area: 192
- Dimensions: 12 x 16
Bedroom 2
- Level: First
- Area: 120
- Dimensions: 12 x 10
Bedroom 3
- Level: First
- Area: 110
- Dimensions: 10 x 11
Bedroom 4
- Area: 0
- Dimensions: 0 x 0
Bedroom 5
- Area: 0
- Dimensions: 0 x 0
Primary bathroom
- Features: Bidet, Built-In Shower Seat, Shower, Double Vanity
Bathroom
- Features: Grab Bars-Toilet, Grab Bars-Bath
Bathroom 1
- Features: Full
- Level: First
Bathroom 2
- Features: Full
- Level: First
Dining room
- Area: 0
- Dimensions: 0 x 0
Family room
- Features: Wall-to-Wall Carpet, Fireplace, Window Treatment
- Area: 308
- Dimensions: 22 x 14
Kitchen
- Features: Pantry, Eat-in Kitchen, Walkout, Window Treatment, Kitchen Island, Wood Cabinets, Laminate Floor, Marble/Granite/Slate
- Area: 154
- Dimensions: 14 x 11
Living room
- Area: 0
- Dimensions: 0 x 0
Office
- Area: 0
- Dimensions: 0 x 0
Heating
- Electric, Heat Pump
Cooling
- Ceiling Fan(s), Central Air
Appliances
- Included: Dishwasher, Electric Cooktop, ENERGY STAR Qualified Appliances, Disposal, Microwave, Electric Water Heater
Features
- High Ceilings, Ceiling Fan(s), Recessed Lighting
- Doors: Multi Panel Doors
- Windows: Vinyl, ENERGY STAR Qualified Windows
- Basement: None
- Number of fireplaces: 1
- Fireplace features: Electric, Family Room
Interior area
- Total structure area: 1,728
- Total interior livable area: 1,728 sqft
Property
Parking
- Total spaces: 2
- Parking features: Garage Door Opener
- Garage spaces: 2
Accessibility
- Accessibility features: Accessibility Features, Handrails
Features
- Levels: One
- Stories: 1
- Patio & porch: Patio, Porch
- Fencing: Metal
- Has view: Yes
- View description: Lake/Pond
- Has water view: Yes
- Water view: Lake/Pond
- Waterfront features: Lake/Pond
Lot
- Size: 9,552 Square Feet
- Features: Corner Lot, Less than .5 Acre
- Topography: Lake/Pond,Level
Details
- Parcel number: 112211I168
- Zoning description: Residential
Construction
Type & style
- Home type: SingleFamily
- Architectural style: Ranch,Transitional
- Property subtype: Single Family Residence
Materials
- Brick, Vinyl Siding
- Foundation: Slab
- Roof: Shingle
Condition
- New construction: No
- Year built: 2025
Utilities & green energy
- Gas: None
- Sewer: Public Sewer
- Water: Public
- Utilities for property: Cable Connected
Community & HOA
Community
- Features: Water Features
- Subdivision: Pebble Grove
HOA
- Has HOA: Yes
- Services included: Community Landscaping
- HOA fee: $460 annually
- HOA name: Towne Properties
Location
- Region: Goshen
Financial & listing details
- Price per square foot: $243/sqft
- Annual tax amount: $2,718
- Date on market: 6/1/2026
- Listing terms: No Special Financing
Estimated market value
$415,200
$394,000 - $436,000
$2,473/mo
Price history
| Date | Event | Price |
|---|---|---|
| 6/17/2026 | Price change | $419,900-1.2%$243/sqft |
Source:  Cincy MLS #1881527 Report a problem Cincy MLS #1881527 Report a problem | ||
| 6/2/2026 | Listed for sale | $424,900$246/sqft |
Source: Cincy MLS #1881527 Report a problem | ||
Public tax history
Tax history is unavailable.
Monthly payment
Est. payment
Payment breakdown
Explore the cost of this home by adjusting the details. Changes won't be saved.Climate risks
Neighborhood: 45122
Nearby schools
GreatSchools rating
- 6/10Spaulding Elementary SchoolGrades: 3-5Distance: 0.4 mi
- 7/10Goshen Middle SchoolGrades: 6-8Distance: 0.3 mi
- 7/10Goshen High SchoolGrades: 9-12Distance: 0.6 mi
- $428,7474 bd3 ba2.4k sqft6797 Crestbrook Dr, Goshen, OH 45122Pending

- $425,2413 bd2 ba1.7k sqft6801 Crestbrook Dr, Goshen, OH 45122Pending
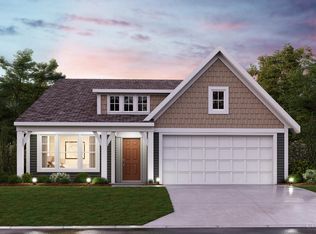
- $413,0063 bd3 ba2.2k sqft6799 Crestbrook Dr, Goshen, OH 45122Pending

- $438,6724 bd3 ba2.4k sqft6787 Crestbrook Dr, Goshen, OH 45122Pending

- $411,7502 bd2 ba1.4k sqft6803 Crestbrook Dr, Goshen, OH 45122Pending
- $456,9004 bd3 ba2.7k sqft6585 Ripple Bend Dr, Goshen, OH 45122Sold
- $324,9003 bd3 ba2.1k sqft2121 Shallow Cove Ct, Goshen, OH 45122Sold
- $430,1893 bd2 ba1.6k sqft6612 Ripple Bend Dr, Goshen, OH 45122Sold
A local agent can set up tours, give advice and negotiate with sellers.
A local lender can help you make sure your offer is ready when you are.
Similar homes
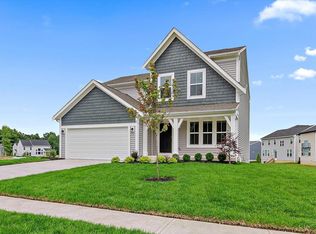
- $459,9004 bd3 ba2.4k sqft6780 Crestbrook Dr, Goshen, OH 45122New Construction
 Cincy MLS
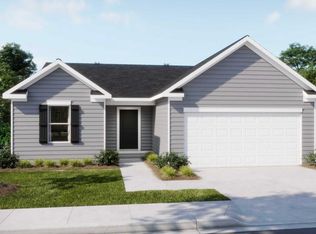
 - from $314,9903 bd2 ba1.3k sqftLily Plan, Woodhall Crossing, Goshen, OH 45122New Construction
 Maronda Homes
 - $385,0004 bd3 ba1.6k sqft1499 Winwood Dr, Loveland, OH 45140For Sale
 MLS ID #1886070, Michael Alford, Coldwell Banker Realty. Cincy MLS
 - $349,9003 bd2 ba1.7k sqft1289 Sandwood Dr, Loveland, OH 45140For Sale
 MLS ID #1886452, Glen Whitten, Ohio Property Group, LLC. Cincy MLS
 - from $318,9904 bd2 ba1.9k sqftAster Plan, Woodhall Crossing, Goshen, OH 45122New ConstructionMaronda Homes
- from $381,9004 bd3 ba2.5k sqftBridgeport Plan, Lakefield Place, Goshen, OH 45122New ConstructionDR Horton
- from $341,9004 bd2 ba1.7k sqftChatham Plan, Lakefield Place, Goshen, OH 45122New ConstructionDR Horton
- from $326,9003 bd2 ba1.4k sqftHarmony Plan, Lakefield Place, Goshen, OH 45122New ConstructionDR Horton
- $384,5003 bd4 ba1.5k sqft5491 Appaloosa Cir, Morrow, OH 45152For SaleMLS ID #1873463, David D Dourson, OwnerLand Realty, Inc.. Cincy MLS
- from $313,0904 bd2 ba1.6k sqftDaffodil Plan, Woodhall Crossing, Goshen, OH 45122New ConstructionMaronda Homes
- $409,9003 bd3 ba2.5k sqft3424 Belgian Cir, Loveland, OH 45140New ConstructionDrees Homes
- $289,9004 bd1 ba1.2k sqft6053 Catherine Dr, Milford, OH 45150For Sale By Owner
- $393,0004 bd3 ba1.9k sqft639 Ellen Dr, Cincinnati, OH 45255For SaleMLS ID #1882426, Rachel Thompson, Huff Realty. Cincy MLS
- $347,9003 bd3 ba1.6k sqft1593 Summerview Ln, Milford, OH 45150New ConstructionCincy MLS
- $414,9003 bd3 ba2.5k sqft3449 Belgian #18C, Loveland, OH 45140New ConstructionMLS ID #1880674, Shelbey A. Loudin, Drees / Zaring Realty. Cincy MLS
- $439,9004 bd4 ba2.4k sqft5989 Outlook Ct, Morrow, OH 45152For SaleMLS ID #1881394, Jessica Roberts, Coldwell Banker Heritage. Cincy MLS
- $469,0003 bd3 ba2k sqft2559 Concordgreen Dr, Cincinnati, OH 45244For SaleMLS ID #1881206, Tracy Sunderhaus, Hand In Hand Realty, LLC. Cincy MLS
- $345,0004 bd2 ba1.8k sqft7244 Hollywood Dr, West Chester, OH 45069For SaleMLS ID #1879947, Kimberly A. Price, Plum Tree Realty. Cincy MLS
- $337,9003 bd3 ba1.6k sqft1591 Summerview Ln, Milford, OH 45150New ConstructionCincy MLS
- $479,0003 bd4 ba1.7k sqft10994 Timberwood Ct, Cincinnati, OH 45241For SaleMLS ID #1878498, Nicholas Huscroft, Chosen Real Estate Group. Cincy MLS
