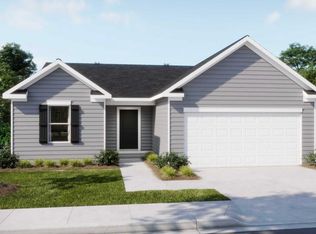
Welcome to this beautifully built 2024 ranch offering easy one-level living with 3 bedrooms and 2 full baths. This move-in ready home needs nothing and still has that fresh, new-home smell. The open floor plan creates a bright, seamless flow between the living, dining, and kitchen areas, perfect for everyday living and entertaining. The spacious primary suite features an adjoining bath with double vanities and a walk-in shower for a private retreat. An unfinished basement provides excellent opportunity for future expansion, whether you envision additional living space, a home gym, or extra bedrooms. Step outside to enjoy the backyard deck overlooking a peaceful water view, making this nearly new home the perfect blend of comfort, style, and room to grow. Transferable 10 year structural warranty. One of the last water from lots available
For sale
Price cut: $5K (6/29)
$381,500
6128 Lakefield Pl, Goshen, OH 45122
3beds
--sqft
:
Get pre-qualified$2,664/mo
Single Family Residence
Built in 2024
-- sqft lot
$379,100 Zestimate®
$--/sqft
$48/mo HOA
What's special
Open floor planEasy one-level livingSpacious primary suiteWalk-in shower
- 123 days |
- 273 |
- 12 |
Zillow last checked:
Listing updated:
Listed by:
Adam G Marit 513-461-1190,
Real Link 513-204-0131
Source: Cincy MLS,MLS#: 1873062 Originating MLS: Cincinnati Area Multiple Listing Service
Originating MLS: Cincinnati Area Multiple Listing Service
Facts & features
Interior
Bedrooms & bathrooms
- Bedrooms: 3
- Bathrooms: 2
- Full bathrooms: 2
Primary bedroom
- Features: Bath Adjoins, Walk-In Closet(s), Wall-to-Wall Carpet
- Level: First
- Area: 208
- Dimensions: 16 x 13
Bedroom 2
- Level: First
- Area: 121
- Dimensions: 11 x 11
Bedroom 3
- Level: First
- Area: 121
- Dimensions: 11 x 11
Bedroom 4
- Area: 0
- Dimensions: 0 x 0
Bedroom 5
- Area: 0
- Dimensions: 0 x 0
Primary bathroom
- Features: Shower, Double Vanity
Bathroom 1
- Features: Full
- Level: First
Bathroom 2
- Features: Full
- Level: First
Dining room
- Features: Laminate Floor, Walkout
- Level: First
- Area: 120
- Dimensions: 15 x 8
Family room
- Area: 0
- Dimensions: 0 x 0
Kitchen
- Features: Pantry, Kitchen Island, Wood Cabinets, Laminate Floor
- Area: 80
- Dimensions: 8 x 10
Living room
- Features: Laminate Floor
- Area: 150
- Dimensions: 15 x 10
Office
- Area: 0
- Dimensions: 0 x 0
Heating
- Electric, Heat Pump
Cooling
- Central Air
Appliances
- Included: Dishwasher, Microwave, Oven/Range, Refrigerator, Electric Water Heater
Features
- High Ceilings
- Doors: Multi Panel Doors
- Windows: Vinyl
- Basement: Full,Unfinished
Interior area
- Total structure area: 0
Property
Parking
- Total spaces: 2
- Parking features: Garage
- Garage spaces: 2
Features
- Levels: One
- Stories: 1
- Patio & porch: Deck, Porch
Details
- Parcel number: 112209H285
- Zoning description: Residential
Construction
Type & style
- Home type: SingleFamily
- Architectural style: Ranch
- Property subtype: Single Family Residence
Materials
- Stone, Vinyl Siding
- Foundation: Concrete Perimeter
- Roof: Shingle
Condition
- New construction: No
- Year built: 2024
Utilities & green energy
- Gas: None
- Sewer: Public Sewer
- Water: Public
Community & HOA
HOA
- Has HOA: Yes
- HOA fee: $580 annually
Location
- Region: Goshen
Financial & listing details
- Tax assessed value: $325,000
- Annual tax amount: $5,170
- Date on market: 3/26/2026
- Listing terms: No Special Financing
Estimated market value
$379,100
$360,000 - $398,000
$2,510/mo
Price history
| Date | Event | Price |
|---|---|---|
| 6/29/2026 | Price change | $381,500-1.3% |
Source:  Cincy MLS #1873062 Report a problem Cincy MLS #1873062 Report a problem | ||
| 6/4/2026 | Price change | $386,500-0.9% |
Source: Cincy MLS #1873062 Report a problem | ||
| 4/28/2026 | Price change | $389,900-1% |
Source: Cincy MLS #1873062 Report a problem | ||
| 3/26/2026 | Listed for sale | $393,900-0.8% |
Source: Cincy MLS #1873062 Report a problem | ||
| 3/19/2026 | Listing removed | $397,000 |
Source: Cincy MLS #1868664 Report a problem | ||
| 2/13/2026 | Listed for sale | $397,000+3.1% |
Source: Cincy MLS #1868664 Report a problem | ||
| 2/21/2025 | Sold | $385,000-1.3% |
Source: Cincy MLS #1812712 Report a problem | ||
| 1/27/2025 | Pending sale | $389,900 |
Source: Cincy MLS #1812712 Report a problem | ||
| 12/20/2024 | Price change | $389,900-1% |
Source: Cincy MLS #1812712 Report a problem | ||
| 9/3/2024 | Pending sale | $393,900 |
Source: Cincy MLS #1812712 Report a problem | ||
| 8/15/2024 | Price change | $393,900-2.7% |
Source:  DR Horton Report a problem DR Horton Report a problem | ||
| 7/23/2024 | Listed for sale | $404,900 |
Source: DR Horton Report a problem | ||
Public tax history
| Year | Property taxes | Tax assessment |
|---|---|---|
| 2025 | $5,170 | $113,750 |
Find assessor info on the county website
Monthly payment
Est. payment
Payment breakdown
Explore the cost of this home by adjusting the details. Changes won't be saved.Climate risks
Neighborhood: 45122
Nearby schools
GreatSchools rating
- NAMarr/Cook Elementary SchoolGrades: PK-2Distance: 3.2 mi
- 7/10Goshen Middle SchoolGrades: 6-8Distance: 3.2 mi
- 7/10Goshen High SchoolGrades: 9-12Distance: 3.1 mi
- $434,9005 bd3 ba2.6k sqft6132 Lakefield Pl, Goshen, OH 45122Sold

- $417,5154 bd3 ba2.3k sqft6134 Lakefield Pl, Goshen, OH 45122Sold

- $439,9005 bd3 ba-- sqft6215 Willow Cv, Goshen, OH 45122New Construction
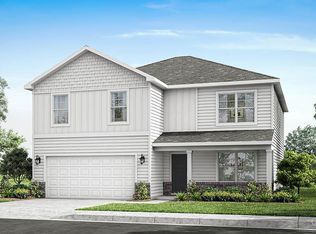
- $434,9004 bd3 ba-- sqft6217 Willow Cv, Goshen, OH 45122New Construction

- $393,9003 bd2 ba-- sqft6221 Willow Cv, Goshen, OH 45122Pending
- $384,9003 bd2 ba1.4k sqft6136 Lakefield Pl, Goshen, OH 45122Sold
- $434,9004 bd3 ba-- sqft6219 Willow Cv, Goshen, OH 45122New Construction
- $422,9005 bd3 ba2.6k sqft6125 Lakefield Pl, Goshen, OH 45122Sold
A local agent can set up tours, give advice and negotiate with sellers.
A local lender can help you make sure your offer is ready when you are.
Similar homes
- $394,9004 bd3 ba2.4k sqft1716 Parkfield Way, Goshen, OH 45122For Sale
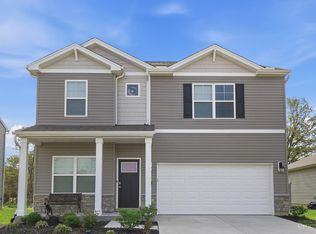
 MLS ID #1875676, Tammy J. Will, eXp Realty. Cincy MLS
 - from $376,9005 bd3 ba2.6k sqftHenley Plan, Lakefield Place, Goshen, OH 45122New Construction
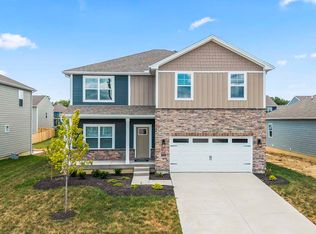 DR Horton
 - $347,9003 bd3 ba1.6k sqft1593 Summerview Ln, Milford, OH 45150New Construction
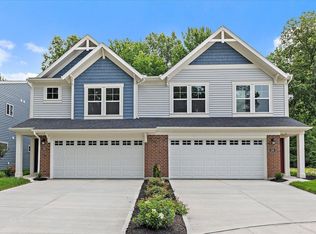 Cincy MLS
 - from $314,9903 bd2 ba1.3k sqftLily Plan, Woodhall Crossing, Goshen, OH 45122New Construction
 Maronda Homes
 - $410,0004 bd3 ba2.2k sqft4828 Clements View Dr, Morrow, OH 45152For SaleMLS ID #1886923, Candace K. Tolliver, Re/Max Time. Cincy MLS
- $449,9005 bd4 ba2k sqft1553 Deerwoods Dr, Milford, OH 45150For SaleMLS ID #1884261, Allen D. Ernst, Coldwell Banker Realty. Cincy MLS
- $459,9004 bd3 ba2.4k sqft6780 Crestbrook Dr, Goshen, OH 45122New ConstructionCincy MLS
- $337,9003 bd3 ba1.6k sqft1591 Summerview Ln, Milford, OH 45150New ConstructionCincy MLS
- from $313,0904 bd2 ba1.6k sqftDaffodil Plan, Woodhall Crossing, Goshen, OH 45122New ConstructionMaronda Homes
- $402,5003 bd3 ba-- sqft3265 Thoroughbred Dr, Loveland, OH 45140New ConstructionCincy MLS
- $399,9003 bd3 ba-- sqft3269 Thoroughbred Dr, Loveland, OH 45140New ConstructionCincy MLS
- $335,0003 bd3 ba1.7k sqft1903 Brixton Ct, Loveland, OH 45140For SaleMLS ID #1881184, Cory Hickman, Keller Williams Advisors. Cincy MLS
- $450,0003 bd3 ba2.6k sqft2794 Aristides Ct, Morrow, OH 45152For SaleMLS ID #1887749, Sherry A. Obermeyer, Huff Realty. Cincy MLS
- $349,0003 bd3 ba1.6k sqft1524 Summerview Ln, Miami Twp, OH 45150For SaleMLS ID #1878342, Danielle Steward, Glasshouse Realty Group. Cincy MLS
- $390,0003 bd3 ba2.2k sqft5603 Noble Ct, South Lebanon, OH 45065For SaleMLS ID #1886245, Danielle M Cunningham, Keller Williams Seven Hills Re. Cincy MLS
- $484,9004 bd3 ba2.4k sqft2006 Pebble Grove Way, Goshen, OH 45122New ConstructionCincy MLS
- $359,0003 bd2 ba1.4k sqft15836 Bodman Rd, Mount Orab, OH 45154For SaleMLS ID #1885167, Kim David, Plum Tree Realty. Cincy MLS
- from $371,9952 bd2 ba1.5k sqftRemington Plan, Bell Harbor, Maineville, OH 45039New ConstructionM/I Homes
- $420,0004 bd3 ba2k sqft1440 Eagle Blvd, Maineville, OH 45039For SaleMLS ID #1886569, Teri L. Gillman, Comey & Shepherd. Cincy MLS
- $385,0004 bd3 ba1.7k sqft5764 Montrose Ct, Morrow, OH 45152For Sale
 MLS ID #226020361, Myles Greely, Keller Williams Community Part. Columbus and Central Ohio Regional MLS
