Skip main navigation
Off market
  • Price Unknown

    1899 Warren Ct, Severn, ON L3V 0V6

    4beds
    3,566sqft
    SingleFamily
    Built in 1998
    1.7 Acres Lot
    $-- Zestimate®
    C$--/sqft
    C$3,504 Estimated rent

    Home value

    Not available

    Estimated sales range

    Not available

    Not available

    Loading
    Loading...

    Owner options

    List your home for rent

    C$3,504/mo

    Rent Zestimate®

    Find your next renter with Zillow Rental Manager. Plus, with online applications, you can quickly screen prospective tenants – for free.

    Learn more

    C$3,504/mo

    Rent Zestimate®

    Refinance and save

    Refinancing to a lower rate could help reduce your monthly payments and save thousands over the life of the loan.

    See today's rates

    Explore your selling options

    Work with a Zillow partner agent

    Leverage their expertise and Zillow's premium Showcase listings to get your home seen by more buyers.

    Get started

    List with your own agent

    Get your home in front of millions of buyers by listing it on Zillow.

    Learn how to do it

    Sell it yourself

    Take full control of how buyers see your home on Zillow by listing For Sale by Owner (FSBO).

    List your home

    What's special

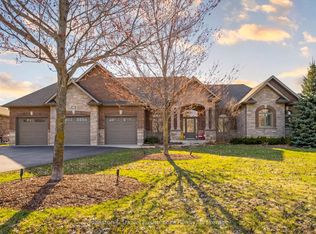
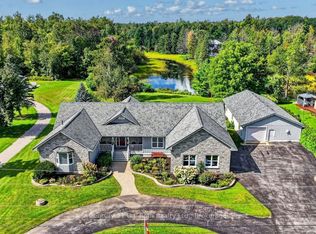
    Elegant 2 storey detached home set on 1.7 treed acres in desirable Marchmont, Orillia. Poised for privacy on Warren Court and backing onto the North River. Generous wraparound front porch with new railing. Double front door opens to spacious tiled foyer. Sophisticated living and dining rooms connect by hardwood. Bright, eat-in kitchen with sliding door to back deck. Large centre island with sleek built-in cooktop. Kitchen and family room with statement coffered ceilings. Family room perfect for cooler months with natural gas fireplace. Convenient main floor laundry and 2pc bathroom. Unobtrusive pot lights throughout. View of trees from every window. Flooded with natural light. Second floor boasts four bedrooms. Spacious Primary has views of the North River. Features recently updated 5pc ensuite with granite countertops. Partially finished basement with carpeted recreation room and gas fireplace. Also includes built-in shelving, utility room and rough-in for bathroom. Back deck overlooks property filled with greenery, gardens and wildlife. Perks: electrical wired for hot tub, gas line for BBQ, river access.

    This property is off market, which means it's not currently listed for sale or rent on Zillow. This may be different from what's available on other websites or public sources.
    Facts & features

    Interior

    Bedrooms & bathrooms
    • Bedrooms: 4
    • Bathrooms: 3
    • Full bathrooms: 2
    • 1/2 bathrooms: 1
    Appliances
    • Laundry: Main Level, Laundry Room
    Features
    • Rough-in Bath, Sump Pump, Built-In Appliances
    • Basement: Separate Entrance, Walk-Up
    • Fireplace features: Natural Gas, Family Room, Rec Room
    Interior area
    • Total interior livable area: 3,566 sqft

    Property

    Lot
    • Size: 1.70 Acres
    • Topography: Wooded/Treed, Level, Sloping

    Construction

    Type & style
    • Home type: SingleFamily
    • Architectural style: 2 Storey
    Condition
    • Year built: 1998

    Utilities & green energy

    • Sewer: Septic

    Community & neighborhood

    Location
    • Region: Severn

    Other

    Other facts
    • Fireplace Features: Natural Gas, Family Room, Rec Room
    • Property Type: Residential
    • Roof: Asphalt Shing
    • Services: Natural Gas, Cable, High Speed Internet
    • Sewer: Septic
    • Cooling: Central Air
    • Features Area Influences: Schools, River/Stream, Cul de Sac/Dead End, Ample Parking, Quiet Area, Highway Access, Ravine
    • Interior Features: Rough-in Bath, Sump Pump, Built-In Appliances
    • Exterior Features: Deck(s), Privacy, Porch
    • Topography: Wooded/Treed, Level, Sloping
    • Basement: Separate Entrance, Walk-Up
    • Heating: Gas, Forced Air
    • Water Treatment: Iron/Mineral Filter, Water Softener
    • Architectural Style: 2 Storey
    • Location: Rural
    • Laundry Features: Main Level, Laundry Room
    • View: Trees/Woods

    Price history

    DateEventPrice
    3/10/2021Listed for saleC$1,299,000C$364/sqft
    Source: EXP Realty Brokerage #40074155 Report a problem

    Public tax history

    Tax history is unavailable.

    Neighborhood: L3V

    Nearby schools

    GreatSchools rating

    No schools nearby

    We couldn't find any schools near this home.

    Schools provided by the listing agent
    • Elementary: Marchmont P.S. Notre Dame C.S
    • High: Orillia Secondary School/ Patrick Fogarty Catholic

    Source: The MLS. This data may not be complete. We recommend contacting the local school district to confirm school assignments for this home.