All offers due 5pm on Wed 5/20. 19 Acker Drive is a thoughtfully reimagined yet well-maintained split-level home where modern style, functionality, and peace of mind come together seamlessly. Renovated down to the studs in 2024, with easy living in mind, this move-in ready home offers 4 spacious bedrooms, 2.5 bathrooms, and beautifully designed spaces throughout. The heart of the home is the stunning and open-concept eat-in kitchen, which features quartz countertops, a center island, custom built-in pantry with endless storage, sight lines into the living room, and sliding doors leading directly to the deck and backyard, creating the perfect flow for everyday living and entertaining alike. The spacious primary suite serves as a private retreat, featuring a walk-in closet with custom built-in organizers and a modern and bright en suite bathroom with a spa-like shower stall. Modern lighting, newer windows, and a mix of beautiful yet durable modern hardwood and vinyl flooring extends throughout the main living areas and all bedrooms, all of which are ideal for today's lifestyle. Outside, the fully fenced backyard with white vinyl fencing offers plenty of space to relax, entertain, or play, complete with a paver patio and truly expansive lawn area. Additional upgrades include a Timberline roof (2024), tankless hot water heater (2024), high-efficiency HVAC multi-zone units (2024), and attached two-car garage with interior access to the home, allowing the next owner to enjoy comfort, efficiency, and true peace of mind for years to come. Conveniently located near everything including shopping centers, transportation options and train stations for commuters to NYC and beyond, parks and trails, and so much more, yet tucked away on Acker Drive, this home offers the perfect blend of modern upgrades, thoughtful design, and everyday convenience.
Pending
$919,900
19 Acker Dr, New Monmouth, NJ 07748
4beds
2,196sqft
:
Get pre-qualified$5,971/mo
Single Family Residence
Built in 1958
0.61 Acres Lot
$985,000 Zestimate®
$419/sqft
$-- HOA
What's special
Modern lightingNewer windowsTruly expansive lawn areaCenter islandQuartz countertopsPaver patio
- 79 days |
- 104 |
- 0 |
Zillow last checked:
Listing updated:
Listed by:
Stephanie Feldman 609-240-8409,
Real Broker, LLC
Source: Bright MLS,MLS#: NJMM2004600
Facts & features
Interior
Bedrooms & bathrooms
- Bedrooms: 4
- Bathrooms: 3
- Full bathrooms: 2
- 1/2 bathrooms: 1
Basement
- Area: 0
Heating
- Forced Air, Natural Gas
Cooling
- Central Air, Electric
Appliances
- Included: Stainless Steel Appliance(s), Tankless Water Heater
Features
- Flooring: Hardwood, Luxury Vinyl
- Has basement: No
- Has fireplace: No
Interior area
- Total structure area: 2,196
- Total interior livable area: 2,196 sqft
- Finished area above ground: 2,196
- Finished area below ground: 0
Property
Parking
- Total spaces: 2
- Parking features: Storage, Garage Faces Front, Inside Entrance, Attached, Driveway
- Attached garage spaces: 2
- Has uncovered spaces: Yes
Accessibility
- Accessibility features: None
Features
- Levels: Multi/Split,Four
- Stories: 4
- Pool features: None
Lot
- Size: 0.61 Acres
- Dimensions: 170.00 x 156.00
Details
- Additional structures: Above Grade, Below Grade
- Parcel number: 320061200019
- Zoning: RESIDENTIAL
- Special conditions: Standard
Construction
Type & style
- Home type: SingleFamily
- Architectural style: Other
- Property subtype: Single Family Residence
Materials
- Combination
- Foundation: Crawl Space
Condition
- New construction: No
- Year built: 1958
Utilities & green energy
- Sewer: Public Sewer
- Water: Public
Community & HOA
Community
- Subdivision: None
HOA
- Has HOA: No
Location
- Region: New Monmouth
- Municipality: MIDDLETOWN TWP
Financial & listing details
- Price per square foot: $419/sqft
- Tax assessed value: $779,000
- Annual tax amount: $12,573
- Date on market: 5/14/2026
- Listing agreement: Exclusive Right To Sell
- Inclusions: Kitchen Refrigerator, Range / Stove, Dishwasher, Microwave, Washer, Dryer
- Exclusions: Personal Property Including Dog House On Side Yard, Garage Fridge
- Ownership: Fee Simple
Estimated market value
$985,000
$936,000 - $1.03M
$6,140/mo
Price history
| Date | Event | Price |
|---|---|---|
| 5/21/2026 | Pending sale | $919,900$419/sqft |
Source:  MoreMLS #22614153 Report a problem MoreMLS #22614153 Report a problem | ||
| 5/14/2026 | Listed for sale | $919,900+4.5%$419/sqft |
Source: MoreMLS #22614153 Report a problem | ||
| 2/7/2025 | Sold | $880,000-2.2%$401/sqft |
Source: MoreMLS #22433624 Report a problem | ||
| 1/14/2025 | Pending sale | $899,900$410/sqft |
Source: MoreMLS #22433624 Report a problem | ||
| 11/29/2024 | Listed for sale | $899,900+125%$410/sqft |
Source: MoreMLS #22433624 Report a problem | ||
| 6/13/2024 | Sold | $400,000$182/sqft |
Source: Public Record Report a problem | ||
Public tax history
| Year | Property taxes | Tax assessment |
|---|---|---|
| 2025 | $9,125 +8.9% | $554,700 +8.9% |
| 2024 | $8,376 +6.9% | $509,200 +13% |
| 2023 | $7,835 -3.9% | $450,800 +4.2% |
| 2022 | $8,150 +8.2% | $432,800 +19.6% |
| 2021 | $7,530 -5.3% | $362,000 -2.5% |
| 2020 | $7,952 +12.1% | $371,100 -1.4% |
| 2019 | $7,096 | $376,500 +6% |
| 2018 | $7,096 -4% | $355,200 +1.7% |
| 2017 | $7,390 -0.4% | $349,100 +0.7% |
| 2016 | $7,420 +6.4% | $346,800 -0.2% |
| 2015 | $6,976 +0.3% | $347,400 +9% |
| 2014 | $6,955 +1.5% | $318,700 -1.9% |
| 2013 | $6,851 +1% | $325,000 |
| 2012 | $6,783 +3.9% | $325,000 |
| 2011 | $6,527 +4.1% | $325,000 -10.6% |
| 2010 | $6,272 -1.9% | $363,600 |
| 2009 | $6,396 | $363,600 +115.3% |
| 2008 | -- | $168,900 |
| 2007 | -- | $168,900 |
| 2006 | -- | $168,900 |
| 2005 | -- | $168,900 |
| 2003 | -- | $168,900 |
| 2002 | -- | $168,900 |
| 2001 | -- | $168,900 |
Find assessor info on the county website
Monthly payment
Est. payment
Payment breakdown
Explore the cost of this home by adjusting the details. Changes won't be saved.Climate risks
Neighborhood: 07748
Nearby schools
GreatSchools rating
- 7/10Middletown Village Elementary SchoolGrades: PK-5Distance: 1 mi
- 7/10Thompson Middle SchoolGrades: 6-8Distance: 3.1 mi
- 5/10Middletown - North High SchoolGrades: 9-12Distance: 1.2 mi
Schools provided by the listing agent
- Elementary: Middletown Village
- Middle: Thompson
- High: Middletown - North H.s.
- District: Middletown Township Public Schools
Source: Bright MLS. This data may not be complete. We recommend contacting the local school district to confirm school assignments for this home.
- $945,7005 bd2 ba2.6k sqft23 Acker Dr, Middletown, NJ 07748Off Market
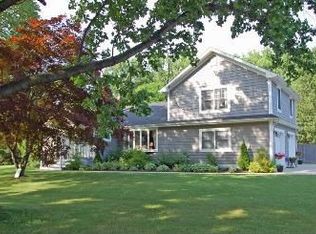
- $1,067,7004 bd3 ba2.8k sqft18 Clarissa Dr, Middletown, NJ 07748Off Market
- $839,1003 bd2 ba2.2k sqft17 Acker Dr, Middletown, NJ 07748Off Market
- $888,900-- bd-- ba-- sqft21 Acker Dr, Middletown, NJ 07748Off Market
- $874,0003 bd2 ba1.8k sqft17 Roberta Dr, Middletown, NJ 07748Off Market
- $823,5004 bd2 ba2.2k sqft25 Acker Dr, Middletown, NJ 07748Off Market
- $765,9003 bd2 ba1.7k sqft16 Acker Dr, Middletown, NJ 07748Off Market
- $1,147,7003 bd3 ba3.2k sqft19 Clarissa Dr, Middletown, NJ 07748Off Market
A local agent can set up tours, give advice and negotiate with sellers.
A local lender can help you make sure your offer is ready when you are.
Similar homes
- $949,9004 bd3 ba2.4k sqft45 The Trail, Middletown, NJ 07748For Sale

 MLS ID #22622670, Hope Raymond, C21 Thomson & Co.. MoreMLS
 - $949,0004 bd3 ba2.7k sqft46 Hudson Avenue, North Middletown, NJ 07748For Sale
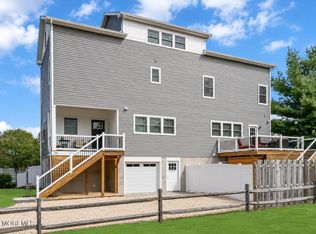 MLS ID #22622474, Steven Heath, Tishler Realty Group LLC. MoreMLS
 - $899,0004 bd3 ba2.1k sqft290 Riveredge Road, Tinton Falls, NJ 07724For Sale
 MLS ID #22622538, Jennifer Bernabeo, EXP Realty. MoreMLS
 - $929,0004 bd3 ba2.4k sqft707 Prospect Avenue, Union Beach, NJ 07735For Sale
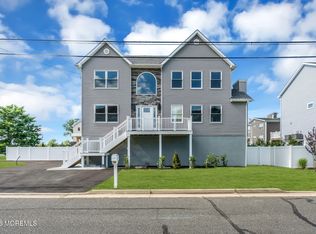 MLS ID #22618580, Eva G Acevedo, RE/MAX First Class. MoreMLS
 - $924,9004 bd3 ba2.1k sqft27 Tracy Drive, Manalapan, NJ 07726For SaleMLS ID #22622868, Marianne Rullo, Keller Williams Realty East Monmouth. MoreMLS
- $1,099,9994 bd3 ba2.3k sqft71 Compton Street, Belford, NJ 07718For SaleMLS ID #22622378, Carley Scarantino, Imperial Realty Properties. MoreMLS
- $949,0005 bd3 ba2.2k sqft5 Spruce Drive, Shrewsbury Boro, NJ 07702For SaleMLS ID #22620726, Nicole M Kelly, Coldwell Banker Realty. MoreMLS
- $824,9003 bd2 ba1.7k sqft106 Main Street, Port Monmouth, NJ 07758For SaleMLS ID #22620460, Kaycee Cavicchia, RE/MAX Revolution. MoreMLS
- $799,9993 bd2 ba1.8k sqft266 Orchard Ave, Belford, NJ 07718For Sale
 MLS ID #2700575R, MARIE DIPOALO. All Jersey MLS
 - $919,0004 bd3 ba2.4k sqft41 Montclair Ave, Edison, NJ 08820For SaleMLS ID #2701277R, GIANCARLO BENITEZ. All Jersey MLS
- $849,9004 bd3 ba2.2k sqft184 Route 520, Morganville, NJ 07751For SaleMLS ID #2615329R, RYAN T. DESTLER. All Jersey MLS
- $999,0004 bd3 ba2.8k sqft35 Norman Ln, Old Bridge, NJ 08857For SaleMLS ID #2615763R, SONJA A. WOJCIK. All Jersey MLS
- $975,0004 bd3 ba2.5k sqft4 Alpine Trail, Tinton Falls, NJ 07712For SaleMLS ID #22621519, Samantha Vallone, Natale Realtors. MoreMLS
- $869,9994 bd3 ba2k sqft16 Hershey Rd, East Brunswick, NJ 08816For SaleMLS ID #2700011R, LAURA A. AKOPIAN. All Jersey MLS
- $1,275,0004 bd3 ba2.4k sqft46 Powell Avenue, Atlantic Highlands, NJ 07716For SaleMLS ID #22622572, David Wood, Weichert Realtors-Morristown. MoreMLS
- $965,0004 bd3 ba2.5k sqft1 Sussex Rd, East Brunswick, NJ 08816For SaleMLS ID #2614393R, ANNE SANTULLI. All Jersey MLS
- $800,0004 bd3 ba2.6k sqft125 Broad Street, Eatontown, NJ 07724For SaleMLS ID #22622571, Katherine Narson, Keller Williams Realty West Monmouth. MoreMLS
- $1,150,0004 bd4 ba2.2k sqft229 Lambertson Rd, Matawan, NJ 07747For SaleMLS ID #2700633R, JEFFREY KAGAN. All Jersey MLS
- $929,0006 bd3 ba2.4k sqft182 Wall Street, West Long Branch, NJ 07764For SaleMLS ID #22605472, Michael Ades, Cathy Ades Real Estate LLC. MoreMLS
- $749,0004 bd3 ba2.1k sqft41 Oakwood Dr, Parlin, NJ 08859For SaleMLS ID #2615971R, ADEEL SALAM. All Jersey MLS
