Situated on a dead-end street in Lackawanna, this classic Cape Cod style home offers functional living with several recent updates and a convenient location close to all local shopping and amenities. The main floor features hardwood floors, two bedrooms, and a fully renovated full bathroom. The kitchen was updated in 2021, featuring granite countertops and space for an eat-in dining setup. Upstairs, the large third bedroom includes built-in closets on both sides, while the property also features a full basement providing plenty of extra storage space. Some windows have been replaced, and the home's major mechanicals have been updated, including a new roof in 2025, and a furnace, central AC, and humidifier installed in 2018. Delayed negotiations are in effect until Wednesday, July 22nd at noon.
Pending
$214,900
19 Avery Ave, Lackawanna, NY 14218
3beds
1,232sqft
Single Family Residence
Built in 1950
6,133 Square Feet Lot
$-- Zestimate®
$174/sqft
$-- HOA
What's special
New roofLarge third bedroomBuilt-in closetsHardwood floorsGranite countertops
- 27 days |
- 900 |
- 71 |
Zillow last checked:
Listing updated:
Listed by:
Realty Smith Inc. 716-652-1776,
Boris Zinaja 716-553-8286,
Dragana Zinaja 716-228-6146,
Realty Smith Inc.
Source: NYSAMLSs,MLS#: B1698125 Originating MLS: Buffalo
Originating MLS: BuffaloFacts & features
Interior
Bedrooms & bathrooms
- Bedrooms: 3
- Bathrooms: 2
- Full bathrooms: 1
- 1/2 bathrooms: 1
- Main level bathrooms: 1
- Main level bedrooms: 2
Bedroom 1
- Level: First
- Dimensions: 13.00 x 10.00
Bedroom 2
- Level: First
- Dimensions: 12.00 x 9.00
Bedroom 3
- Level: Second
- Dimensions: 20.00 x 17.00
Kitchen
- Level: First
- Dimensions: 16.00 x 12.00
Living room
- Level: First
- Dimensions: 18.00 x 13.00
Heating
- Gas, Forced Air
Cooling
- Central Air
Appliances
- Included: Gas Oven, Gas Range, Gas Water Heater, Refrigerator
- Laundry: In Basement
Features
- Eat-in Kitchen, Separate/Formal Living Room, Granite Counters, Solid Surface Counters, Bedroom on Main Level
- Flooring: Carpet, Ceramic Tile, Hardwood, Laminate, Varies
- Basement: Full
- Has fireplace: No
Interior area
- Total structure area: 1,232
- Total interior livable area: 1,232 sqft
Property
Parking
- Total spaces: 1.5
- Parking features: Detached, Garage
- Garage spaces: 1.5
Features
- Exterior features: Concrete Driveway
Lot
- Size: 6,133 Square Feet
- Dimensions: 52 x 116
- Features: Rectangular, Rectangular Lot, Residential Lot
Details
- Parcel number: 1409001422300002020000
- Special conditions: Standard
Construction
Type & style
- Home type: SingleFamily
- Architectural style: Cape Cod
- Property subtype: Single Family Residence
Materials
- Aluminum Siding
- Foundation: Poured
- Roof: Asphalt
Condition
- Resale
- Year built: 1950
Utilities & green energy
- Sewer: Connected
- Water: Connected, Public
- Utilities for property: Electricity Connected, Sewer Connected, Water Connected
Community & HOA
Community
- Subdivision: Buffalo Crk Reservation
Location
- Region: Lackawanna
Financial & listing details
- Price per square foot: $174/sqft
- Tax assessed value: $146,666
- Annual tax amount: $2,859
- Date on market: 7/13/2026
- Cumulative days on market: 21 days
- Listing terms: Cash,Conventional,FHA,VA Loan
Estimated market value
Not available
Estimated sales range
Not available
$1,839/mo
Price history
| Date | Event | Price |
|---|---|---|
| 7/28/2026 | Pending sale | $214,900$174/sqft |
Source:  NYSAMLSs #B1698125 Report a problem NYSAMLSs #B1698125 Report a problem | ||
| 7/13/2026 | Listed for sale | $214,900+264.2%$174/sqft |
Source: NYSAMLSs #B1698125 Report a problem | ||
| 3/12/2012 | Sold | $59,000-9.1%$48/sqft |
Source: Public Record Report a problem | ||
| 11/6/2011 | Price change | $64,900-7.2%$53/sqft |
Source: Stovroff & Taylor Realtors #B394511 Report a problem | ||
| 9/27/2011 | Price change | $69,900-6.7%$57/sqft |
Source: Stovroff & Taylor Realtors #B394511 Report a problem | ||
| 9/16/2011 | Listed for sale | $74,900+137.8%$61/sqft |
Source: Stovroff & Taylor Realtors #B394511 Report a problem | ||
| 11/25/2002 | Sold | $31,500+6200%$26/sqft |
Source: Public Record Report a problem | ||
| 2/12/2002 | Sold | $500 |
Source: Public Record Report a problem | ||
Public tax history
| Year | Property taxes | Tax assessment |
|---|---|---|
| 2025 | -- | $88,000 |
| 2024 | -- | $88,000 |
| 2023 | -- | $88,000 |
| 2022 | -- | $88,000 |
| 2021 | -- | $88,000 |
| 2020 | -- | $88,000 +41.9% |
| 2019 | -- | $62,000 |
| 2018 | -- | $62,000 |
| 2017 | $2,627 +208.8% | $62,000 |
| 2016 | $851 | $62,000 |
| 2015 | -- | $62,000 |
| 2014 | -- | $62,000 |
| 2013 | -- | $62,000 |
| 2012 | -- | $62,000 |
| 2011 | -- | $62,000 |
| 2010 | -- | $62,000 |
| 2009 | -- | $62,000 |
| 2008 | -- | $62,000 |
| 2007 | -- | $62,000 +12.7% |
| 2006 | -- | $55,000 |
| 2005 | -- | $55,000 |
| 2004 | -- | $55,000 |
| 2003 | -- | $55,000 |
| 2002 | -- | $55,000 |
| 2001 | -- | $55,000 |
| 2000 | -- | $55,000 |
Find assessor info on the county website
Monthly payment
Climate risks
Neighborhood: Lackawanna
Nearby schools
GreatSchools rating
- 3/10Martin Road Elementary SchoolGrades: 2-5Distance: 1.1 mi
- 2/10Lackawanna Middle SchoolGrades: 6-8Distance: 1.4 mi
- 2/10Lackawanna High SchoolGrades: 9-12Distance: 1.4 mi
Schools provided by the listing agent
- District: Lackawanna
Source: NYSAMLSs. This data may not be complete. We recommend contacting the local school district to confirm school assignments for this home.
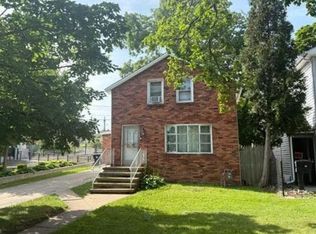
- $205,6003 bd1 ba1.2k sqft25 Avery Ave, Lackawanna, NY 14218Off Market
- $69,6203 bd1 ba1.2k sqft25 Avery Ave, Lackawanna, NY 14218Off Market
- $69,6203 bd1 ba1.2k sqft25 Avery Ave, Lackawanna, NY 14218Off Market
- $207,2003 bd1 ba1.2k sqft15 Avery Ave, Lackawanna, NY 14218Off Market
- $226,4003 bd2 ba1.2k sqft31 Avery Ave, Lackawanna, NY 14218Off Market
- $190,8003 bd1 ba1k sqft9 Avery Ave, Lackawanna, NY 14218Off Market
- $189,2005 bd1 ba1.6k sqft22 Maple St, Lackawanna, NY 14218Off Market
- $242,1004 bd2 ba2.3k sqft20 Maple St, Lackawanna, NY 14218Off Market
A local agent can set up tours, give advice and negotiate with sellers.
Similar homes
- $--4 bd1 ba1k sqft101 Nason Pkwy, Lackawanna, NY 14218Auction
 Auction.com 2
 - $199,9003 bd1 ba1k sqft37 Burke Dr, Lackawanna, NY 14218For Sale

 MLS ID #B1698692, Kelly A Limina, Listing by: HUNT Real Estate ERA. NYSAMLSs
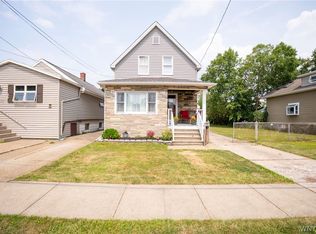
 - $189,9004 bd2 ba1.4k sqft30 Modern Ave, Lackawanna, NY 14218For Sale
 MLS ID #B1704947, Lori A O'Donnell, Listing by: WNY Metro Roberts Realty. NYSAMLSs
 - $219,9004 bd1 ba1.3k sqft124 Kamper Ave, Buffalo, NY 14210For Sale
 MLS ID #B1705333, Chaya Adelman, Listing by: Arrowhead Property Management, LLC. NYSAMLSs
 - $250,0004 bd2 ba1.4k sqft192 Kirby Ave, Lackawanna, NY 14218For SaleMLS ID #B1701637, Renee J Moran, Listing by: Red Door Real Estate WNY LLC. NYSAMLSs
- $199,9003 bd1 ba1.2k sqft117 Richfield Ave, Buffalo, NY 14220For SaleMLS ID #B1705094, Ashley Tundo, Listing by: WNY Metro Roberts Realty. NYSAMLSs
- $210,0003 bd2 ba1.5k sqft18 Robins St, Buffalo, NY 14220For SaleMLS ID #B1701932, James Mack, Listing by: Gurney Becker & Bourne. NYSAMLSs
- $234,9003 bd1 ba1.1k sqft29 Lenox St, Buffalo, NY 14224For SaleMLS ID #B1704887, Andrew M Pietrantoni, Listing by: Prestige Family Realty. NYSAMLSs
- $200,0003 bd1 ba1.3k sqft109 Kamper Ave, Buffalo, NY 14210For SaleMLS ID #B1704242, Janice M Mroz, Listing by: HUNT Real Estate ERA. NYSAMLSs
- $235,0003 bd1 ba1.1k sqft40 North Dr, Lackawanna, NY 14218For SaleMLS ID #B1688702, Cindy Magner, Listing by: WNY Metro Roberts Realty. NYSAMLSs
- $249,9993 bd2 ba1.2k sqft35 Fernald Ave, Lackawanna, NY 14218For SaleMLS ID #B1696725, Brandy Hardy, Listing by: WNY Metro Roberts Realty. NYSAMLSs
- $225,0003 bd1 ba936 sqft162 Cantwell Dr, Buffalo, NY 14220For SaleMLS ID #B1700102, Robyn Sansone, Listing by: WNYbyOwner.com. NYSAMLSs
- $270,0004 bd2 ba1.8k sqft102 Dorrance Ave, Buffalo, NY 14218For SaleMLS ID #B1693666, Carver D Jarmon lll, Listing by: WNY Metro Roberts Realty. NYSAMLSs
- $244,9003 bd2 ba1.3k sqft528 Marilla St, Buffalo, NY 14220For SaleMLS ID #B1702382, Frank E Sandor, Listing by: MJ Peterson Real Estate Inc.. NYSAMLSs
- $227,9003 bd2 ba1.4k sqft282 N Willowlawn Pkwy, Cheektowaga, NY 14206For SaleMLS ID #B1704608, Kathleen Stachewicz, Listing by: WNY Metro Roberts Realty. NYSAMLSs
- $249,9003 bd1 ba1.3k sqft53 S Shore Blvd, Lackawanna, NY 14218For SaleMLS ID #B1693286, Ariel Willard, Listing by: WNY Metro Roberts Realty. NYSAMLSs
- $239,9004 bd2 ba1.6k sqft10 Orchard Pl, Lackawanna, NY 14218For SaleMLS ID #B1702778, Barbara A Roy, Listing by: HUNT Real Estate ERA. NYSAMLSs
- $229,0003 bd1 ba1k sqft122 Edison St, Lackawanna, NY 14218For SaleMLS ID #B1687879, Thomas P Oakley Jr, Listing by: WNY Metro Roberts Realty. NYSAMLSs
- $199,0005 bd1 ba1.6k sqft109 Victory Ave, Lackawanna, NY 14218For SaleMLS ID #B1701778, Lisa M Serio, Listing by: HUNT Real Estate ERA. NYSAMLSs
- $239,9003 bd2 ba1k sqft249 Boncroft Dr, Buffalo, NY 14224For SaleMLS ID #B1703573, Nicholas Leszczynski, Listing by: HUNT Real Estate ERA. NYSAMLSs
