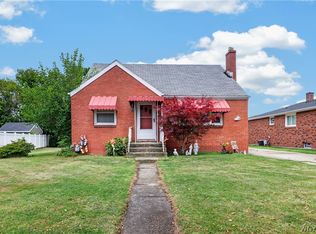
Lovely 3 bedroom Cape that has been completely renovated, stripped down to the studs and renovated in 2022. Updates completed at that time include: LVP flooring throughout the majority of the first floor, new kitchen cabinets, granite counters, dishwasher, stove, new carpet on second level, new siding, new windows, furnace, plumbing, electrical, HVAC and ducts, completely redone bathroom with new vanity, granite counters, tub with tile surround, basement drain tile and sump pump. Offers to be reviewed no sooner than Tuesday 7/28 at 5PM.
Active
Price cut: $15K (7/28)
$225,000
162 Cantwell Dr, Buffalo, NY 14220
3beds
936sqft
Single Family Residence
Built in 1950
4,234 Square Feet Lot
$222,400 Zestimate®
$240/sqft
$-- HOA
What's special
Completely redone bathroomNew sidingTub with tile surroundNew windowsNew vanityGranite countersNew kitchen cabinets
- 38 days
- 485
- 28
Zillow last checked:
Listing updated:
Listed by:
WNYbyOwner.com 716-523-8508,
Robyn Sansone 716-523-8508
Source: NYSAMLSs,MLS#: B1700102 Originating MLS: Buffalo
Originating MLS: BuffaloFacts & features
Interior
Bedrooms & bathrooms
- Bedrooms: 3
- Bathrooms: 1
- Full bathrooms: 1
- Main level bathrooms: 1
- Main level bedrooms: 1
Heating
- Gas, Forced Air
Appliances
- Included: Dishwasher, Free-Standing Range, Gas Water Heater, Oven
- Laundry: In Basement
Features
- Eat-in Kitchen, Separate/Formal Living Room, Granite Counters, Other, See Remarks, Bedroom on Main Level
- Flooring: Carpet, Luxury Vinyl, Tile, Varies
- Basement: Full
- Has fireplace: No
Interior area
- Total structure area: 936
- Total interior livable area: 936 sqft
Property
Parking
- Parking features: No Garage
Features
- Exterior features: Concrete Driveway, Fully Fenced
- Fencing: Full
Lot
- Size: 4,234 Square Feet
- Dimensions: 35 x 121
- Features: Rectangular, Rectangular Lot, Residential Lot
Details
- Parcel number: 1402001337200003044000
- Special conditions: Standard
Construction
Type & style
- Home type: SingleFamily
- Architectural style: Cape Cod
- Property subtype: Single Family Residence
Materials
- Vinyl Siding
- Foundation: Poured
Condition
- Resale
- Year built: 1950
Utilities & green energy
- Electric: Circuit Breakers
- Sewer: Connected
- Water: Connected, Public
- Utilities for property: Sewer Connected, Water Connected
Community & HOA
Community
- Subdivision: Buffalo Crk Reservation
Location
- Region: Buffalo
Financial & listing details
- Price per square foot: $240/sqft
- Tax assessed value: $127,000
- Annual tax amount: $2,202
- Date on market: 7/21/2026
- Listing terms: Cash,Conventional,FHA,VA Loan
Estimated market value
$222,400
$211,000 - $234,000
$1,626/mo
Price history
| Date | Event | Price |
|---|---|---|
| 7/28/2026 | Price change | $225,000-6.3%$240/sqft |
Source:  NYSAMLSs #B1700102 Report a problem NYSAMLSs #B1700102 Report a problem | ||
| 7/21/2026 | Listed for sale | $240,000+108.7%$256/sqft |
Source: NYSAMLSs #B1700102 Report a problem | ||
| 1/31/2023 | Listing removed | -- |
Source: Zillow Rentals Report a problem | ||
| 1/5/2023 | Listed for rent | $1,600$2/sqft |
Source: Zillow Rentals Report a problem | ||
| 5/5/2022 | Sold | $115,000+16.2%$123/sqft |
Source: NYSAMLSs #B1392701 Report a problem | ||
| 3/22/2022 | Pending sale | $99,000$106/sqft |
Source: NYSAMLSs #B1392701 Report a problem | ||
| 3/10/2022 | Listed for sale | $99,000$106/sqft |
Source: NYSAMLSs #B1392701 Report a problem | ||
Public tax history
| Year | Property taxes | Tax assessment |
|---|---|---|
| 2025 | -- | $127,000 +5% |
| 2024 | -- | $121,000 |
| 2023 | -- | $121,000 |
| 2022 | -- | $121,000 |
| 2021 | -- | $121,000 |
| 2020 | -- | $121,000 +107.9% |
| 2019 | -- | $58,200 |
| 2018 | -- | $58,200 |
| 2017 | $1,167 +237.1% | $58,200 |
| 2016 | $346 | $58,200 |
| 2015 | -- | $58,200 |
| 2014 | -- | $58,200 |
| 2013 | -- | $58,200 |
| 2012 | -- | $58,200 |
| 2011 | -- | $58,200 |
| 2010 | -- | $58,200 |
| 2009 | -- | $58,200 |
| 2008 | -- | $58,200 |
| 2007 | -- | $58,200 |
| 2006 | -- | $58,200 |
| 2005 | -- | $58,200 |
| 2004 | -- | $58,200 |
| 2003 | -- | $58,200 |
| 2002 | -- | $58,200 |
| 2001 | -- | $58,200 -10.3% |
| 2000 | -- | $64,900 |
Find assessor info on the county website
Monthly payment
Climate risks
Neighborhood: South Park
Nearby schools
Schools provided by the listing agent
- District: Buffalo
Source: NYSAMLSs. This data may not be complete. We recommend contacting the local school district to confirm school assignments for this home.

Similar homes
- $239,9003 bd1 ba1.3k sqft16 Densmore St, Buffalo, NY 14220For Sale
 MLS ID #B1709398, Jill McMahon, Listing by: HUNT Real Estate ERA. NYSAMLSs
 - $229,0003 bd1 ba1.2k sqft685 Abbott Rd, Buffalo, NY 14220For Sale
 MLS ID #B1710414, John Oakley, Listing by: HUNT Real Estate ERA. NYSAMLSs
 - $219,0003 bd1 ba960 sqft750 Tifft St, Buffalo, NY 14220For Sale
 MLS ID #B1706195, Brian Hillery, Listing by: HUNT Real Estate ERA. NYSAMLSs
 - $234,9003 bd1 ba1.3k sqft53 S Shore Blvd, Lackawanna, NY 14218For Sale
 MLS ID #B1709029, Ariel Willard, Listing by: WNY Metro Roberts Realty. NYSAMLSs
 - $185,0003 bd1 ba1k sqft189 W Woodside Ave, Buffalo, NY 14220For SaleMLS ID #B1709576, Beth M Formaniak, Listing by: MJ Peterson Real Estate Inc.. NYSAMLSs
- $269,9003 bd3 ba1.2k sqft37 Strathmore Ave, Buffalo, NY 14220For SaleMLS ID #B1709984, Jonathan Carvallo, Listing by: Keller Williams Realty WNY. NYSAMLSs
- $250,0004 bd2 ba1.3k sqft23 Aldrich Pl, Buffalo, NY 14220For SaleMLS ID #B1707275, Harry E Springer, Listing by: WNY Metro Roberts Realty. NYSAMLSs
- $195,0003 bd1 ba980 sqft548 Marilla St, Buffalo, NY 14220For SaleMLS ID #B1689722, Frank E Sandor, Listing by: MJ Peterson Real Estate Inc.. NYSAMLSs
- $245,0003 bd2 ba1.3k sqft253 Kirkwood Dr, Buffalo, NY 14224For SaleMLS ID #B1708061, Jenna Casillo, Listing by: WNY Metro Roberts Realty. NYSAMLSs
- $249,7773 bd2 ba1.3k sqft103 Maryon Dr, Buffalo, NY 14220For SaleMLS ID #B1706629, Louis Vinci, Listing by: Howard Hanna WNY Inc.. NYSAMLSs
- $199,8003 bd1 ba1.2k sqft117 Richfield Ave, Buffalo, NY 14220For SaleMLS ID #B1705094, Ashley Tundo, Listing by: WNY Metro Roberts Realty. NYSAMLSs
- $199,9003 bd2 ba960 sqft639 Harlem Rd, Buffalo, NY 14224For SaleMLS ID #B1708317, Shannon G Szalay, Listing by: WNY Metro Roberts Realty. NYSAMLSs
- $249,9003 bd2 ba1.2k sqft41 Eaglewood Ave, Buffalo, NY 14220For SaleMLS ID #B1703884, Brian Hillery, Listing by: HUNT Real Estate ERA. NYSAMLSs
- $189,0003 bd1 ba1k sqft137 Koester St, Buffalo, NY 14220For SaleMLS ID #B1699432, Thejan Kodituwakku, Listing by: Keller Williams Realty WNY. NYSAMLSs
- $259,0003 bd1 ba1.2k sqft151 Cloverside Dr, West Seneca, NY 14224For SaleMLS ID #B1710322, Dana M David, Listing by: Howard Hanna WNY Inc.. NYSAMLSs
- $194,9003 bd1 ba1k sqft13 Colby St, Cheektowaga, NY 14206For SaleMLS ID #B1709954, Joshua James, Listing by: Keller Williams Realty WNY. NYSAMLSs
- $189,9003 bd1 ba1.2k sqft196 Indian Church Rd, Buffalo, NY 14210For SaleMLS ID #B1710361, Sonya L Jindra, Listing by: WNY Metro Roberts Realty. NYSAMLSs
- $227,9003 bd2 ba1.4k sqft282 N Willowlawn Pkwy, Cheektowaga, NY 14206For SaleMLS ID #B1704608, Kathleen Stachewicz, Listing by: WNY Metro Roberts Realty. NYSAMLSs
