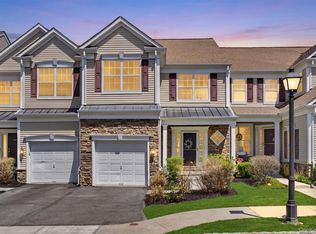
Trade in your rake and lawn mower for maintenance free living in a truly turn key and move in ready townhome at Brighton Green by Pulte. Being offered for the first time. From the shining hardwood floors to the custom molding, this home was built with extras and has been meticulously maintained. It starts with an impressive foyer adorned with shadow box trim, custom base and crown molding and neutral paint palettes. This open floor plans flows into the formal dining room, living room with it's wall of windows and gas fireplace and into the kitchen with a breakfast nook and access to out back. The winding staircase that overlooks below leads to the primary suite with double doors, tray ceiling, oversized windows, a walk in closet and primary bath with two separate vanities, corner jetted tub, a bidet and a stand alone shower. Both guest bedrooms are of ample size with plenty of closet space. There is a separate laundry room with a LG washer and dryer and built in cabinets for your supplies. Still need more space? The walk out basement offers tons of storage which is a hard to find feature in a townhome. Finer points of this home include recessed lighting, quartz counters, two zone heating, a newer oversized central air condenser, energy efficient natural gas, public water and sewer, affordable taxes and hoa fees. Amenities at Brighton Green include a pool fitness center ,club house, and playground. Located in an ideal commuter location just minutes from I84 and I87, NYC train and bus. Close to Stewart Airport, shopping, dining and entertainment.
For sale
$489,000
19 Brighton Drive #1702, Newburgh, NY 12550
3beds
1,830sqft
Condominium, Residential
Built in 2008
-- sqft lot
$-- Zestimate®
$267/sqft
$387/mo HOA
What's special
Recessed lightingCustom moldingOpen floor planTwo zone heatingFormal dining roomNeutral paint palettesQuartz counters
- 32 days |
- 373 |
- 17 |
Zillow last checked:
Listing updated:
Listed by:
Howard Hanna Rand Realty 845-928-9691,
Karen R Taphorn 845-774-6858
Source: OneKey® MLS as distributed by MLS GRID,MLS#: 1024920
Facts & features
Interior
Bedrooms & bathrooms
- Bedrooms: 3
- Bathrooms: 3
- Full bathrooms: 2
- 1/2 bathrooms: 1
Primary bedroom
- Level: Second
Bedroom 2
- Level: Second
Primary bathroom
- Level: Second
Bathroom 2
- Level: Second
Bathroom 3
- Level: Second
Dining room
- Level: First
Kitchen
- Level: First
Laundry
- Level: Second
Lavatory
- Level: First
Living room
- Level: First
Heating
- Forced Air
Cooling
- Central Air
Appliances
- Included: Dishwasher, Dryer, Microwave, Oven, Range, Refrigerator, Washer
- Laundry: Laundry Room
Features
- Crown Molding, Eat-in Kitchen, Entrance Foyer, Formal Dining, High Ceilings, Primary Bathroom, Recessed Lighting, Soaking Tub, Tray Ceiling(s), Walk-In Closet(s)
- Flooring: Carpet, Hardwood
- Basement: Walk-Out Access
- Attic: Scuttle
- Number of fireplaces: 1
- Fireplace features: Gas
- Common walls with other units/homes: Center
Interior area
- Total structure area: 1,830
- Total interior livable area: 1,830 sqft
Video & virtual tour
Property
Parking
- Total spaces: 1
- Parking features: Attached
- Garage spaces: 1
Lot
- Size: 0.6 Acres
Details
- Parcel number: 3346001240000001001.0000098
- Special conditions: None
Construction
Type & style
- Home type: Condo
- Property subtype: Condominium, Residential
- Attached to another structure: Yes
Materials
- Frame
Condition
- Actual
- Year built: 2008
- Major remodel year: 2008
Details
- Builder model: Longwood
Utilities & green energy
- Sewer: Public Sewer
- Water: Public
- Utilities for property: Cable Connected, Electricity Connected, Natural Gas Connected, Phone Connected, Sewer Connected, Water Connected
Community & HOA
Community
- Features: Clubhouse, Fitness Center, Playground, Pool
- Subdivision: Brighton Green
HOA
- Has HOA: Yes
- Services included: Common Area Maintenance, Maintenance Grounds, Pool Service, Trash
- HOA fee: $387 monthly
- HOA phone: 914-646-5108
Location
- Region: Newburgh
Financial & listing details
- Price per square foot: $267/sqft
- Tax assessed value: $61,100
- Annual tax amount: $7,120
- Date on market: 7/14/2026
- Cumulative days on market: 32 days
- Listing agreement: Exclusive Right To Sell
- Electric utility on property: Yes
Estimated market value
Not available
Estimated sales range
Not available
Not available
Price history
| Date | Event | Price |
|---|---|---|
| 7/14/2026 | Listed for sale | $489,000+35.6%$267/sqft |
Source:  OneKey® MLS as distributed by MLS GRID #1024920 Report a problem OneKey® MLS as distributed by MLS GRID #1024920 Report a problem | ||
| 5/17/2008 | Listing removed | $360,605$197/sqft |
Source: Coldwell Banker** #441094 Report a problem | ||
| 4/25/2008 | Listed for sale | $360,605$197/sqft |
Source: Coldwell Banker** #441094 Report a problem | ||
Public tax history
Tax history is unavailable.
Monthly payment
Climate risks
Neighborhood: 12550
Nearby schools
GreatSchools rating
- 6/10Leptondale Elementary SchoolGrades: K-6Distance: 2.4 mi
- 7/10John G Borden Middle SchoolGrades: 7-8Distance: 2.5 mi
- 7/10Wallkill Senior High SchoolGrades: 9-12Distance: 2.2 mi
Schools provided by the listing agent
- Elementary: Meadow Hill Global Explorations Magn
- Middle: MEADOW HILL GLOBAL EXPLORATIONS MAGNET SCHOOL
- High: Newburgh Free Academy
Source: OneKey® MLS as distributed by MLS GRID. This data may not be complete. We recommend contacting the local school district to confirm school assignments for this home.
- $--3 bd3 ba2.3k sqft18 Brighton Dr #2401, Newburgh, NY 12550Off Market
- $510,7003 bd2 ba2.2k sqft18 Brighton Dr #2406, Newburgh, NY 12550Off Market
- $433,8003 bd2 ba1.7k sqft18 Brighton Dr #2403, Newburgh, NY 12550Off Market

- $418,2003 bd3 ba1.8k sqft17 Brighton Dr #1604, Newburgh, NY 12550Off Market
- $489,9003 bd3 ba1.8k sqft17 Brighton Dr #1605, Newburgh, NY 12550Off Market
- $459,5003 bd3 ba2.3k sqft24 Brighton Dr #2106, Newburgh, NY 12550Sold
- $470,0003 bd3 ba1.7k sqft17 Brighton Dr #1602, Newburgh, NY 12550Sold
- $490,0003 bd3 ba2.3k sqft24 Brighton Dr #2101, Newburgh, NY 12550Sold
- $387,7003 bd2 ba1.8k sqft23 Brighton Dr #1805, Newburgh, NY 12550Off Market
A local agent can set up tours, give advice and negotiate with sellers.
Similar homes
- $490,0003 bd3 ba1.8k sqft7 Bainbridge Place #404, Newburgh, NY 12550For Sale

 MLS ID #1011394, Pamela S. Kandel, Listing by: Houlihan Lawrence Inc.. OneKey® MLS as distributed by MLS GRID
 - $469,9003 bd3 ba1.6k sqft227 Orleans Road #14-6, Newburgh, NY 12550For Sale
 MLS ID #1034649, Amanda Brehm, Listing by: KW Hudson Valley United. OneKey® MLS as distributed by MLS GRID
 - $469,0003 bd3 ba1.7k sqft6 Bainbridge Place #902, Newburgh, NY 12550For Sale
 MLS ID #1016663, Andrea C. Mahoney, Listing by: Smitchger Realty. OneKey® MLS as distributed by MLS GRID
 - $475,0003 bd3 ba1.8k sqft29 Banbury Way #1105, Newburgh, NY 12550For Sale
 MLS ID #997196, David Mires, Listing by: Smitchger Realty. OneKey® MLS as distributed by MLS GRID
 - $550,0003 bd2 ba2k sqft357 S Plank Rd, Newburgh, NY 12550For Sale By Owner
- $549,9993 bd3 ba2.1k sqft291 Huckleberry Turnpike, Wallkill, NY 12589For SaleMLS ID #1036919, Jordan Childs, Listing by: Keller Williams Realty. OneKey® MLS as distributed by MLS GRID
- $525,0003 bd3 ba2k sqft573 Dubois Road, Wallkill, NY 12589For SaleMLS ID #1032276, Matthew Skowronski, Listing by: HomeSmart Homes & Estates. OneKey® MLS as distributed by MLS GRID
- $499,0003 bd2 ba1.7k sqft11 Ulster Terrace, Wallkill, NY 12589For SaleMLS ID #1027976, Darlene Provino, Listing by: Century 21 E & M Williams Rlty. OneKey® MLS as distributed by MLS GRID
- $459,0003 bd3 ba1.8k sqft30 Banbury Way #1204, Newburgh, NY 12550For SaleMLS ID #1029681, Tracy McNamara, Listing by: Keller Williams Realty. OneKey® MLS as distributed by MLS GRID
- $499,9993 bd2 ba1.1k sqft423 Rock Cut Road, Walden, NY 12586For SaleMLS ID #1036582, Diogenes J. Espinal Coste, Listing by: eRealty Advisors, Inc. OneKey® MLS as distributed by MLS GRID
- $490,0004 bd3 ba2.1k sqft1407 State Route 208, Wallkill, NY 12589For SaleMLS ID #961641, Amanda Ferrantello, Listing by: Hudson Valley Griffith. OneKey® MLS as distributed by MLS GRID
- $515,0004 bd3 ba2.1k sqft20 Neversink Drive, Newburgh, NY 12550For SaleMLS ID #1036961, Qizhan Jack Yao, Listing by: RealMart Realty LLC. OneKey® MLS as distributed by MLS GRID
- $--4 bd2 ba1.8k sqft21 Windwood Dr, Newburgh, NY 12550AuctionAuction.com 2
- $449,9953 bd3 ba2.2k sqft179 Isis Drive #3F, Newburgh, NY 12550For SaleMLS ID #1019223, Jason J. Madison, Listing by: eXp Realty. OneKey® MLS as distributed by MLS GRID
- $520,0004 bd3 ba1.9k sqft13 Jodphur Lane, Newburgh, NY 12550For SaleMLS ID #1020722, Antonio E. Sanchez, Listing by: Harbor Gray Real Estate LLC. OneKey® MLS as distributed by MLS GRID
- $475,0004 bd2 ba1.9k sqft30 Lancer Drive, Newburgh, NY 12550For SaleMLS ID #1034589, James Kuroski, Listing by: Hudson Valley Griffith. OneKey® MLS as distributed by MLS GRID
- $425,0003 bd2 ba2.2k sqft307 Route 17K, Newburgh, NY 12550For SaleMLS ID #1033423, Mark J Tierney, Listing by: Howard Hanna Rand Realty. OneKey® MLS as distributed by MLS GRID
- $429,0004 bd2 ba1.8k sqft8 Berea Road, Walden, NY 12586For SaleMLS ID #1037217, Pete Wolven, Listing by: Hudson Valley Home Connection. OneKey® MLS as distributed by MLS GRID
- $450,0004 bd3 ba2.1k sqft8 Peter Avenue, Newburgh, NY 12550For SaleMLS ID #1028530, Jacqueline Vasquez, Listing by: Keller Williams Village Sq Rlt. OneKey® MLS as distributed by MLS GRID
- $449,9003 bd2 ba1.8k sqft532 Washington Avenue, Newburgh, NY 12550For SaleMLS ID #1020018, Jeffrey S. Colton, Listing by: Jeff S. Colton. OneKey® MLS as distributed by MLS GRID
