Welcome home to this charming 2-story home nestled on a quiet cul-de-sac in the desirable Las Maravillas community! Offering approx. 1,410 SF, this inviting home features 2 BR, 3 BA & a spacious loft that can easily serve as a home office, media room or potential 3rd BR. The bright, open living area showcases soaring vaulted ceilings, a cozy gas FP & oversized windows that fill the home with natural light. The functional floor plan includes a main-level primary suite, generous kitchen with ample cabinetry & counter space, dedicated laundry rm & an oversized 2-car garage. Step outside to a covered patio & spacious backyard ready for entertaining, gardening or creating your own outdoor retreat.
Pending
$240,000
19 Buckbrush Pl, Los Lunas, NM 87031
2beds
1,410sqft
:
Get pre-qualified$1,754/mo
Single Family Residence
Built in 1991
5,662 Square Feet Lot
$240,300 Zestimate®
$170/sqft
$204/mo HOA
What's special
Quiet cul-de-sacMain-level primary suiteCovered patioSoaring vaulted ceilings
- 24 days |
- 359 |
- 42 |
Likely to sell faster than
Zillow last checked:
Listing updated:
Listed by:
Mariana Lucero 505-504-8965,
Realty One of New Mexico 505-883-9400
Source: SWMLS,MLS#: 1106539
Facts & features
Interior
Bedrooms & bathrooms
- Bedrooms: 2
- Bathrooms: 3
- Full bathrooms: 2
- 1/2 bathrooms: 1
Primary bedroom
- Level: Main
- Area: 164280
- Dimensions: 148 x 1110
Bedroom 2
- Level: Upper
- Area: 104765
- Dimensions: 911 x 115
Bedroom 3
- Description: Loft
- Level: Upper
- Area: 15180
- Dimensions: Loft
Dining room
- Level: Main
- Area: 10560
- Dimensions: 96 x 110
Kitchen
- Level: Main
- Area: 9350
- Dimensions: 85 x 110
Living room
- Level: Main
- Area: 2432710
- Dimensions: 1610 x 1511
Heating
- Central, Forced Air, Natural Gas
Cooling
- Evaporative Cooling, Other
Appliances
- Included: Dishwasher, Free-Standing Electric Range, Refrigerator
- Laundry: Electric Dryer Hookup
Features
- Cathedral Ceiling(s), Main Level Primary, Tub Shower
- Flooring: Carpet, Laminate
- Windows: Double Pane Windows, Insulated Windows
- Has basement: No
- Number of fireplaces: 1
- Fireplace features: Glass Doors, Gas Log
Interior area
- Total structure area: 1,410
- Total interior livable area: 1,410 sqft
Property
Parking
- Total spaces: 2
- Parking features: Attached, Garage
- Attached garage spaces: 2
Accessibility
- Accessibility features: None
Features
- Levels: Two
- Stories: 2
- Exterior features: Private Yard
- Fencing: Full,Wall
Lot
- Size: 5,662 Square Feet
- Features: Landscaped, Planned Unit Development
Details
- Parcel number: 1013033055282000000
- Zoning description: R-1
Construction
Type & style
- Home type: SingleFamily
- Property subtype: Single Family Residence
Materials
- Brick, Frame
- Roof: Pitched,Shingle
Condition
- Resale
- New construction: No
- Year built: 1991
Details
- Builder name: Sivage
Utilities & green energy
- Sewer: Public Sewer
- Water: Public
- Utilities for property: Electricity Connected, Natural Gas Connected, Sewer Connected, Water Connected
Green energy
- Energy generation: None
Community & HOA
Community
- Subdivision: Las Maravillas
HOA
- Has HOA: Yes
- Services included: None
- HOA fee: $204 monthly
Location
- Region: Los Lunas
Financial & listing details
- Price per square foot: $170/sqft
- Tax assessed value: $131,127
- Annual tax amount: $1,384
- Date on market: 7/1/2026
- Cumulative days on market: 25 days
- Listing terms: Cash,Conventional,FHA,VA Loan
Estimated market value
$240,300
$228,000 - $252,000
$1,851/mo
Price history
| Date | Event | Price |
|---|---|---|
| 7/4/2026 | Pending sale | $240,000$170/sqft |
Source:  SWMLS #1106539 Report a problem SWMLS #1106539 Report a problem | ||
| 7/2/2026 | Listed for sale | $240,000+84.6%$170/sqft |
Source: SWMLS #1106539 Report a problem | ||
| 9/26/2019 | Sold | -- |
Source: SWMLS #219009_946723 Report a problem | ||
| 8/1/2019 | Pending sale | $130,000$92/sqft |
Source: Realty One of New Mexico #946723 Report a problem | ||
| 7/16/2019 | Price change | $130,000-9.4%$92/sqft |
Source: Realty One of New Mexico #946723 Report a problem | ||
| 6/29/2019 | Price change | $143,500-1%$102/sqft |
Source: Realty One of New Mexico #946723 Report a problem | ||
| 6/12/2019 | Listed for sale | $145,000$103/sqft |
Source: Realty One of New Mexico #946723 Report a problem | ||
Public tax history
| Year | Property taxes | Tax assessment |
|---|---|---|
| 2024 | $1,089 +1.5% | $43,709 +3% |
| 2023 | $1,073 +3.6% | $42,436 +3% |
| 2022 | $1,035 -0.6% | $41,200 |
| 2021 | $1,042 +1.6% | $41,200 +3% |
| 2020 | $1,025 -8.2% | $40,000 -8.5% |
| 2019 | $1,117 +2.6% | $43,717 +1.6% |
| 2018 | $1,089 +4% | $43,023 +3% |
| 2017 | $1,047 | $41,770 +3% |
| 2016 | -- | $40,554 +3% |
| 2015 | -- | $39,373 +6.1% |
| 2013 | -- | $37,113 -65.7% |
| 2011 | -- | $108,096 |
Find assessor info on the county website
Monthly payment
Est. payment
Payment breakdown
Explore the cost of this home by adjusting the details. Changes won't be saved.Climate risks
Neighborhood: 87031
Nearby schools
GreatSchools rating
- 4/10Desert View Elementary SchoolGrades: PK-6Distance: 0.6 mi
- 5/10Valencia Middle SchoolGrades: 7-8Distance: 0.4 mi
- 3/10Valencia High SchoolGrades: 9-12Distance: 1.5 mi
Schools provided by the listing agent
- Elementary: Desert View
- Middle: Valencia
- High: Valencia High
Source: SWMLS. This data may not be complete. We recommend contacting the local school district to confirm school assignments for this home.
- $299,7003 bd2 ba1.6k sqft21 Buckbrush, Los Lunas, NM 87031Off Market
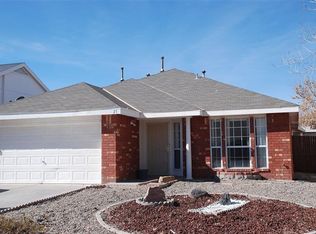
- $246,300-- bd-- ba1.4k sqft17 Buckbrush Pl, Los Lunas, NM 87031Off Market
- $--3 bd2 ba1.4k sqft23 Buckbrush Pl, Los Lunas, NM 87031Sold

- $247,000-- bd-- ba1.4k sqft15 Buckbrush Pl, Los Lunas, NM 87031Off Market
- $--3 bd2 ba1.2k sqft18 Buckbrush Pl, Los Lunas, NM 87031Sold
- $275,6003 bd2 ba1.7k sqft22 Apache Plume Rd, Los Lunas, NM 87031Off Market
- $228,6002 bd2 ba1.5k sqft20 Apache Plume Rd, Los Lunas, NM 87031Off Market
- $235,9003 bd2 ba1.4k sqft24 Apache Plume Rd, Los Lunas, NM 87031Off Market
A local agent can set up tours, give advice and negotiate with sellers.
Similar homes
- $298,0003 bd2 ba1.8k sqft11 Apache Plume Rd, Los Lunas, NM 87031For Sale
 MLS ID #1102388, Juan F Duran, Berkshire Hathaway NM Prop. SWMLS
 - $299,0003 bd2 ba1.7k sqft53 Juniper Ave, Los Lunas, NM 87031For Sale
 MLS ID #1106759, Colin Bruce Sleeper, The Lovely Home Company. SWMLS
 - $280,0003 bd2 ba1.2k sqft8 Kimberling Dr, Los Lunas, NM 87031For Sale
 MLS ID #1107714, Christine M Mayer, Vista Encantada Realtors, LLC. SWMLS
 - $212,0003 bd2 ba1.2k sqft8 Lavanda Ln, Los Lunas, NM 87031For Sale
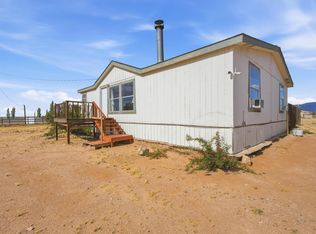 MLS ID #1104623, Melissa T. Warren, HomeSmart Realty Pros. SWMLS
 - $277,0003 bd2 ba1.6k sqft14 Milton Loop, Los Lunas, NM 87031For SaleMLS ID #1103534, Tara Jones, Opendoor Brokerage, LLC. SWMLS
- $250,0002 bd1 ba1.1k sqft5127 Cerritos Ave, Los Lunas, NM 87031For SaleMLS ID #1107089, Charles L Kent, Realty One of New Mexico. SWMLS
- $275,0003 bd2 ba1.1k sqft430 Calle Don Santiago NE, Los Lunas, NM 87031For SaleMLS ID #1105560, Clarice Trujillo, Oso Elite Realty. SWMLS
- $170,0003 bd2 ba1.3k sqft1 Santa Monica Ave, Los Lunas, NM 87031For SaleMLS ID #1104877, The Rojas Team, Real Broker, LLC. SWMLS
- $259,9002 bd2 ba1.1k sqft609 Wanda St SW, Los Lunas, NM 87031For SaleMLS ID #1093228, Joshua Chavez, Assist-2-Sell Buyers and Sell. SWMLS
- $300,0003 bd3 ba1.7k sqft27 Hermanos Loop, Los Lunas, NM 87031For SaleMLS ID #1103634, Daisy Karina Palacios, Realty ONE Group Concierge. SWMLS
- $249,0003 bd2 ba1.1k sqft1201 W Didier Ave, Belen, NM 87002For SaleMLS ID #1107543, Hayley A McInnes, Realty One of New Mexico. SWMLS
- $304,9903 bd2 ba1.2k sqft12 El Nido Ct, Los Lunas, NM 87031New ConstructionMLS ID #1107564, Tamera D Romero, D.R. Horton, Inc.. SWMLS
- $200,0003 bd2 ba1.2k sqft2818 New Mexico #47, Los Lunas, NM 87031For SaleMLS ID #1102952, David M. Sanchez, Sandia Modern Realty, LLC. SWMLS
- $219,9003 bd1 ba1.5k sqft714 Scheaffer Dr, Belen, NM 87002For SaleMLS ID #1106815, Loedesta S Silva, Realty One of New Mexico. SWMLS
- $225,0003 bd2 ba1.2k sqft64 Robin Hood Dr, Torreon, NM 87061For SaleMLS ID #1105431, Mitchel Waring, EXP Realty LLC. SWMLS
- $199,0003 bd2 ba1.3k sqft149 Manzano View Rd, Los Lunas, NM 87031For SaleMLS ID #1106042, Caterina Platt, Evergreen Appraisal & Realty. SWMLS
- $282,0002 bd1 ba940 sqft1641 Tierra Verde Loop NW, Los Lunas, NM 87031For SaleMLS ID #1107533, Nancy A Montoya, Century 21 Champions. SWMLS
- $275,0003 bd1 ba1k sqft444 Main St SW, Los Lunas, NM 87031For SaleMLS ID #1099097, Clarissa Chavez-Rivera, Gerald Chavez Realty Inc. SWMLS
- $315,0004 bd2 ba1.6k sqft3319 Prairie Ridge St SW, Los Lunas, NM 87031For SaleMLS ID #1106138, Alicia Osborne, Coldwell Banker Legacy. SWMLS
- $225,0004 bd3 ba2k sqft300 Horner St, Rio Communities, NM 87002For SaleMLS ID #1102591, Mary E Saul, Coldwell Banker Legacy. SWMLS
