Welcome to 19 Buckingham Lane, a completely turnkey, beautifully curated waterfront retreat designed by internationally acclaimed interior designer Jess Cooney of Jess Cooney Interiors. Offered fully furnished, this newly renovated home sits directly on the shores of Lake Garfield and features four bedrooms and three baths across three levels. Soft earth tones, richly textured wood finishes on floors, walls and ceilings, and elegant stone surfaces create a relaxed yet sophisticated atmosphere for lakefront living. Tucked into a private cove, it offers exceptional peace and seclusion while the expansive deck provides the perfect setting for entertaining with sweeping water views. And if you don't own a boat, you're in luck--one is included with the sale.
For sale
$2,690,000
19 Buckingham Ln, Monterey, MA 01245
4beds
2,016sqft
Single Family Residence
Built in 1978
7,840 Square Feet Lot
$2,572,900 Zestimate®
$1,334/sqft
$-- HOA
What's special
Expansive deckThree bathsSoft earth tonesSweeping water viewsFour bedroomsElegant stone surfaces
- 79 days
- 1,071
- 53
Zillow last checked:
Listing updated:
Listed by:
Timothy Lovett 413-446-0059,
COMPASS MASSACHUSETTS , LLC GB,
Fintan Hanley 914-471-3750,
COMPASS MASSACHUSETTS , LLC GB
Source: BCMLS,MLS#: 250100
Facts & features
Interior
Bedrooms & bathrooms
- Bedrooms: 4
- Bathrooms: 3
- Full bathrooms: 3
Primary bedroom
- Description: LOTS OF GLASS
- Level: Second
Bedroom 2
- Level: First
Bedroom 3
- Level: First
Bedroom 4
- Description: WALK-OUT
- Level: Lower
Primary bathroom
- Description: SHOWER AND FREE-STANDING TUB
- Level: Second
Full bathroom
- Level: First
Full bathroom
- Level: Lower
Den
- Description: WALK-OUT
- Level: Lower
Dining room
- Level: First
Foyer
- Level: First
Kitchen
- Description: FISHER AND PAYKEL APPLIANCES
- Level: First
Laundry
- Level: Lower
Living room
- Description: CATHEDRAL CEILING AND STUV FIREPLACE
- Level: First
Mud room
- Description: RADIANT HEAT
- Level: First
Heating
- Propane, Forced Air, Furnace, Fireplace(s), Radiant
Appliances
- Included: Dishwasher, Dryer, Freezer, Range, Range Hood, Refrigerator, Washer
Features
- Cathedral Ceiling(s), Granite Counters, High Speed Wiring, Stone Countertop, Vaulted Ceiling(s)
- Flooring: Carpet, Wood
- Windows: Skylight(s)
- Basement: Walk-Out Access,Sump Pump,Partial,Interior Entry,Partially Finished
- Has fireplace: Yes
Interior area
- Total structure area: 2,016
- Total interior livable area: 2,016 sqft
Property
Parking
- Parking features: Off Street
- Details: Off Street
Accessibility
- Accessibility features: Accessible Bedroom, Accessible Full Bath
Features
- Patio & porch: Deck
- Exterior features: Lighting, Privacy, Dock, Landscaped
- Fencing: Partial
- Has view: Yes
- View description: Water, Lake
- Has water view: Yes
- Water view: Water,Lake
- Waterfront features: Private Beach, Lake, Waterfront
- Body of water: LAKE GARFIELD
Lot
- Size: 7,840 Square Feet
Details
- Parcel number: 1020580000000000
- Zoning description: Residential
- Other equipment: Backup Generator
Construction
Type & style
- Home type: SingleFamily
- Architectural style: Contemporary
- Property subtype: Single Family Residence
Materials
- Roof: Metal
Condition
- Updated/Remodeled
- Year built: 1978
Utilities & green energy
- Electric: 200 Amp
- Sewer: Private Sewer
- Water: Shared Well
- Utilities for property: Fiber Optic Availabl
Community & HOA
Location
- Region: Monterey
Financial & listing details
- Price per square foot: $1,334/sqft
- Tax assessed value: $1,081,100
- Annual tax amount: $6,962
- Date on market: 7/2/2026
Estimated market value
$2,572,900
$2.44M - $2.70M
$4,268/mo
Price history
| Date | Event | Price |
|---|---|---|
| 7/3/2026 | Listed for sale | $2,690,000+213.7%$1,334/sqft |
Source:  BCMLS #250100 Report a problem BCMLS #250100 Report a problem | ||
| 6/29/2020 | Sold | $857,500-2%$425/sqft |
Source: BCMLS #230325 Report a problem | ||
| 6/19/2020 | Pending sale | $875,000$434/sqft |
Source: BERKSHIRE PROPERTY AGENTS, LLC #230325 Report a problem | ||
| 4/21/2020 | Listed for sale | $875,000-10.3%$434/sqft |
Source: BERKSHIRE PROPERTY AGENTS, LLC #230325 Report a problem | ||
| 1/5/2020 | Listing removed | $975,000$484/sqft |
Source: BERKSHIRE PROPERTY AGENTS, LLC #227504 Report a problem | ||
| 7/10/2019 | Price change | $975,000-7.1%$484/sqft |
Source: BERKSHIRE PROPERTY AGENTS, LLC #227504 Report a problem | ||
| 6/11/2019 | Listed for sale | $1,050,000$521/sqft |
Source: BERKSHIRE PROPERTY AGENTS, LLC #227504 Report a problem | ||
Public tax history
| Year | Property taxes | Tax assessment |
|---|---|---|
| 2025 | $6,962 +5.1% | $1,081,100 |
| 2024 | $6,627 +22.2% | $1,081,100 +21.4% |
| 2023 | $5,423 +44.9% | $890,400 +73% |
| 2022 | $3,743 | $514,800 |
| 2021 | $3,743 -2.1% | $514,800 |
| 2020 | $3,825 +0.4% | $514,800 |
| 2019 | $3,810 +3.9% | $514,800 +3.6% |
| 2018 | $3,667 +1.1% | $496,900 |
| 2017 | $3,627 +16.8% | $496,900 |
| 2016 | $3,106 +5.6% | $496,900 |
| 2015 | $2,942 -3.7% | $496,900 -1.1% |
| 2014 | $3,056 +8.8% | $502,600 |
| 2013 | $2,810 +6.1% | $502,600 |
| 2012 | $2,649 +11% | $502,600 +11.2% |
| 2011 | $2,387 -1.3% | $452,000 |
| 2010 | $2,418 +2.7% | $452,000 |
| 2009 | $2,355 -3.2% | $452,000 -5.3% |
| 2008 | $2,433 -3% | $477,100 +2.7% |
| 2007 | $2,509 +3.2% | $464,600 +1.1% |
| 2006 | $2,431 +33.1% | $459,600 +134.5% |
| 2002 | $1,827 | $196,000 |
| 2001 | $1,827 | $196,000 |
Find assessor info on the county website
Monthly payment
Est. payment
Payment breakdown
Explore the cost of this home by adjusting the details. Changes won't be saved.Climate risks
Neighborhood: 01245
Nearby schools
Schools provided by the listing agent
- Middle: Mount Everett
Source: BCMLS. This data may not be complete. We recommend contacting the local school district to confirm school assignments for this home.
Similar homes
- $2,050,0004 bd3 ba2.1k sqft26A Stonebridge Way, Lee, MA 01238For Sale
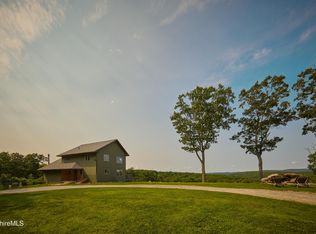 MLS ID #250556, Martin Albert, COMPASS MASSACHUSETTS , LLC GB. BCMLS
 - $2,250,0004 bd3 ba2.6k sqft87 Silverbrook Rd, Sandisfield, MA 01255For Sale
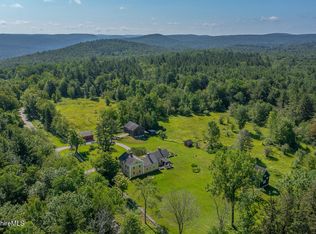 MLS ID #249688, Chapin Fish, WILLIAM PITT SOTHEBY'S - GT BARRINGTON. BCMLS
 - $2,750,0002 bd3 ba1.1k sqft327 Chester Rd, Becket, MA 01223For Sale
 MLS ID #73500698, Jeff Wilkinson, Jeff Wilkinson. MLS PIN
 - $2,400,0002 bd3 ba2.6k sqft39 Pine Crest Cross Rd, South Egremont, MA 01258For Sale
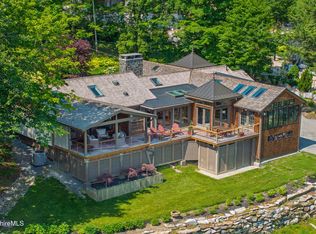 MLS ID #250068, Sheila Thunfors, STONE HOUSE PROPERTIES, LLC. BCMLS
 - $1,950,0004 bd3 ba2.8k sqft116 Ridge Road, East Chatham, NY 12060Active
 MLS ID #20264369, Joseph Briggs, Listing by: William Pitt Sothebys Intn'l. HVCRMLS
 - $1,400,0003 bd3 ba2.2k sqft81 High View Farm Road, Copake Falls, NY 12517ActiveMLS ID #20265097, Paige Paluch, Listing by: William Raveis Real Estate. HVCRMLS
- $1,395,0003 bd2 ba1.9k sqft73 Dublin Road, Canaan, CT 06031For Sale
 MLS ID #24203845, Roxanne Belter, William Pitt Sotheby's Int'l. Smart MLS
 - $1,880,0004 bd1 ba1.4k sqft105 Norton Road, Austerlitz, NY 12017ActiveMLS ID #20261059, Nikki Carchedi, Listing by: Stone House Properties, LLC. HVCRMLS
- $2,995,0001 bd2 ba1.4k sqft77 Beaver Dam Road, Salisbury, CT 06068New ConstructionMLS ID #24103122, Elvia Gignoux, William Pitt Sotheby's Int'l. Smart MLS
