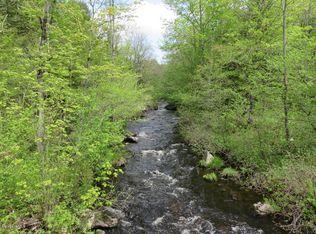
Cross the charming historic-style covered bridge and enter a world of privacy, nature, and endless possibilities. This remarkable 94-acre sportsman's estate offers river frontage on the Farmington River, expansive woods, trails, and room to roam. At the heart of it all is a spacious split-level home with 3 bedrooms and 2.5 baths, featuring fresh paint, new flooring, and a new roof. A 5-bay barn/garage provides incredible space for vehicles, equipment, hobbies, and toys. A separate mobile home offers flexible additional space for a studio, guest quarters, office, or creative retreat. Whether you're seeking a private Berkshire escape, outdoor adventure, or simply a place where the woods are truly your own, 132 North Main Road is a rare opportunity to own your very own Hundred Acre Wood!
For sale
$1,375,000
132 N Main St, Sandisfield, MA 01255
3beds
1,904sqft
Single Family Residence
Built in 1990
94 Acres Lot
$-- Zestimate®
$722/sqft
$-- HOA
What's special
New roofExpansive woodsHistoric-style covered bridgeSeparate mobile homeSpacious split-level homeFresh paintNew flooring
- 15 days
- 460
- 25
Zillow last checked:
Listing updated:
Listed by:
Jessie Downer 413-329-3217,
Lamacchia Realty, Inc. - Dalton
Source: BCMLS,MLS#: 250711
Facts & features
Interior
Bedrooms & bathrooms
- Bedrooms: 3
- Bathrooms: 3
- Full bathrooms: 2
- 1/2 bathrooms: 1
Primary bedroom
- Description: Spacious with balcony!
- Level: Second
Bedroom 2
- Description: Double cedar closets!
- Level: Second
Bedroom 3
- Description: Ample bedroom
- Level: Second
Primary bathroom
- Description: Soaker tub & shower!
- Level: Second
Half bathroom
- Description: Centrally located for guests & convenience
- Level: First
Full bathroom
- Description: Shower/tub combo with custom sink
- Level: Second
Bonus room
- Description: New windows! Workshop, craft room, playroom...
- Level: Lower
Dining room
- Description: Bright and inviting!
- Level: First
Florida room
- Description: Lap pool/Hot-tub
- Level: First
Foyer
- Description: Spacious & Welcoming
- Level: First
Kitchen
- Description: Gas hook up for range ready fro your personal touch!
- Level: First
Living room
- Description: Cozy wood stove, open concept
- Level: First
Heating
- Oil, Boiler, Hot Water
Appliances
- Included: None
Features
- Cedar Closet(s), Vaulted Ceiling(s)
- Flooring: Ceramic Tile
- Windows: Bay/Bow Window, Skylight(s)
- Basement: Walk-Out Access,Interior Entry,Full,Partially Finished,Concrete
Interior area
- Total structure area: 1,904
- Total interior livable area: 1,904 sqft
Property
Parking
- Total spaces: 5
- Parking features: Garaged & Off-Street
- Garage spaces: 5
- Details: Garaged & Off-Street
Features
- Patio & porch: Deck, Patio
- Exterior features: Privacy
- Has spa: Yes
- Spa features: Indoor Hot Tub
- Has view: Yes
- View description: Water, Hill/Mountain, River
- Has water view: Yes
- Water view: Water,River
- Waterfront features: River Access, River, Waterfront, Close to Water
Lot
- Size: 94 Acres
- Features: Interior Lot, Add'L Land Avail
Details
- Additional structures: Barn/Stable, Outbuilding
- Parcel number: SANDM0204B0000L13
- Zoning description: Residential
- Other equipment: Backup Generator
Construction
Type & style
- Home type: SingleFamily
- Architectural style: Split Level
- Property subtype: Single Family Residence
Materials
- Roof: Asphalt Shingles,Fiberglass
Condition
- Updated/Remodeled
- Year built: 1990
Utilities & green energy
- Electric: Other, 100 Amp Service, 200 Amp, Circuit Breakers
- Sewer: Private Sewer
- Water: Private
- Utilities for property: Cable Available
Community & HOA
Location
- Region: Sandisfield
Financial & listing details
- Price per square foot: $722/sqft
- Tax assessed value: $23,300
- Annual tax amount: $4,800
- Date on market: 9/1/2026
Estimated market value
Not available
Estimated sales range
Not available
Not available
Price history
| Date | Event | Price |
|---|---|---|
| 9/1/2026 | Listed for sale | $1,375,000+137400%$722/sqft |
Source:  BCMLS #250711 Report a problem BCMLS #250711 Report a problem | ||
| 4/15/1993 | Sold | $1,000$1/sqft |
Source: Public Record Report a problem | ||
Public tax history
| Year | Property taxes | Tax assessment |
|---|---|---|
| 2025 | $311 | $23,300 |
| 2024 | $311 | $23,300 |
| 2023 | $311 | $23,300 |
| 2022 | $311 | $23,300 |
| 2021 | $311 +0.3% | $23,300 |
| 2020 | $310 -4.9% | $23,300 -14% |
| 2019 | $326 -0.6% | $27,100 +9.7% |
| 2018 | $328 | $24,700 |
| 2017 | $328 +2.2% | $24,700 |
| 2016 | $321 -2.4% | $24,700 -2.4% |
| 2015 | $329 +2.5% | $25,300 |
| 2014 | $321 +0.6% | $25,300 |
| 2013 | $319 +23.6% | $25,300 -0.8% |
| 2012 | $258 +7.5% | $25,500 |
| 2011 | $240 +9.1% | $25,500 |
| 2010 | $220 +31% | $25,500 +35.6% |
| 2009 | $168 +29.2% | $18,800 +19% |
| 2008 | $130 +4% | $15,800 |
| 2007 | $125 | $15,800 |
Find assessor info on the county website
Monthly payment
Est. payment
Payment breakdown
Explore the cost of this home by adjusting the details. Changes won't be saved.Climate risks
Neighborhood: 01255
Nearby schools
Schools provided by the listing agent
- Elementary: Farmington River
- Middle: W.E.B. Du Bois Reg.
- High: Monument Mountain
Source: BCMLS. This data may not be complete. We recommend contacting the local school district to confirm school assignments for this home.
Similar homes
- $695,0004 bd3 ba2.5k sqft14 Roosterville Rd, Sandisfield, MA 01255For Sale
 MLS ID #248819, Chapin Fish, WILLIAM PITT SOTHEBY'S - GT BARRINGTON. BCMLS
 - $699,0004 bd4 ba2.2k sqft365 Deer Run, Sandisfield, MA 01255For Sale
 MLS ID #250702, Ryan Lane, GILCREST PROPERTIES. BCMLS
 - $789,0004 bd3 ba2.5k sqft307 Sanctuary Ln, Sandisfield, MA 01255For Sale
 MLS ID #250517, Molly Thomas, COMPASS MASSACHUSETTS , LLC GB. BCMLS
 - $1,125,0003 bd2 ba1.3k sqft701 Rhoades & Bailey Rd, Southfield, MA 01259For Sale
 MLS ID #250263, Timothy Lovett, COMPASS MASSACHUSETTS , LLC GB. BCMLS
 - $1,250,0003 bd3 ba2.3k sqft94 Washinee Heights Road, Salisbury, CT 06068For Sale
 MLS ID #24172243, Dave L. Mallison, William Pitt Sotheby's Int'l. Smart MLS
