Welcome to 19 Butler Drive! From the moment you open the door, you’ll be impressed by the warmth and style of this beautifully decorated two-year-old mini home. With its bright, welcoming atmosphere and move-in-ready condition, you may find yourself ready to pack your bags before the tour is even over! Located in Twin Parks Trailer Park, this beautiful 2-bedroom home offers easy, low-maintenance, one-level living. The bright and inviting open-concept layout features vaulted ceilings, giving the kitchen, dining and living areas a spacious and airy feel. The kitchen is beautifully finished with gorgeous cabinetry and stainless steel appliances, creating a great space for everyday living or entertaining family and friends. Offering two comfortable bedrooms and a well-appointed bathroom, this home is an excellent option for first-time buyers, those looking to downsize or anyone seeking the convenience of one-level living. Freshly painted throughout, additional features include a heat pump for efficient heating and cooling, along with some new windows and an exterior door. Beautifully decorated and truly move-in ready, 19 Butler Drive is a home you’ll want to see in person. All that’s left to do is unpack and make it your own!
For sale
C$194,900
19 Butler Dr, Colchester, NS B2N 5M9
2beds
832sqft
Mobile Home
Built in 2024
-- sqft lot
$-- Zestimate®
C$234/sqft
C$-- HOA
What's special
Bright welcoming atmosphereVaulted ceilingsSpacious and airy feelGorgeous cabinetryStainless steel appliancesTwo comfortable bedroomsWell-appointed bathroom
- 47 days
- 24
- 0
Zillow last checked:
Listing updated:
Listed by:
Danielle Johnson,
Keller Williams Select Realty (Truro) Brokerage,
Mary Brown & Associates,
Keller Williams Select Realty
Source: NSAR,MLS®#: 202621606 Originating MLS®#: Nova Scotia Association of REALTORS®
Originating MLS®#: Nova Scotia Association of REALTORS®Facts & features
Interior
Bedrooms & bathrooms
- Bedrooms: 2
- Bathrooms: 1
- Full bathrooms: 1
- Main level bathrooms: 1
- Main level bedrooms: 2
Bedroom
- Level: Main
- Length: 12
Bathroom
- Level: Main
- Area: 43.2
- Dimensions: 8 x 5.4
Kitchen
- Level: Main
- Area: 370.08
- Dimensions: 14.4 x 25.7
Living room
- Level: Main
Heating
- Baseboard, Heat Pump -Ductless
Appliances
- Included: Stove, Dishwasher, Dryer, Washer, Range Hood, Refrigerator
- Laundry: Laundry Room
Features
- High Speed Internet, Master Downstairs
- Flooring: Vinyl
- Basement: None
Interior area
- Total structure area: 832
- Total interior livable area: 832 sqft
- Finished area above ground: 832
Property
Parking
- Total spaces: 1
- Parking features: No Garage, Gravel, Single
Lot
- Features: Cleared, Landscaped, Under 0.5 Acres
Details
- Parcel number: Serial #TWIN91
- On leased land: Yes
- Lease amount: $220
- Zoning: Park
- Other equipment: No Rental Equipment
Construction
Type & style
- Home type: MobileManufactured
- Property subtype: Mobile Home
Materials
- Vinyl Siding
- Foundation: None
- Roof: Asphalt
Condition
- Year built: 2024
Utilities & green energy
- Sewer: Municipal
- Water: Municipal
- Utilities for property: Cable Connected, Electricity Connected, Phone Connected, Electric
Community & HOA
Location
- Region: Colchester
Financial & listing details
- Price per square foot: C$234/sqft
- Price range: C$194.9K - C$194.9K
- Date on market: 8/26/2026
- Inclusions: Fridge, Stove, Dishwasher, Microwave Range, Washer, Dryer
- Ownership: Leasehold
- Electric utility on property: Yes
Price history
| Date | Event | Price |
|---|---|---|
| 9/15/2026 | Price change | C$194,900-2.5%C$234/sqft |
Source:  NSAR #202621606 Report a problem NSAR #202621606 Report a problem | ||
| 8/26/2026 | Listed for sale | C$199,900C$240/sqft |
Source: NSAR #202621606 Report a problem | ||
Public tax history
Tax history is unavailable.
Climate risks
Neighborhood: B2N
Nearby schools
GreatSchools rating
No schools nearby
We couldn't find any schools near this home.
Schools provided by the listing agent
- Elementary: Bible Hill Central Elementary School
- Middle: Bible Hill Junior High School
- High: Cobequid Educational Centre
Source: NSAR. This data may not be complete. We recommend contacting the local school district to confirm school assignments for this home.
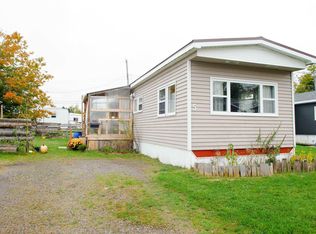
Similar homes
- C$164,9003 bd1 ba1k sqft49 Butler Dr, Colchester, NS B2N 5M9For Sale
 MLS ID #202623210, Rebekah Fielding, Keller Williams Select Realty (Truro) Brokerage. NSAR
 - C$176,4003 bd1 ba896 sqft59 Wild Chance Dr, Colchester, NS B2N 2W7For Sale
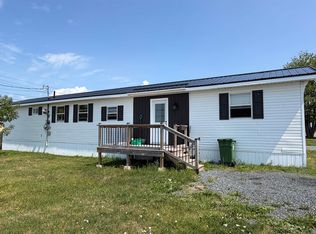 MLS ID #202620379, Joanne Bouley, RE/MAX Fairlane Realty Brokerage. NSAR
 - C$194,5003 bd1 ba1k sqft28 Wild Chance Dr, Bible Hill, NS B2N 2W8New Construction
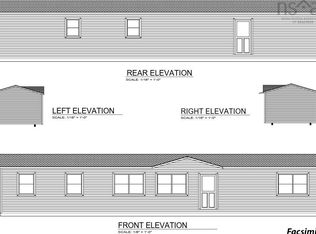 MLS ID #202507807, AJ Johnson, RE/MAX Fairlane Realty Brokerage. NSAR
 - C$199,9002 bd1 ba933 sqftFraser Rd #237, Harmony, NS B6L 3K9For Sale
 MLS ID #202619967, Andrew Thiesen, Royal LePage Truro Real Estate Brokerage. NSAR
