Welcome to 19 Charles Street in Port Washington, a fully gut-renovated single-family home completed in 2024, offering elevated views and direct proximity to Stannards Brook County Park right at your doorstep. This turnkey residence has been thoughtfully upgraded throughout, featuring new siding, roof, windows, driveway, raised concrete elevation, a charming front porch, central HVAC throughout, 200 AMP service, and a tankless hot water heater. The backyard is beautifully finished with pavers and a private patio, perfect for relaxing or entertaining.
A welcoming entry foyer leads into a bright and functional layout, complete with a first-floor half bath. The spacious eat-in kitchen boasts a large center island, farmhouse sink, gas range, soft-close cabinetry, and ample storage. The kitchen flows seamlessly into the living room, highlighted by glass sliding doors that open to the backyard.
Upstairs, you’ll find two generously sized bedrooms, including a king-size primary suite with vaulted ceilings and a full en suite bath, along with an additional full hallway bathroom. A barn door laundry area and pull-down attic stairs provide added convenience and storage.
The home also includes an unfinished basement with side-of-house access, offering flexible storage or future potential. Ideally located near the Port Washington LIRR Station, Main Street shops, parks, and top-rated schools, this home delivers modern living in a prime location.
Pending
$1,000,000
19 Charles Street, Port Washington, NY 11050
2beds
1,260sqft
Single Family Residence, Residential
Built in 1913
3,168 Square Feet Lot
$-- Zestimate®
$794/sqft
$-- HOA
What's special
First-floor half bathTwo generously sized bedroomsAdditional full hallway bathroomElevated viewsCentral hvac throughoutPrivate patioPull-down attic stairs
- 186 days
- 28
- 0
Zillow last checked:
Listing updated:
Listed by:
NY Space Finders Inc 516-801-6181,
Nicholas Evangelista 516-385-7725,
Giuseppe Gregorio 516-840-8029,
NY Space Finders Inc
Source: OneKey® MLS as distributed by MLS GRID,MLS#: 966711
Facts & features
Interior
Bedrooms & bathrooms
- Bedrooms: 2
- Bathrooms: 3
- Full bathrooms: 2
- 1/2 bathrooms: 1
Heating
- Ducts
Cooling
- Central Air
Appliances
- Included: Dishwasher, Freezer, Gas Range, Microwave, Refrigerator, Tankless Water Heater
- Laundry: In Hall
Features
- Ceiling Fan(s), Chefs Kitchen, Eat-in Kitchen, Entrance Foyer, High Ceilings, Kitchen Island, Marble Counters, Open Floorplan, Open Kitchen, Pantry, Storage
- Flooring: Laminate
- Windows: New Windows
- Basement: Full,Unfinished
- Attic: Pull Stairs,Storage
- Has fireplace: No
Interior area
- Total structure area: 1,260
- Total interior livable area: 1,260 sqft
Property
Parking
- Parking features: Driveway
- Has uncovered spaces: Yes
Features
- Levels: Two
- Patio & porch: Patio, Porch
- Has view: Yes
- View description: Neighborhood, Park/Greenbelt
Lot
- Size: 3,168 Square Feet
- Dimensions: 32*99
- Features: Landscaped, Near Golf Course, Near Public Transit, Near School, Near Shops
Details
- Parcel number: 2289050430000340
- Special conditions: None
Construction
Type & style
- Home type: SingleFamily
- Architectural style: Cape Cod
- Property subtype: Single Family Residence, Residential
- Attached to another structure: Yes
Materials
- Block
Condition
- New Construction
- New construction: Yes
- Year built: 1913
- Major remodel year: 2024
Utilities & green energy
- Sewer: Public Sewer
- Water: Public
- Utilities for property: Cable Available, Electricity Connected, Natural Gas Connected, Phone Available, Sewer Connected, Water Connected
Community & HOA
HOA
- Has HOA: No
Location
- Region: Port Washington
Financial & listing details
- Price per square foot: $794/sqft
- Tax assessed value: $339
- Annual tax amount: $8,221
- Date on market: 4/20/2026
- Cumulative days on market: 184 days
- Listing agreement: Exclusive Right To Sell
- Electric utility on property: Yes
Estimated market value
Not available
Estimated sales range
Not available
Not available
Price history
| Date | Event | Price |
|---|---|---|
| 6/18/2026 | Pending sale | $1,000,000$794/sqft |
Source:  OneKey® MLS as distributed by MLS GRID #966711 Report a problem OneKey® MLS as distributed by MLS GRID #966711 Report a problem | ||
| 5/20/2026 | Price change | $1,000,000-16.7%$794/sqft |
Source: OneKey® MLS as distributed by MLS GRID #966711 Report a problem | ||
| 4/20/2026 | Listed for sale | $1,200,000+313.8%$952/sqft |
Source: OneKey® MLS as distributed by MLS GRID #966711 Report a problem | ||
| 3/5/2020 | Sold | $290,000+0%$230/sqft |
Source: OneKey® MLS as distributed by MLS GRID #L3192998 Report a problem | ||
| 1/18/2020 | Listed for sale | $289,900-30.1%$230/sqft |
Source: Utopia Real Estate #3192998 Report a problem | ||
| 10/13/2019 | Listing removed | $414,490$329/sqft |
Source: Utopia Real Estate #3161495 Report a problem | ||
| 9/5/2019 | Price change | $414,490+1.1%$329/sqft |
Source: Utopia Real Estate #3161495 Report a problem | ||
| 9/2/2019 | Price change | $410,016-1.9%$325/sqft |
Source: Auction.com Report a problem | ||
| 8/31/2019 | Listed for sale | -- |
Source: Auction.com Report a problem | ||
| 3/5/2019 | Sold | $418,000+11.5%$332/sqft |
Source: Public Record Report a problem | ||
| 4/5/2005 | Sold | $375,000$298/sqft |
Source: Public Record Report a problem | ||
Public tax history
| Year | Property taxes | Tax assessment |
|---|---|---|
| 2024 | -- | $337 -4% |
| 2023 | -- | $351 +0.6% |
| 2022 | -- | $349 |
| 2021 | $9,058 -0.9% | -- |
| 2020 | $9,138 +13.3% | $653 |
| 2019 | $8,066 | $653 |
| 2018 | $8,066 +5.4% | $653 |
| 2017 | $7,652 +1.9% | $653 |
| 2016 | $7,510 +189.5% | $653 |
| 2015 | $2,594 +5.5% | $653 |
| 2013 | $2,460 +8.4% | $653 |
| 2012 | $2,270 -20% | $653 -3% |
| 2011 | $2,838 +11.6% | $673 +1.1% |
| 2010 | $2,542 | $666 -16% |
| 2009 | -- | $793 -14.1% |
| 2008 | -- | $923 -9.3% |
| 2006 | -- | $1,018 -28.8% |
| 2005 | -- | $1,429 +6% |
| 2004 | -- | $1,348 -61% |
| 2003 | -- | $3,454 +187.8% |
| 2002 | -- | $1,200 |
| 2001 | -- | $1,200 |
| 2000 | -- | $1,200 |
Find assessor info on the county website
Monthly payment
Climate risks
Neighborhood: 11050
Nearby schools
Schools provided by the listing agent
- Elementary: John J Daly Elementary School
- Middle: Carrie Palmer Weber Middle School
- High: Paul D Schreiber Senio High School
Source: OneKey® MLS as distributed by MLS GRID. This data may not be complete. We recommend contacting the local school district to confirm school assignments for this home.
- $684,000-- bd2 ba666 sqft17 1/2 Charles St, Port Washington, NY 11050Off Market
- $--1 bd1 ba-- sqft17 1/2 Charles St #17-1/2, Pt Washington, NY 11050Off Market
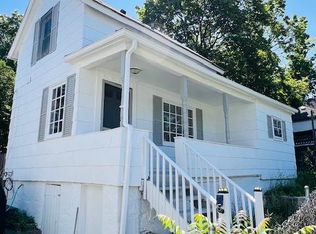
- $1,140,300-- bd3 ba1.7k sqft21 Charles St, Port Washington, NY 11050Off Market
- $979,400-- bd2 ba1.9k sqft17 Charles St, Port Washington, NY 11050Off Market
Similar homes
- $849,0002 bd2 ba952 sqft12 Smull Place, Port Washington, NY 11050For Sale
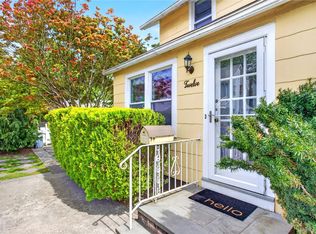
 MLS ID #1021284, Alana Mitnick Benjamin, Listing by: Compass Greater NY LLC. OneKey® MLS as distributed by MLS GRID
 - $850,0004 bd2 ba1.2k sqft38 Middle Neck Road, Port Washington, NY 11050For Sale
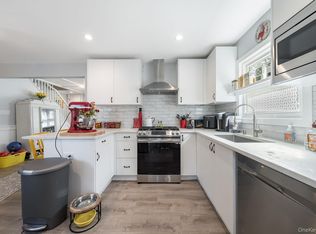 MLS ID #1057693, Rafael Ching, Listing by: Keller Williams Realty Greater. OneKey® MLS as distributed by MLS GRID
 - $998,0004 bd2 ba1.2k sqft26 Van Nostrand Court, Little Neck, NY 11362For Sale
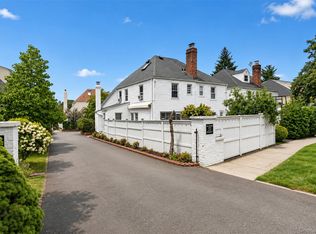 MLS ID #1042392, Hsin Yuan Yang, Listing by: E Realty International Corp. OneKey® MLS as distributed by MLS GRID
 - $1,098,0003 bd2 ba1.4k sqft150 Franklin Avenue, Sea Cliff, NY 11579For Sale
 MLS ID #1041626, Myla A. Borucke, Listing by: Daniel Gale Sothebys Intl Rlty. OneKey® MLS as distributed by MLS GRID
 - $849,9004 bd3 ba1.4k sqft329 Andrews Road, Mineola, NY 11501For SaleMLS ID #1064594, Joanne K. Fiori, Listing by: BH&G R E Realty Connect. OneKey® MLS as distributed by MLS GRID
- $988,0003 bd2 ba1.5k sqft82 Superior Road, Floral Park, NY 11001For SaleMLS ID #1017856, Tana Cairen, Listing by: E Realty International Corp. OneKey® MLS as distributed by MLS GRID
- $1,175,0004 bd2 ba1.5k sqft9 Winding Way, Sea Cliff, NY 11579For SaleMLS ID #991457, Kristie Y. Paget Werz, Listing by: Douglas Elliman Real Estate. OneKey® MLS as distributed by MLS GRID
- $1,099,0003 bd3 ba1.7k sqft52 Tamarack Road, Rye Brook, NY 10573For SaleMLS ID #1063816, Daniel Berger, Listing by: RE/MAX Prestige Properties. OneKey® MLS as distributed by MLS GRID
- $999,0004 bd2 ba1.4k sqft50 Commander Avenue, Garden City, NY 11530For SaleMLS ID #1040420, Lisa S. Fedor SRS GRI SRES, Listing by: Compass Greater NY LLC. OneKey® MLS as distributed by MLS GRID
- $825,0003 bd2 ba1.2k sqft445 Coolidge Drive, Centerport, NY 11721For SaleMLS ID #1065922, Carolyn Horner RSPS PSA, Listing by: Signature Premier Properties. OneKey® MLS as distributed by MLS GRID
- $999,0003 bd3 ba1.6k sqft115 Woody Lane, Woodbury, NY 11797For SaleMLS ID #1037907, Steven Shaughnessy, Listing by: Charles Rutenberg Realty Inc. OneKey® MLS as distributed by MLS GRID
- $998,0004 bd4 ba1.7k sqft10 Tanyard Lane, Huntington, NY 11743For SaleMLS ID #1003962, Janeth Andrade, Listing by: FIRST FLAG Realty Inc. OneKey® MLS as distributed by MLS GRID
- $969,0003 bd2 ba1.4k sqft38 Newkirk Avenue, East Rockaway, NY 11518For SaleMLS ID #1058534, Ronnie B. Gerber, Listing by: Douglas Elliman Real Estate. OneKey® MLS as distributed by MLS GRID
- $899,0003 bd3 ba1.1k sqft69 Stewart Avenue, Garden City, NY 11530For SaleMLS ID #1048644, Megan J. Worrell, Listing by: P R O Links Realty Inc. OneKey® MLS as distributed by MLS GRID
- $1,499,0003 bd3 ba1.2k sqft80 E Broadway, Roslyn, NY 11576For SaleMLS ID #1056769, Fatima Smith AHWD, Listing by: BERKSHIRE HATHAWAY. OneKey® MLS as distributed by MLS GRID
- $949,0003 bd2 ba1.3k sqft109 Longworth Avenue, Woodmere, NY 11598For SaleMLS ID #944143, Sara Abikzer, Listing by: Signature Premier Properties. OneKey® MLS as distributed by MLS GRID
- $875,0004 bd2 ba1.4k sqft59 Sycamore Avenue, Floral Park, NY 11001For SaleMLS ID #1029478, Lisa A. Koenig CBR, Listing by: Century 21 Sewanhaka Realty. OneKey® MLS as distributed by MLS GRID
- $799,0004 bd2 ba1.3k sqft2929 Coddington Avenue, Bronx, NY 10461For SaleMLS ID #1057241, Lorenna Lorenzo, Listing by: Exit Realty Connections. OneKey® MLS as distributed by MLS GRID
- $739,0003 bd2 ba1.1k sqft45 Schofield Street, Bronx, NY 10464For SaleMLS ID #1057475, Courtney Burke Maron, Listing by: Compass Greater NY, LLC. OneKey® MLS as distributed by MLS GRID
- $1,298,0003 bd3 ba1.7k sqft3 Crestwood Place, Great Neck, NY 11024For SaleMLS ID #1045396, Lin Pan, Listing by: Lin Pan Realty Group LLC. OneKey® MLS as distributed by MLS GRID
