Skip main navigation
Off market
  • Price Unknown

    19 Creekside Mews, Canmore, AB T1W 0J4

    3beds
    2,113sqft
    Single Family Residence
    Built in 2016
    2,613 Square Feet Lot
    $-- Zestimate®
    C$--/sqft
    C$2,488 Estimated rent

    Home value

    Not available

    Estimated sales range

    Not available

    Not available

    Loading
    Loading...

    Owner options

    List your home for rent

    C$2,488/mo

    Rent Zestimate®

    Find your next renter with Zillow Rental Manager. Plus, with online applications, you can quickly screen prospective tenants – for free.

    Learn more

    C$2,488/mo

    Rent Zestimate®

    Refinance and save

    Refinancing to a lower rate could help reduce your monthly payments and save thousands over the life of the loan.

    See today's rates

    Explore your selling options

    Work with a Zillow partner agent

    Leverage their expertise and Zillow's premium Showcase listings to get your home seen by more buyers.

    Get started

    List with your own agent

    Get your home in front of millions of buyers by listing it on Zillow.

    Learn how to do it

    Sell it yourself

    Take full control of how buyers see your home on Zillow by listing For Sale by Owner (FSBO).

    List your home

    What's special

    Chef-inspired kitchenPremium finishesStainless steel appliancesAmple cabinetryAbundance of natural lightSoaring cathedral ceilingsStriking stone fireplace


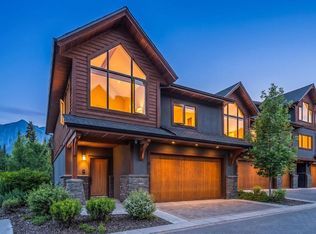
    Situated within the coveted Spring Creek neighborhood steps away from Spring Creek, with an unobstructed view of Ha Ling and the Rundle Range, this stunning end-unit townhome boasts over 2,100 square feet of sophisticated and elegant living space. This meticulously designed 3-bed, 4-bath residence is a rare offering, blending timeless elegance with contemporary mountain living. The chef-inspired kitchen is a true centerpiece, featuring premium finishes, stainless steel appliances, ample cabinetry, and an abundance of natural light streaming through oversized windows. The grand living room is nothing short of spectacular, featuring soaring cathedral ceilings and a striking stone fireplace that invites you to cozy up and unwind in style. Designed for effortless indoor-outdoor living, this impressive space flows seamlessly through sliding glass doors onto a 30-foot deck—perfect for entertaining or relaxing against a stunning alpine backdrop. Outfitted with a built-in sound system and outdoor speakers, the deck extends the living experience into the fresh mountain air. The main-floor primary suite offers a luxurious private retreat, complete with a spacious 4-piece ensuite and a custom walk-in closet with sleek, modern built-ins. The lower-level features two generously sized bedrooms, each with a private ensuite, including one that opens directly onto a lower patio and low-maintenance greenspace with unobstructed mountain views. A state-of-the-art security system and an oversized double-car garage add both peace of mind and everyday convenience to this elegant mountain home. Easy walking distance to the center of Canmore and just steps from excellent restaurants, a grocery store, scenic trails, bike paths and all the amenities of Spring Mountain Creek village, this home offers a rare blend of sophistication, privacy, and connection to nature—an exceptional retreat in one of Canmore's most coveted communities.

    This property is off market, which means it's not currently listed for sale or rent on Zillow. This may be different from what's available on other websites or public sources.

    Zillow last checked:

    Source: Century 21 Canada,MLS®#: A2226754MLS Logo

    Facts & features

    Interior

    Bedrooms & bathrooms
    • Bedrooms: 3
    • Bathrooms: 4
    • Full bathrooms: 3
    • 1/2 bathrooms: 1
    Heating
    • Has Heating (Unspecified Type)
    Cooling
    • Has cooling: Yes
    Features
    • Basement: yes
    • Has fireplace: Yes
    Interior area
    • Total structure area: 2,113
    • Total interior livable area: 2,113 sqft

    Property

    Parking
    • Parking features: DOUBLE GARAGE ATTACHED
    • Has garage: Yes
    Lot
    • Size: 2,613 Square Feet

    Construction

    Type & style
    • Home type: SingleFamily
    • Property subtype: Single Family Residence
    Condition
    • Year built: 2016

    Community & HOA

    Location
    • Region: Canmore

    Financial & listing details

    • Date on market: 6/3/2025
    • Lease term: Contact For Details

    Price history

    Price history is unavailable.

    Public tax history

    Tax history is unavailable.

    Neighborhood: T1W

    Nearby schools

    GreatSchools rating

    No schools nearby

    We couldn't find any schools near this home.