Welcome to the desirable Spindle Hill neighborhood of Wolcott, where peace and tranquility meet convenience. This well-maintained ranch offers a spacious and functional floor plan featuring a bright living room, kitchen, and dining area. While these spaces could benefit from cosmetic updates, they have been exceptionally cared for and provide a solid foundation for your personal touches. The main level also includes an updated full bathroom with a walk-in shower, newer tile flooring, and walls. Three generously sized bedrooms with hardwood flooring complete the first floor. The finished lower level provides valuable additional living space and offers direct access to the attached two-car garage. While the lower level may warrant some updating, it is fully functional and presents endless possibilities for a family room, home office, gym, or recreation area. Step outside from the dining area onto a deck that wraps from the rear to the side of the home, offering easy access and ample space for outdoor entertaining. The large backyard provides plenty of room for outdoor activities and includes a storage shed for added convenience. Move-in ready and full of potential, this home offers an excellent opportunity to build equity and create your dream home in one of Wolcott's most sought-after neighborhoods. Request your tour today.
Accepting backups
$374,900
19 Crestwood Drive, Wolcott, CT 06716
3beds
1,258sqft
:
Get pre-qualifiedN/A
Single Family Residence
Built in 1969
0.46 Acres Lot
$-- Zestimate®
$298/sqft
$-- HOA
What's special
- 37 days |
- 482 |
- 15 |
Likely to sell faster than
Zillow last checked:
Listing updated:
Listed by:
Paulo Salgado (203)232-9353,
RE/MAX RISE 203-806-1435
Source: Smart MLS,MLS#: 24188327
Facts & features
Interior
Bedrooms & bathrooms
- Bedrooms: 3
- Bathrooms: 1
- Full bathrooms: 1
Primary bedroom
- Features: Hardwood Floor
- Level: Main
Bedroom
- Features: Ceiling Fan(s), Hardwood Floor
- Level: Main
Bedroom
- Features: Ceiling Fan(s), Hardwood Floor
- Level: Main
Bathroom
- Features: Stall Shower
- Level: Main
Dining room
- Features: Ceiling Fan(s), Sliders, Tile Floor
- Level: Main
Kitchen
- Features: Breakfast Bar, Ceiling Fan(s), Tile Floor
- Level: Main
Living room
- Features: Bay/Bow Window
- Level: Main
Heating
- Baseboard, Electric
Cooling
- Attic Fan, Ceiling Fan(s)
Appliances
- Included: Electric Range, Range Hood, Refrigerator, Washer, Dryer, Electric Water Heater, Water Heater
- Laundry: Lower Level
Features
- Windows: Thermopane Windows
- Basement: Full,Storage Space,Finished,Garage Access
- Attic: Storage,Floored,Pull Down Stairs
- Has fireplace: No
Interior area
- Total structure area: 1,258
- Total interior livable area: 1,258 sqft
- Finished area above ground: 1,258
Video & virtual tour
Property
Parking
- Total spaces: 4
- Parking features: Attached, Paved, Off Street, Driveway, Private, Asphalt
- Attached garage spaces: 2
- Has uncovered spaces: Yes
Accessibility
- Accessibility features: Bath Grab Bars
Features
- Patio & porch: Deck
- Exterior features: Sidewalk, Rain Gutters, Stone Wall
Lot
- Size: 0.46 Acres
- Features: Level, Cleared
Details
- Additional structures: Shed(s)
- Parcel number: 1439785
- Zoning: R-30
Construction
Type & style
- Home type: SingleFamily
- Architectural style: Ranch
- Property subtype: Single Family Residence
Materials
- Vinyl Siding
- Foundation: Concrete Perimeter
- Roof: Asphalt
Condition
- New construction: No
- Year built: 1969
Utilities & green energy
- Sewer: Septic Tank
- Water: Public
Green energy
- Energy efficient items: Windows
Community & HOA
Community
- Features: Lake, Park
- Subdivision: Spindle Hill
HOA
- Has HOA: No
Location
- Region: Wolcott
Financial & listing details
- Price per square foot: $298/sqft
- Tax assessed value: $151,750
- Annual tax amount: $5,452
- Date on market: 7/2/2026
Estimated market value
Not available
Estimated sales range
Not available
Not available
Price history
| Date | Event | Price |
|---|---|---|
| 7/2/2026 | Listed for sale | $374,900$298/sqft |
Source:  Smart MLS #24188327 Report a problem Smart MLS #24188327 Report a problem | ||
Public tax history
| Year | Property taxes | Tax assessment |
|---|---|---|
| 2025 | $5,452 +8.6% | $151,750 |
| 2024 | $5,018 +3.8% | $151,750 |
| 2023 | $4,836 +3.5% | $151,750 |
| 2022 | $4,674 +6.9% | $151,750 +15% |
| 2021 | $4,374 +2.3% | $131,980 |
| 2020 | $4,274 -2.3% | $131,980 |
| 2019 | $4,374 +2.9% | $131,980 |
| 2018 | $4,250 +3% | $131,980 |
| 2017 | $4,127 +0.6% | $131,980 -7% |
| 2016 | $4,102 | $141,890 |
Find assessor info on the county website
Monthly payment
Est. payment
Payment breakdown
Explore the cost of this home by adjusting the details. Changes won't be saved.Climate risks
Neighborhood: 06716
Nearby schools
GreatSchools rating
- 7/10Wakelee SchoolGrades: K-5Distance: 0.6 mi
- 6/10Tyrrell Middle SchoolGrades: 6-8Distance: 4.9 mi
- 6/10Wolcott High SchoolGrades: 9-12Distance: 1.9 mi
Schools provided by the listing agent
- High: Wolcott
Source: Smart MLS. This data may not be complete. We recommend contacting the local school district to confirm school assignments for this home.
- $462,9004 bd2 ba2.5k sqft25 Crestwood Dr, Wolcott, CT 06716Off Market
- $523,7004 bd3 ba2.4k sqft13 Crestwood Dr, Wolcott, CT 06716Off Market
- $384,0003 bd1 ba1.3k sqft31 Crestwood Dr, Wolcott, CT 06716Off Market
- $376,0003 bd2 ba1.3k sqft214 Clinton Hill Rd, Wolcott, CT 06716Off Market
- $345,0004 bd1 ba1.1k sqft7 Crestwood Dr, Wolcott, CT 06716Off Market
- $426,3004 bd2 ba1.9k sqft220 Clinton Hill Rd, Wolcott, CT 06716Off Market
- $552,2003 bd1 ba1.9k sqft32 Crestwood Dr, Wolcott, CT 06716Off Market
- $426,3004 bd2 ba2.5k sqft212 Clinton Hill Rd, Wolcott, CT 06716Off Market
A local agent can set up tours, give advice and negotiate with sellers.
Similar homes
- $365,0003 bd2 ba1.6k sqft62 Kingswood Lane, Wolcott, CT 06716For Sale

 MLS ID #24197279, Taylor Shapiro, Better Homes and Gardens Real Estate Executive Real Estate. Smart MLS
 - $349,0003 bd1 ba1.2k sqft224 West Center Street, Southington, CT 06489For Sale
 MLS ID #24196416, Angela Vassar, Better Living Realty, LLC. Smart MLS
 - $365,0003 bd2 ba1.2k sqft317 Perkins Street, Bristol, CT 06010For Sale
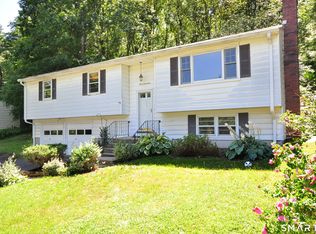 MLS ID #24194617, Megan Finn, E.J. Murphy Realty. Smart MLS
 - $379,0003 bd1 ba1.2k sqft85 Bagley Terrace, Waterbury, CT 06705For Sale
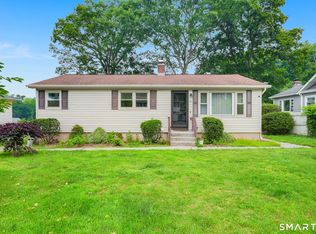 MLS ID #24192458, Ana Bermeo, Keller Williams Realty Partner. Smart MLS
 - $439,9003 bd2 ba1.7k sqft14 Lombard Drive, Prospect, CT 06712For SaleMLS ID #24196760, Elizabeth Urbanski, Coldwell Banker Realty. Smart MLS
- $375,0003 bd2 ba1.4k sqft24 Yale Avenue, Middlebury, CT 06762For SaleMLS ID #24196102, Kenneth Viele, Jr., Coldwell Banker Realty. Smart MLS
- $358,8883 bd1 ba1.3k sqft71 Eugene Avenue, Bristol, CT 06010For SaleMLS ID #24173435, Susan L. Tyler, The Tyler Realty Group, LLC. Smart MLS
- $310,0003 bd1 ba1.1k sqft481 Bunker Hill Avenue, Waterbury, CT 06708For SaleMLS ID #24197314, Lynn LaForme, Regency Real Estate, LLC. Smart MLS
- $346,5003 bd1 ba1.5k sqft267 Bamford Avenue, Waterbury, CT 06708For SaleMLS ID #24191422, Fernando Barreiro, Lamacchia Realty. Smart MLS
- $314,9003 bd1 ba1.1k sqft25 Danbury Lane, Bristol, CT 06010For SaleMLS ID #24195593, Ryan D. Smith, Tier 1 Real Estate. Smart MLS
- $359,9003 bd2 ba1.6k sqft58 Oak Hollow Drive, Waterbury, CT 06708For SaleMLS ID #24192449, Dawn Rousseau, Showcase Realty, Inc.. Smart MLS
- $370,0004 bd2 ba1.1k sqft82 Sande Avenue, Waterbury, CT 06706For SaleMLS ID #24193876, Karla Vargas Ortiz, eXp Realty. Smart MLS
- $316,9003 bd1 ba1.1k sqft80 Grilleytown Road, Waterbury, CT 06704For SaleMLS ID #24183372, Mayer Behrend, Mary Helen Levine Real Estate LLC. Smart MLS
- $359,9002 bd2 ba1.6k sqft354 Academy Road, Cheshire, CT 06410For SaleMLS ID #24197066, Kayla Magnoli, Coldwell Banker Realty. Smart MLS
- $299,9003 bd2 ba1.1k sqft38 Joy Road, Waterbury, CT 06708For SaleMLS ID #24184127, Tommy Dorso, Mapleridge Realty. Smart MLS
- $369,9003 bd1 ba1.4k sqft419 Horton Hill Road, Naugatuck, CT 06770For SaleMLS ID #24174836, George Herchenroether, GLG Realty Group, LLC. Smart MLS
- $369,9993 bd2 ba1.3k sqft234 East Street, Litchfield, CT 06759For SaleMLS ID #24197253, John Daikus, eXp Realty. Smart MLS
- $489,9003 bd2 ba1.2k sqft8 Plank Road, Prospect, CT 06712For SaleMLS ID #24193124, Francis J. Smith Jr, Better Living Realty, LLC. Smart MLS
- $349,9003 bd1 ba1k sqft84 Lakeview Avenue, Cheshire, CT 06410For SaleMLS ID #24188483, David Brooke, eXp Realty. Smart MLS
- $346,5003 bd2 ba1.6k sqft47 Juniper Ridge Drive, Waterbury, CT 06708For SaleMLS ID #24180425, Fernando Barreiro, Lamacchia Realty. Smart MLS
