Pull up the driveway of 19 Deerwood Drive, Unit B, and let the red front door welcome you home. Inside, the living room opens wide and bright beneath a generous bay window, then flows without a wall in the way straight into the kitchen and dining space, where you'll find granite counters, stainless appliances, and a center island with seating for two. From the sink you can see the front window, the dining table and the sliders all at once. Step through those sliders to the back deck, stone patio, and fully fenced yard backed by trees. Back inside, the first floor checks every practical box: half bath, first-floor laundry, and direct access to the attached one-car garage. Upstairs, the primary bedroom brings a rare bonus at this price, a dedicated office or walk-in closet, while two more bedrooms, one with built-ins and one with its star-mural accent wall, and a full bath complete the level. Central AC for summer, forced-air propane heat for winter, Fidium fiber for everything in between. A cul-de-sac setting on two-plus shared acres in the Amherst school district, Clark Elementary, Amherst Middle, Souhegan High, with no monthly condo fee, just a simple $100/month shared insurance arrangement with Unit A. Move-in ready and waiting for its next chapter. Come walk it in person.
Active
Listed by: KW Coastal and Lakes & Mountains Realty/Meredith • Cami K Navoy
Price cut: $10.1K (7/31)
$444,900
19 Deerwood Drive #B, Amherst, NH 03031
3beds
1,292sqft
:
Get pre-qualified$3,345/mo
Condominium
Built in 1968
-- sqft lot
$442,900 Zestimate®
$344/sqft
$-- HOA
What's special
- 97 days |
- 976 |
- 32 |
Zillow last checked:
Listing updated:
Listed by:
Cami K Navoy,
KW Coastal and Lakes & Mountains Realty/Meredith 603-569-4663
Source: PrimeMLS,MLS#: 5086860
Facts & features
Interior
Bedrooms & bathrooms
- Bedrooms: 3
- Bathrooms: 2
- Full bathrooms: 1
- 1/2 bathrooms: 1
Heating
- Propane, Forced Air
Cooling
- Central Air
Appliances
- Included: Dishwasher, Dryer, Microwave, Refrigerator, Washer, Electric Stove
Features
- Flooring: Carpet, Laminate
- Windows: Blinds, Drapes
- Has basement: No
Interior area
- Total structure area: 1,292
- Total interior livable area: 1,292 sqft
- Finished area above ground: 1,292
- Finished area below ground: 0
Video & virtual tour
Property
Parking
- Total spaces: 1
- Parking features: Paved, Auto Open, Driveway, Off Site, Parking Spaces 3 - 5, Attached
- Garage spaces: 1
- Has uncovered spaces: Yes
Accessibility
- Accessibility features: 1st Floor 1/2 Bathroom, 1st Floor Laundry
Features
- Levels: Two
- Stories: 2
- Patio & porch: Patio
- Exterior features: Deck
- Fencing: Full
Lot
- Size: 2.04 Acres
- Features: Country Setting, Level, Near Golf Course, Neighborhood
Details
- Parcel number: AMHSM004B045L015U002
- Zoning description: Residential
Construction
Type & style
- Home type: Condo
- Property subtype: Condominium
Materials
- Wood Frame, Vinyl Siding
- Foundation: Concrete
- Roof: Asphalt Shingle
Condition
- New construction: No
- Year built: 1968
Utilities & green energy
- Electric: 200+ Amp Service
- Sewer: Shared Septic
- Utilities for property: Propane
Community & HOA
Community
- Security: Carbon Monoxide Detector(s), HW/Batt Smoke Detector
HOA
- Services included: Other
- Additional fee info: Fee: $100
Location
- Region: Amherst
Financial & listing details
- Price per square foot: $344/sqft
- Tax assessed value: $241,700
- Annual tax amount: $5,796
- Date on market: 5/4/2026
Estimated market value
$442,900
$421,000 - $465,000
$2,840/mo
Price history
| Date | Event | Price |
|---|---|---|
| 7/31/2026 | Price change | $444,900-2.2%$344/sqft |
Source:  PrimeMLS #5086860 Report a problem PrimeMLS #5086860 Report a problem | ||
| 7/9/2026 | Price change | $455,000-3.2%$352/sqft |
Source: PrimeMLS #5086860 Report a problem | ||
| 6/1/2026 | Price change | $469,900-2.1%$364/sqft |
Source: PrimeMLS #5086860 Report a problem | ||
| 5/4/2026 | Listed for sale | $479,900+5.5%$371/sqft |
Source: PrimeMLS #5086860 Report a problem | ||
| 6/13/2025 | Sold | $455,000+8.3%$352/sqft |
Source: PrimeMLS #5038739 Report a problem | ||
| 5/7/2025 | Contingent | $420,000$325/sqft |
Source: PrimeMLS #5038739 Report a problem | ||
| 5/1/2025 | Listed for sale | $420,000+19%$325/sqft |
Source: PrimeMLS #5038739 Report a problem | ||
| 7/21/2022 | Sold | $353,000+10.3%$273/sqft |
Source: PrimeMLS #4914813 Report a problem | ||
| 6/13/2022 | Contingent | $320,000$248/sqft |
Source: PrimeMLS #4914813 Report a problem | ||
| 6/12/2022 | Price change | $320,000+6.7%$248/sqft |
Source: PrimeMLS #4914813 Report a problem | ||
| 6/9/2022 | Listed for sale | $299,900+23.9%$232/sqft |
Source: PrimeMLS #4914813 Report a problem | ||
| 7/21/2020 | Sold | $242,000+52.3%$187/sqft |
Source: Public Record Report a problem | ||
| 3/16/2012 | Sold | $158,900$123/sqft |
Source: Public Record Report a problem | ||
Public tax history
| Year | Property taxes | Tax assessment |
|---|---|---|
| 2024 | $5,542 +4.8% | $241,700 |
| 2023 | $5,288 +3.5% | $241,700 |
| 2022 | $5,107 +8.8% | $241,700 +46.7% |
| 2021 | $4,694 | $164,800 |
| 2020 | $4,694 +5.6% | $164,800 |
| 2019 | $4,443 -1% | $164,800 |
| 2018 | $4,488 +4.7% | $164,800 |
| 2017 | $4,286 +1.3% | $164,800 +3.1% |
| 2015 | $4,232 -0.7% | $159,800 |
| 2014 | $4,260 +0.8% | $159,800 |
| 2013 | $4,227 | $159,800 |
Find assessor info on the county website
Monthly payment
Est. payment
Payment breakdown
Explore the cost of this home by adjusting the details. Changes won't be saved.Climate risks
Neighborhood: 03031
Nearby schools
GreatSchools rating
- 7/10Amherst Middle SchoolGrades: 5-8Distance: 0.9 mi
- 9/10Souhegan Coop High SchoolGrades: 9-12Distance: 0.8 mi
- 9/10Clark-Wilkins SchoolGrades: PK-4Distance: 3.1 mi
Schools provided by the listing agent
- Elementary: Clark Elementary School
- Middle: Amherst Middle
- High: Souhegan High School
- District: Amherst Sch District SAU #39
Source: PrimeMLS. This data may not be complete. We recommend contacting the local school district to confirm school assignments for this home.
- $592,8003 bd3 ba2k sqft16 Deerwood Dr #B, Amherst, NH 03031Off Market
- $775,0002 bd1 ba73k sqft16B Deerwood Dr, Amherst, NH 03031Off Market
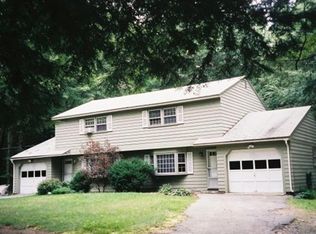
- $353,4003 bd1 ba1.2k sqft19 Deerwood Dr #A, Amherst, NH 03031Off Market
- $433,1003 bd1 ba1.2k sqft19 Deerwood Dr #B, Amherst, NH 03031Off Market
- $383,5003 bd1 ba1.2k sqft19 Deerwood Dr #A, Amherst, NH 03031Off Market
- $406,600-- bd-- ba-- sqft19A Deerwood Dr, Amherst, NH 03031Off Market
- $582,5004 bd3 ba2.1k sqft17 Deerwood Dr, Amherst, NH 03031Off Market
- $--2 bd2 ba1k sqft17 Deerwood Dr #A, Amherst, NH 03031Off Market
A local agent can set up tours, give advice and negotiate with sellers.
A local lender can help you make sure your offer is ready when you are.
Similar homes
- $450,0004 bd2 ba1.7k sqft8 Lamson Drive, Merrimack, NH 03054Active
 MLS ID #5103567, Angel Cordero. PrimeMLS
 - $449,9002 bd2 ba1.5k sqft22 River Road Condominium, Hudson, NH 03051Active
 MLS ID #5103905, Kimberly Aponte. PrimeMLS
 - $440,0003 bd2 ba1.5k sqft4 Maureen Circle, Londonderry, NH 03053Active
 MLS ID #5103508, Janelle Bohan. PrimeMLS
 - $399,9003 bd2 ba1.8k sqft1 Twin Brook Drive, Derry, NH 03038Active
 MLS ID #5103726, Sean Delisle. PrimeMLS
 - $645,0002 bd3 ba1.5k sqftConnor Court, Amherst, NH 03031ActiveMLS ID #5102008, Jim Miller. PrimeMLS
- $499,9003 bd1 ba1.6k sqft3 Hidden Valley Road, Windham, NH 03087ActiveMLS ID #5103428, Jackie Theriault. PrimeMLS
- $549,0003 bd2 ba1.7k sqft6 Sybil Lane, Litchfield, NH 03052ActiveMLS ID #5103753, Casey Fontaine. PrimeMLS
- $479,9004 bd2 ba1.2k sqft4 Loop Road, Londonderry, NH 03053ActiveMLS ID #5099143, Andrew Kieffer. PrimeMLS
- $419,0002 bd2 ba1.4k sqft7 Homestead Drive #R, Derry, NH 03038ActiveMLS ID #5100921, Kyle Kopaczynski. PrimeMLS
- $479,5003 bd1 ba1k sqft377 broad Street, Nashua, NH 03063ActiveMLS ID #5097507, Dritan Lika. PrimeMLS
- $430,0003 bd1 ba1.6k sqft3 Copperfield Drive, Nashua, NH 03062ActiveMLS ID #5102244, Maurice Robichaud. PrimeMLS
- $599,9003 bd2 ba1.8k sqft533 Black Brook Road, Goffstown, NH 03045ActiveMLS ID #5103881, Laurie Des Rochers. PrimeMLS
- $445,0002 bd1 ba1.1k sqft62 Temple Road, New Ipswich, NH 03071ActiveMLS ID #5083104, Diane Knisley. PrimeMLS
- $399,0004 bd2 ba1.6k sqft15 Stevens Avenue 1 & 2 (aka 15 1/2 Stevens Avenue), Nashua, NH 03060ActiveMLS ID #5103188, Pam Fraser. PrimeMLS
- $459,0003 bd2 ba1.5k sqft258 Allen Rd, Ashby, MA 01431For SaleMLS ID #73525945, Liza M. Melo, Four Columns Realty, LLC. MLS PIN
- $355,0002 bd2 ba1.3k sqft3 Governor Square, Peterborough, NH 03458ActiveMLS ID #5099644, Alexa Thayer. PrimeMLS
- $299,9003 bd2 ba1.5k sqft16 Marie Avenue, Nashua, NH 03063-3508ActiveMLS ID #5104021, Shelly Szmyt. PrimeMLS
- $430,0003 bd1 ba1.6k sqft66 Lookout Hill Road, Peterborough, NH 03458ActiveMLS ID #5085712, Lisa M Hall. PrimeMLS
- $535,0003 bd3 ba1.6k sqft19 Cimmarron Drive, Nashua, NH 03062ActiveMLS ID #5103688, Walter D Medley III. PrimeMLS
- $409,0003 bd2 ba1.6k sqftCentury Village II, Londonderry, NH 03053ActiveMLS ID #5101636, Paul R Marino. PrimeMLS
