Step back in time and discover the unmatched potential of 19 Homestead Avenue! Bursting with authentic 1920s bungalow charm, this home is a dream come true for anyone looking to put on their personal touches and make a property truly their own. The main level welcomes you with gorgeous original woodwork, a bright living room, and a formal dining room perfect for gatherings. The kitchen features a classic footprint with an adjacent main-floor laundry room for ultimate convenience. Two comfortable bedrooms and a full bath complete this level. Upstairs, a versatile open space with striking exposed wood beams leads to an expansive primary bedroom and a full bath. Relax on the enclosed front porch or enjoy the deep residential lot. Brimming with original character, structural integrity, and historical soul, this home is ready for its next chapter! **Highest and Best offers are due by 10:00 AM on Friday, June 26**
Under contract
$279,900
19 Homestead Avenue, New Britain, CT 06053
3beds
1,588sqft
Single Family Residence
Built in 1926
5,227 Square Feet Lot
$278,700 Zestimate®
$176/sqft
$-- HOA
What's special
Enclosed front porchGorgeous original woodworkTwo comfortable bedroomsExpansive primary bedroomDeep residential lot
- 107 days
- 55
- 0
Zillow last checked:
Listing updated:
Listed by:
Dawn M. Gagliardi (860)810-3237,
Serhant Connecticut, LLC 203-489-7800,
Abby Dudarewicz 207-841-3821,
Serhant Connecticut, LLC
Source: Smart MLS,MLS#: 24179160
Facts & features
Interior
Bedrooms & bathrooms
- Bedrooms: 3
- Bathrooms: 2
- Full bathrooms: 2
Rooms
- Room types: Laundry, Sitting Room
Primary bedroom
- Level: Upper
- Area: 240 Square Feet
- Dimensions: 16 x 15
Bedroom
- Level: Main
- Area: 132 Square Feet
- Dimensions: 12 x 11
Bedroom
- Level: Main
- Area: 121 Square Feet
- Dimensions: 11 x 11
Bathroom
- Level: Main
- Area: 48 Square Feet
- Dimensions: 6 x 8
Bathroom
- Level: Upper
- Area: 80 Square Feet
- Dimensions: 10 x 8
Dining room
- Level: Main
- Area: 192 Square Feet
- Dimensions: 12 x 16
Kitchen
- Level: Main
- Area: 154 Square Feet
- Dimensions: 11 x 14
Living room
- Level: Main
- Area: 168 Square Feet
- Dimensions: 12 x 14
Heating
- Baseboard, Natural Gas
Cooling
- Window Unit(s)
Appliances
- Included: Refrigerator, Water Heater
Features
- Basement: Full,Unfinished,Interior Entry
- Attic: Access Via Hatch
- Has fireplace: No
Interior area
- Total structure area: 1,588
- Total interior livable area: 1,588 sqft
- Finished area above ground: 1,588
Property
Parking
- Total spaces: 1
- Parking features: Detached
- Garage spaces: 1
Lot
- Size: 5,227 Square Feet
- Features: Level
Details
- Parcel number: 645437
- Zoning: A2
Construction
Type & style
- Home type: SingleFamily
- Architectural style: Bungalow
- Property subtype: Single Family Residence
Materials
- Clapboard
- Foundation: Concrete Perimeter
- Roof: Gable
Condition
- New construction: No
- Year built: 1926
Utilities & green energy
- Sewer: Public Sewer
- Water: Public
Community & HOA
HOA
- Has HOA: No
Location
- Region: New Britain
Financial & listing details
- Price per square foot: $176/sqft
- Tax assessed value: $130,480
- Annual tax amount: $5,112
- Date on market: 6/2/2026
Estimated market value
$278,700
$265,000 - $293,000
$2,465/mo
Price history
| Date | Event | Price |
|---|---|---|
| 6/27/2026 | Pending sale | $279,900$176/sqft |
Source:  Smart MLS #24179160 Report a problem Smart MLS #24179160 Report a problem | ||
| 6/15/2026 | Price change | $279,900-6.7%$176/sqft |
Source: Smart MLS #24179160 Report a problem | ||
| 6/2/2026 | Listed for sale | $299,900$189/sqft |
Source: Smart MLS #24179160 Report a problem | ||
Public tax history
| Year | Property taxes | Tax assessment |
|---|---|---|
| 2025 | $5,112 -1% | $130,480 |
| 2024 | $5,166 +3.4% | $130,480 |
| 2023 | $4,995 +24.1% | $130,480 +60.4% |
| 2022 | $4,026 | $81,340 |
| 2021 | $4,026 -2% | $81,340 |
| 2020 | $4,108 | $81,340 |
| 2019 | $4,108 | $81,340 |
| 2018 | $4,108 +8% | $81,340 +8% |
| 2017 | $3,804 -0.7% | $75,320 -0.7% |
| 2016 | $3,832 +3.1% | $75,880 |
| 2015 | $3,718 | $75,880 |
Find assessor info on the county website
Monthly payment
Est. payment
Payment breakdown
Explore the cost of this home by adjusting the details. Changes won't be saved.Climate risks
Neighborhood: 06053
Nearby schools
Schools provided by the listing agent
- Elementary: Lincoln
- High: New Britain
Source: Smart MLS. This data may not be complete. We recommend contacting the local school district to confirm school assignments for this home.

Similar homes
- $289,9003 bd2 ba1.2k sqft77 Commonwealth Avenue, New Britain, CT 06053For Sale
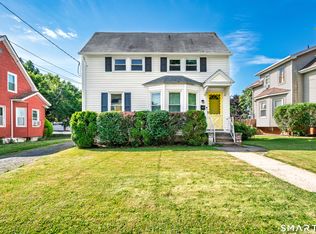
 MLS ID #24189958, Patrick T. Precourt, Century 21 Clemens Group. Smart MLS
 - $319,9003 bd2 ba1.3k sqft186 Francis Street, New Britain, CT 06053For Sale
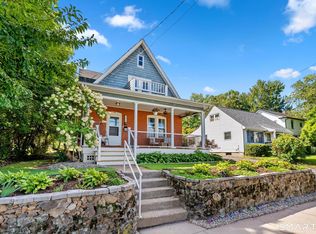 MLS ID #24198230, Sherri Schwartz, Coldwell Banker Realty. Smart MLS
 - $275,0002 bd1 ba988 sqft53 Nelson Street, New Britain, CT 06053For Sale
 MLS ID #24205052, Anna M. Laurie, Coldwell Banker Realty. Smart MLS
 - $249,9002 bd2 ba1k sqft32 Jubilee Street, New Britain, CT 06051For Sale
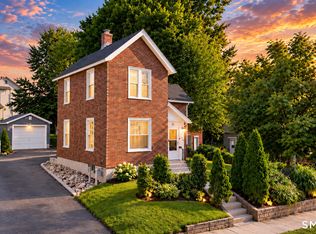 MLS ID #24200834, Kamil Andrukiewicz, New Haus Group LLC. Smart MLS
 - $399,0003 bd3 ba1.8k sqft92 Hazelmere Road, New Britain, CT 06053For SaleMLS ID #24181952, Sophia Giuffria, Tea Leaf Realty. Smart MLS
- $399,0004 bd2 ba2.2k sqft(Undisclosed Address), New Britain, CT 06053For SaleMLS ID #24204117, Mario Florez, William Raveis Real Estate. Smart MLS
- $320,0003 bd2 ba1.6k sqft1026 Forbes Street, East Hartford, CT 06118For SaleMLS ID #24207955, Dan Beirne, Opendoor Brokerage LLC. Smart MLS
- $229,9004 bd1 ba1.1k sqft426 Ellis Street, New Britain, CT 06051For SaleMLS ID #24202213, Ramon E. Matos, Matos Level Eminent Realty. Smart MLS
- $299,0003 bd1 ba1.6k sqft34 Sylvan Avenue, Meriden, CT 06451For SaleMLS ID #24204224, Linda J. Conchado, Century 21 AllPoints Realty. Smart MLS
- $274,9253 bd2 ba1.8k sqft60 Tower Avenue, Hartford, CT 06120For SaleMLS ID #24200465, Maria Pirulli, Five Stars Realty. Smart MLS
- $314,9002 bd2 ba2.2k sqft3430 East Main Street, Waterbury, CT 06705For SaleMLS ID #24207051, Sally Smirnoff, Calcagni Real Estate. Smart MLS
- $339,9003 bd2 ba1.3k sqft845 Old Turnpike Road, Southington, CT 06479For SaleMLS ID #24206005, Rebecca A. Davis, Putnam Agency Real Estate LLC. Smart MLS
- $399,9004 bd2 ba1.9k sqft63 Texas Drive, New Britain, CT 06052For SaleMLS ID #24184123, Ginger Glovna, KW Legacy Partners. Smart MLS
- $299,9003 bd2 ba1.1k sqft481 Bunker Hill Avenue, Waterbury, CT 06708For SaleMLS ID #24207271, Lynn LaForme, Regency Real Estate, LLC. Smart MLS
- $249,9003 bd1 ba1.2k sqft128 Capen Street, Windsor, CT 06095For SaleMLS ID #24187819, Stacey Costanzo, LPT Realty. Smart MLS
- $299,9004 bd3 ba1.6k sqft314 Tunxis Avenue, Bloomfield, CT 06002For SaleMLS ID #24202417, Tracey T. Deleston, Berkshire Hathaway NE Prop.. Smart MLS
- $339,0003 bd3 ba2k sqft570 Broadview Terrace, Hartford, CT 06106For SaleMLS ID #24203813, Kyle Neumann, Houlihan Lawrence. Smart MLS
- $279,9003 bd2 ba1.4k sqft16 Luke Street, Waterbury, CT 06706For SaleMLS ID #24202138, David McDuff, West View Properties, LLC. Smart MLS
- $329,9003 bd1 ba1.2k sqft30 Hemlock Street, Bristol, CT 06010For SaleMLS ID #24196907, Rene Ramos, eXp Realty. Smart MLS
