Welcome home to this spacious 4-bedroom, 2.5-bath home tucked away on a quiet cul-de-sac! Offering a wonderful combination of space, comfort, and updates, this home is ready for its next owner to make it their own.
Step inside and appreciate the beautiful hardwood floors that add warmth and character throughout the home. The functional floor plan features two bedrooms on the main level and two additional large bedrooms upstairs, providing flexibility for family, guests, or a home office. The updated kitchen offers a refreshed look and a great space for preparing meals and gathering with family and friends. Updated first floor bathroom add to the home's appeal.
The large finished basement provides even more living space, perfect for a family room, recreation area, home gym, or entertaining. With new windows, a newer back patio, and abundant storage throughout, this home offers both practical features and inviting spaces to enjoy. The quiet cul-de-sac location adds to the appeal, offering a tucked-away setting while still providing plenty of room to spread out.
With four bedrooms, 2.5 baths, hardwood floors, numerous updates, and plenty of storage, this spacious home is full of possibilities. Don't miss your opportunity to make it yours!
Contingent
$250,000
19 Homestead Pl, Campbell, OH 44405
4beds
3,188sqft
Single Family Residence
Built in 1966
0.26 Acres Lot
$-- Zestimate®
$78/sqft
$-- HOA
What's special
Tucked-away settingFunctional floor planQuiet cul-de-sac locationNewer back patioLarge finished basementUpdated first floor bathroomBeautiful hardwood floors
- 29 days
- 1,179
- 110
Likely to sell faster than
Zillow last checked:
Listing updated:
Listed by:
Tracy L Marciano 330-717-1342 tracymarciano@burganrealestate.com,
Burgan Real Estate
Source: MLS Now,MLS#: 5255544 Originating MLS: Akron Cleveland Association of REALTORS
Facts & features
Interior
Bedrooms & bathrooms
- Bedrooms: 4
- Bathrooms: 3
- Full bathrooms: 2
- 1/2 bathrooms: 1
- Main level bathrooms: 2
- Main level bedrooms: 2
Heating
- Baseboard
Cooling
- Central Air
Appliances
- Included: Dryer, Dishwasher, Range, Refrigerator, Washer
- Laundry: In Basement
Features
- Ceiling Fan(s), Double Vanity, See Remarks, Storage, Bar, Natural Woodwork
- Basement: Finished
- Number of fireplaces: 1
- Fireplace features: Gas, Living Room
Interior area
- Total structure area: 3,188
- Total interior livable area: 3,188 sqft
- Finished area above ground: 1,594
- Finished area below ground: 1,594
Video & virtual tour
Property
Parking
- Total spaces: 2
- Parking features: Attached, Garage
- Attached garage spaces: 2
Features
- Levels: Two
- Stories: 2
- Patio & porch: Front Porch, Patio
Lot
- Size: 0.26 Acres
- Features: Cul-De-Sac, Front Yard
Details
- Additional structures: Shed(s)
- Parcel number: 460110070.000
- Special conditions: Estate
Construction
Type & style
- Home type: SingleFamily
- Architectural style: Conventional
- Property subtype: Single Family Residence
Materials
- Aluminum Siding, Brick
- Roof: Asphalt
Condition
- Year built: 1966
Utilities & green energy
- Sewer: Public Sewer
- Water: Public
Community & HOA
Community
- Subdivision: Breetz 03
HOA
- Has HOA: No
Location
- Region: Campbell
Financial & listing details
- Price per square foot: $78/sqft
- Tax assessed value: $150,530
- Annual tax amount: $2,068
- Date on market: 10/23/2026
- Cumulative days on market: 30 days
Estimated market value
Not available
Estimated sales range
Not available
Not available
Price history
| Date | Event | Price |
|---|---|---|
| 10/26/2026 | Contingent | $250,000$78/sqft |
Source: MLS Now #5255544 Report a problem | ||
| 10/23/2026 | Listed for sale | $250,000$78/sqft |
Source:  MLS Now #5255544 Report a problem | ||
Public tax history
| Year | Property taxes | Tax assessment |
|---|---|---|
| 2025 | $2,230 -0.8% | $52,690 |
| 2024 | $2,249 -0.2% | $52,690 |
| 2023 | $2,255 +27.8% | $52,690 +41.5% |
| 2022 | $1,764 +7% | $37,240 |
| 2021 | $1,649 -1.6% | $37,240 |
| 2020 | $1,675 +12.6% | $37,240 +18.9% |
| 2019 | $1,488 +0.8% | $31,320 |
| 2018 | $1,476 -3.1% | $31,320 |
| 2017 | $1,523 -0.9% | $31,320 -4.9% |
| 2016 | $1,537 +2% | $32,920 |
| 2015 | $1,506 +0.3% | $32,920 |
| 2014 | $1,501 -25% | $32,920 |
| 2013 | $2,003 +0.1% | $32,920 |
| 2012 | $2,001 +6.1% | $32,920 |
| 2011 | $1,886 -13.5% | $32,920 -21.6% |
| 2010 | $2,180 +7.9% | $41,970 |
| 2009 | $2,020 +0% | $41,970 |
| 2008 | $2,019 -1% | $41,970 |
| 2007 | $2,040 -1.6% | $41,970 |
| 2006 | $2,074 +36.5% | $41,970 +39.7% |
| 2005 | $1,519 -20.8% | $30,040 |
| 2003 | $1,918 +6.1% | -- |
| 2002 | $1,808 | -- |
| 2001 | $1,808 +1.9% | -- |
| 2000 | $1,774 | -- |
Find assessor info on the county website
Monthly payment
Est. payment
Payment breakdown
Explore the cost of this home by adjusting the details. Changes won't be saved.Climate risks
Neighborhood: 44405
Nearby schools

Similar homes
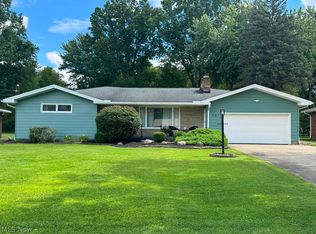
- $214,9003 bd2 ba1.9k sqft701 Coitsville Rd, Campbell, OH 44405For Sale
 MLS ID #5231901, Paul H Sherman, Town One Realty. MLS Now
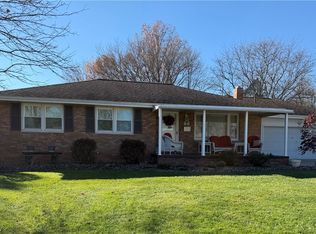
- $289,5003 bd2 ba2.8k sqft521 Cynthia Dr, Campbell, OH 44405For Sale
 MLS ID #5240069, Janine Hamilton, Howard Hanna. MLS Now
- $249,9003 bd2 ba2.4k sqft66 Lake Shore Dr, Struthers, OH 44471For Sale
 MLS ID #5261954, Jennifer Kopp, Ryno Realty LLC. MLS Now
- $--4 bd3 ba2.8k sqft282 Benita Ave, Youngstown, OH 44504Auction
 Auction.com 2
