LAKE VIEWS, ONE FLOOR LIVING, & A LITTLE SLICE OF PARADISE!
Tucked away on a quiet cul-de-sac, this charming 3-bedroom, 2-full-bath all-brick ranch offers the perfect blend of comfort, character, and peaceful surroundings. Start your morning on the front porch, enjoying beautiful sunrise views of Lake Hamilton just across the street! Inside, you'll find convenient one-floor living with all three bedrooms on the main floor. The kitchen features warm hickory cabinetry and stainless-steel appliances, while the main-floor bathroom offers a relaxing, jetted tub.
Need more room to spread out or entertain? The finished basement adds an impressive 1,207 square feet of additional living space, complete with a pool table, second full bathroom, and plenty of room for gatherings, hobbies, or recreation. The washer, dryer, and an extra refrigerator are also included!
You'll fall in love with the Florida room, where you can sit back, relax, and feel a little like Snow White while watching deer and rabbits wander through the peaceful surroundings. It's your own private nature retreat! Outside, enjoy an enclosed garden featuring raised beds, perfect for anyone with a green thumb. Additional highlights include a two-car garage, storage shed for extra storage, and an extra-wide 20-foot concrete driveway offering plenty of parking.
And for added peace of mind, the seller is offering a home warranty!
If you've been searching for a well-appointed brick ranch with lake views, privacy, generous living space, and room to enjoy the things you love, this Struthers gem deserves a closer look!
Come see what makes this home so special!
Active
$249,900
66 Lake Shore Dr, Struthers, OH 44471
3beds
2,414sqft
Single Family Residence
Built in 1963
0.3 Acres Lot
$-- Zestimate®
$104/sqft
$-- HOA
What's special
Well-appointed brick ranchConvenient one-floor livingGenerous living spaceQuiet cul-de-sacLake viewsTwo-car garageFront porch
- 1 day
- 377
- 34
Likely to sell faster than
Zillow last checked:
Listing updated:
Listed by:
Jennifer Kopp 330-770-6533 Jkopp1977@gmail.com,
Ryno Realty LLC
Source: MLS Now,MLS#: 5261954 Originating MLS: Youngstown Columbiana Association of REALTORS
Facts & features
Interior
Bedrooms & bathrooms
- Bedrooms: 3
- Bathrooms: 2
- Full bathrooms: 2
- Main level bathrooms: 1
- Main level bedrooms: 3
Heating
- Forced Air, Gas
Cooling
- Central Air, Ceiling Fan(s)
Appliances
- Included: Cooktop, Dryer, Dishwasher, Microwave, Range, Refrigerator, Washer
- Laundry: Washer Hookup, Gas Dryer Hookup, In Basement, Lower Level
Features
- Eat-in Kitchen, Primary Downstairs, Soaking Tub, Vaulted Ceiling(s), Jetted Tub
- Windows: Double Pane Windows
- Basement: Full,Finished,Sump Pump
- Has fireplace: No
Interior area
- Total structure area: 2,414
- Total interior livable area: 2,414 sqft
- Finished area above ground: 1,207
- Finished area below ground: 1,207
Video & virtual tour
Property
Parking
- Total spaces: 2
- Parking features: Attached, Concrete, Garage
- Attached garage spaces: 2
Features
- Levels: One
- Stories: 1
- Patio & porch: Awning(s), Rear Porch, Covered, Front Porch, Patio, Porch, Screened
- Exterior features: Garden
- Has view: Yes
- View description: Lake
- Has water view: Yes
- Water view: Lake
Lot
- Size: 0.3 Acres
- Features: Back Yard, Cul-De-Sac, Garden, Few Trees, Views
Details
- Additional structures: Shed(s)
- Parcel number: 380250093.000
Construction
Type & style
- Home type: SingleFamily
- Architectural style: Ranch
- Property subtype: Single Family Residence
Materials
- Brick
- Foundation: Block
- Roof: Asphalt,Fiberglass
Condition
- Year built: 1963
Details
- Warranty included: Yes
Utilities & green energy
- Sewer: Public Sewer
- Water: Public
Community & HOA
Community
- Subdivision: Lake Shore
HOA
- Has HOA: No
Location
- Region: Struthers
Financial & listing details
- Price per square foot: $104/sqft
- Tax assessed value: $174,180
- Annual tax amount: $2,569
- Date on market: 11/20/2026
- Cumulative days on market: 2 days
- Listing terms: Cash,Conventional,FHA,VA Loan
Estimated market value
Not available
Estimated sales range
Not available
Not available
Price history
| Date | Event | Price |
|---|---|---|
| 11/20/2026 | Listed for sale | $249,900+190.6%$104/sqft |
Source:  MLS Now #5261954 Report a problem | ||
| 2/12/1998 | Sold | $86,000$36/sqft |
Source: Public Record Report a problem | ||
Public tax history
| Year | Property taxes | Tax assessment |
|---|---|---|
| 2025 | $2,592 0% | $60,960 |
| 2024 | $2,593 +1.7% | $60,960 |
| 2023 | $2,550 +30.9% | $60,960 +72.9% |
| 2022 | $1,948 +0.8% | $35,250 |
| 2021 | $1,932 +1.9% | $35,250 |
| 2020 | $1,896 -6.2% | $35,250 +3% |
| 2019 | $2,022 +4.5% | $34,220 |
| 2018 | $1,935 +0.3% | $34,220 |
| 2017 | $1,929 -1.5% | $34,220 -3.7% |
| 2016 | $1,958 +2.4% | $35,550 |
| 2015 | $1,912 -0.3% | $35,550 |
| 2014 | $1,919 +7.6% | $35,550 |
| 2013 | $1,783 -2% | $35,550 |
| 2012 | $1,820 0% | $35,550 |
| 2011 | $1,820 +11.1% | $35,550 +6.1% |
| 2010 | $1,638 +3.4% | $33,500 |
| 2009 | $1,584 0% | $33,500 |
| 2008 | $1,584 -0.5% | $33,500 |
| 2007 | $1,592 +14.3% | $33,500 |
| 2006 | $1,393 -1.5% | $33,500 +11.4% |
| 2005 | $1,415 -41.5% | $30,070 |
| 2003 | $2,418 -1.7% | -- |
| 2002 | $2,458 | -- |
| 2001 | $2,458 +1.1% | -- |
| 2000 | $2,433 | -- |
Find assessor info on the county website
Monthly payment
Est. payment
Payment breakdown
Explore the cost of this home by adjusting the details. Changes won't be saved.Climate risks
Neighborhood: 44471
Nearby schools
Schools provided by the listing agent
- District: Struthers CSD - 5011
Source: MLS Now. This data may not be complete. We recommend contacting the local school district to confirm school assignments for this home.
Similar homes
- $215,0003 bd2 ba1.6k sqft146 Hamilton Blvd, Struthers, OH 44471For Sale
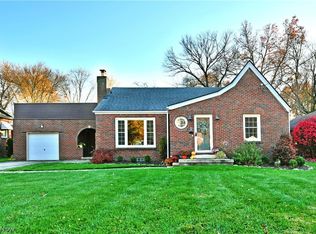 MLS ID #5258528, Danielle Yemma, Brokers Realty Group. MLS Now
- $265,0004 bd2 ba1.9k sqft6825 Clingan Rd, Poland, OH 44514For Sale
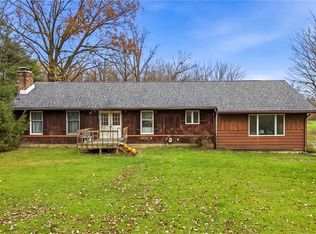 MLS ID #5259564, Holly Ritchie, Keller Williams Chervenic Rlty. MLS Now
- $200,0003 bd2 ba1.7k sqft275 Poland Ave, Struthers, OH 44471For Sale
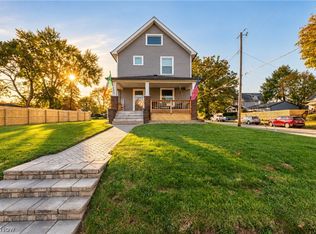 MLS ID #5259359, Tibitha A Matheney, CENTURY 21 Lakeside Realty. MLS Now
- $235,0005 bd3 ba1.7k sqft460 Creed St, Struthers, OH 44471For Sale
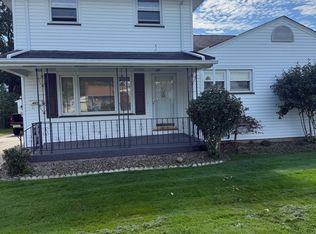 MLS ID #5250178, Frank J Clinton, Howard Hanna. MLS Now
