This home built in 2023 offers the perfect blend of luxury, comfort, and modern design. This exceptional residence features 3 bedrooms and 3 full baths. Two spacious first-floor bedrooms, each with access to a full bath, along with a versatile office/den ideal for working from home or additional guest space. The heart of the home is the expansive open-concept family and dining area, highlighted by a stunning marble-surround gas fireplace that creates an elegant and inviting atmosphere. The beautiful gourmet kitchen boasts stainless steel appliances, a large center island, and ample cabinetry, making it perfect for both everyday living and entertaining.Upstairs, you'll find a generously sized third bedroom, another full bath, and an additional living room or loft area that provides excellent flexibility for guests, recreation, or a private retreat. Additional features include an oversized two-car garage and a staircase leading to a large storage area above the garage, offering abundant space for seasonal items and organization. Located in an intimate community of fewer than 100 single-family homes, residents enjoy resort-style amenities including a beautiful clubhouse, covered poolside seating and tables, an in-ground swimming pool, and bocce courts. Conveniently situated near outstanding restaurants, shopping, and mass transit, this remarkable home offers luxury living and an exceptional lifestyle in one of the area's most desirable communities.
Under contract
Price cut: $34K (7/31)
$865,000
19 Magnolia Dr, Freehold, NJ 07728
3beds
2,834sqft
Single Family Residence
Built in 2023
5,576 Square Feet Lot
$854,200 Zestimate®
$305/sqft
$379/mo HOA
What's special
Oversized two-car garageTwo spacious first-floor bedroomsAmple cabinetryBeautiful gourmet kitchenLarge center islandStainless steel appliances
- 67 days
- 267
- 3
Zillow last checked:
Listing updated:
Listed by:
GREGG C. SCHWEIKERT 848-221-0076,
WEICHERT CO REALTORS
Source: All Jersey MLS,MLS#: 2617887R
Facts & features
Interior
Bedrooms & bathrooms
- Bedrooms: 3
- Bathrooms: 3
- Full bathrooms: 3
Primary bedroom
- Features: 1st Floor, Two Sinks, Full Bath, Walk-In Closet(s)
- Level: First
Bathroom
- Features: Stall Shower, Two Sinks
Dining room
- Features: Living Dining Combo
Kitchen
- Features: Granite/Corian Countertops, Kitchen Exhaust Fan, Kitchen Island, Pantry, Eat-in Kitchen
Basement
- Area: 0
Heating
- Forced Air
Cooling
- Central Air, Ceiling Fan(s), Zoned
Appliances
- Included: Self Cleaning Oven, Dishwasher, Dryer, Gas Range/Oven, Exhaust Fan, Microwave, Refrigerator, Range, Washer, Kitchen Exhaust Fan, Gas Water Heater
Features
- Blinds, High Ceilings, 2 Bedrooms, Great Room, Laundry Room, Library/Office, Living Room, Bath Full, Bath Second, Family Room, 1 Bedroom, Loft, None
- Flooring: Carpet, Ceramic Tile, Wood
- Windows: Blinds
- Has basement: No
- Number of fireplaces: 1
- Fireplace features: Gas
Interior area
- Total structure area: 2,834
- Total interior livable area: 2,834 sqft
Video & virtual tour
Property
Parking
- Total spaces: 2
- Parking features: 2 Car Width, 2 Cars Deep, Garage, Attached, Built-In Garage, Detached, Garage Door Opener, Driveway, Paved
- Attached garage spaces: 2
- Has uncovered spaces: Yes
- Details: Oversized Vehicles Restricted
Features
- Levels: One, Two
- Stories: 2
- Patio & porch: Porch, Patio, Enclosed
- Exterior features: Barbecue, Lawn Sprinklers, Open Porch(es), Patio, Door(s)-Storm/Screen, Enclosed Porch(es), Sidewalk, Yard
- Has private pool: Yes
- Pool features: Outdoor Pool, Private, Indoor
Lot
- Size: 5,576 Square Feet
- Dimensions: 136.00 x 41.00
- Features: Near Shopping, Wooded, Near Public Transit
Details
- Parcel number: 17000715400010
- Zoning: Residential
Construction
Type & style
- Home type: SingleFamily
- Architectural style: Ranch
- Property subtype: Single Family Residence
Materials
- Roof: Asphalt
Condition
- Year built: 2023
Utilities & green energy
- Gas: Natural Gas
- Sewer: Public Sewer
- Water: Public
- Utilities for property: Cable TV, Cable Connected, Electricity Connected, Natural Gas Connected
Community & HOA
Community
- Features: Billiard Room, Bocce, Clubhouse, Community Room, Outdoor Pool, Fitness Center, Indoor Pool, Sidewalks
- Senior community: Yes
HOA
- Has HOA: Yes
- Services included: Amenities-Some, Management Fee, Common Area Maintenance, Maintenance Structure, Ins Common Areas, Snow Removal, Maintenance Grounds, Maintenance Fee
- HOA fee: $379 monthly
Location
- Region: Freehold
Financial & listing details
- Price per square foot: $305/sqft
- Tax assessed value: $854,900
- Annual tax amount: $14,550
- Date on market: 6/26/2026
- Ownership: Fee Simple
- Electric utility on property: Yes
Estimated market value
$854,200
$811,000 - $897,000
$4,924/mo
Price history
| Date | Event | Price |
|---|---|---|
| 8/10/2026 | Contingent | $865,000$305/sqft |
Source:  All Jersey MLS #2617887R Report a problem All Jersey MLS #2617887R Report a problem | ||
| 8/10/2026 | Pending sale | $865,000$305/sqft |
Source:  MoreMLS #22619352 Report a problem MoreMLS #22619352 Report a problem | ||
| 7/31/2026 | Price change | $865,000-3.8%$305/sqft |
Source: MoreMLS #22619352 Report a problem | ||
| 7/21/2026 | Price change | $899,000-3.9%$317/sqft |
Source: MoreMLS #22619352 Report a problem | ||
| 6/26/2026 | Listed for sale | $935,000+4%$330/sqft |
Source: MoreMLS #22619352 Report a problem | ||
| 11/6/2025 | Listing removed | $899,000$317/sqft |
Source: MoreMLS #22529302 Report a problem | ||
| 10/29/2025 | Price change | $899,000-3.3%$317/sqft |
Source: MoreMLS #22529302 Report a problem | ||
| 9/26/2025 | Listed for sale | $930,000+13.4%$328/sqft |
Source: MoreMLS #22529302 Report a problem | ||
| 5/23/2024 | Sold | $820,000-6.3%$289/sqft |
Source: MoreMLS #22318662 Report a problem | ||
| 3/23/2024 | Pending sale | $874,995$309/sqft |
Source: MoreMLS #22318662 Report a problem | ||
| 1/12/2024 | Price change | $874,995+1.7%$309/sqft |
Source: MoreMLS #22318662 Report a problem | ||
| 11/10/2023 | Price change | $859,995-1.7%$303/sqft |
Source: MoreMLS #22318662 Report a problem | ||
| 7/8/2023 | Listed for sale | $874,831$309/sqft |
Source:  Toll Brothers Inc. Report a problem Toll Brothers Inc. Report a problem | ||
Public tax history
| Year | Property taxes | Tax assessment |
|---|---|---|
| 2025 | $15,226 +754.9% | $854,900 +754.9% |
| 2024 | $1,781 -4.5% | $100,000 |
| 2023 | $1,864 -7.5% | $100,000 |
| 2022 | $2,015 | $100,000 |
Find assessor info on the county website
Monthly payment
Est. payment
Payment breakdown
Explore the cost of this home by adjusting the details. Changes won't be saved.Climate risks
Neighborhood: West Freehold


Similar homes
- $924,9004 bd3 ba2.9k sqft3 Halecrest Court, Freehold, NJ 07728For Sale

 MLS ID #22627003, Marianne Rullo, Keller Williams Realty East Monmouth. MoreMLS
 - $799,9004 bd3 ba2.1k sqft19 Vanderveer Road, Freehold, NJ 07728For Sale
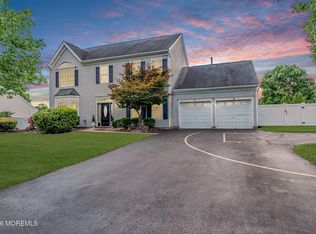 MLS ID #22623771, Dennis Carcel, EXP Realty. MoreMLS
 - $1,090,0005 bd4 ba3.7k sqft232 Ambiance Blvd, Freehold, NJ 07728For Sale

 MLS ID #2618227R, SIMI KAPOOR. All Jersey MLS
 - $899,9004 bd3 ba2.6k sqft15 Christopher Drive, Howell, NJ 07731New Construction
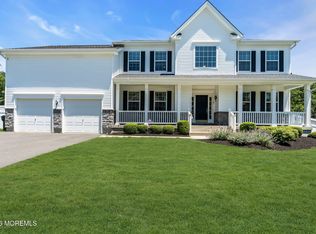 MLS ID #22627114, William R Hagan, EXP Realty. MoreMLS
 - $1,249,0004 bd3 ba3.7k sqft21 Cameron Court, Freehold, NJ 07728For SaleMLS ID #22628631, Hugo Nogueira-DaSilva, Keller Williams Realty West Monmouth. MoreMLS
- $1,199,9995 bd4 ba4.2k sqft338 Valley View Circle, Freehold, NJ 07728For SaleMLS ID #22620694, Jean DiMaria, RE/MAX Central. MoreMLS
- $799,9003 bd3 ba2.3k sqft109 Hedgerow Lane, Manalapan, NJ 07726For SaleMLS ID #22621921, George Pavlushkin, RE/MAX Central. MoreMLS
- $1,284,9904 bd3 ba4k sqft71 Georgetown Drive, Freehold, NJ 07728New ConstructionMLS ID #22628376, Linda Kirk, D. R . Horton Realty of Atlantic County LLC. MoreMLS
- $1,264,9904 bd3 ba4k sqft82 Georgetown Drive, Freehold, NJ 07728New ConstructionMLS ID #22626995, Linda Kirk, D. R . Horton Realty of Atlantic County LLC. MoreMLS
- $850,0004 bd4 ba2.2k sqft18 Peach Tree Street, Jackson, NJ 08527For SaleMLS ID #22615664, Wendy Crispe, Realty ONE Group Showcase. MoreMLS
- $845,0003 bd3 ba3.1k sqft57 Mandrake Rd, Monroe Township, NJ 08831For SaleMLS ID #2702304R, CLAIRE LAWRENCE. All Jersey MLS
- $888,0003 bd3 ba3.2k sqft101 Timber Hill Dr, Monroe Township, NJ 08831For SaleMLS ID #2703368R, DAVID BELL. All Jersey MLS
- $875,0003 bd3 ba2.3k sqft113 Mustang Drive, Manalapan, NJ 07726For SaleMLS ID #22622855, Alexa DiPietro, EXP Realty. MoreMLS
- $899,0004 bd3 ba3k sqft9 Sarah Court, Matawan, NJ 07747For SaleMLS ID #22624379, Edwin Oels, O'Brien Realty, LLC. MoreMLS
- $1,279,9994 bd3 ba4k sqft41 Georgetown Drive, Freehold, NJ 07728New ConstructionMoreMLS
- $1,244,9904 bd3 ba4k sqft21 Iron Bridge Road, Freehold, NJ 07728New ConstructionMoreMLS
- $930,0004 bd4 ba2.2k sqft229 Lambertson Rd, Matawan, NJ 07747For SaleMLS ID #2700633R, JEFFREY KAGAN. All Jersey MLS
- $695,0003 bd3 ba3k sqft38 Marlow Dr, Jackson, NJ 08527For Sale
 MLS ID #NJOC2044330, Dennis Smith, Coldwell Banker Flanagan Rlty - MAN. Bright MLS
 - $900,0004 bd3 ba3.3k sqft424 Morningside Avenue, Union Beach, NJ 07735For SaleMLS ID #22628388, Lindsey J Elliott, EXP Realty. MoreMLS
- $949,0004 bd3 ba2.2k sqft24 Crater Lake Road, Howell, NJ 07731For SaleMLS ID #22627356, Elizabeth DeMarco, C21/ Action Plus Realty. MoreMLS
