Skip main navigation
Off market
  • Price Unknown

    19 Nautilus Way #Mugrbi, Stonington, CT 06378

    4beds
    2,932sqft
    SingleFamily
    Built in 2023
    -- sqft lot
    $-- Zestimate®
    $--/sqft
    $5,693 Estimated rent

    Home value

    Not available

    Estimated sales range

    Not available

    $5,693/mo

    Zestimate® history
    Loading
    Loading...

    Owner options

    List your home for rent

    $5,693/mo

    Rent Zestimate®

    Find your next renter with Zillow Rental Manager. Plus, with online applications, you can quickly screen prospective tenants – for free.

    Learn more

    $5,693/mo

    Rent Zestimate®

    Refinance and save

    Refinancing to a lower rate could help reduce your monthly payments and save thousands over the life of the loan.

    See today's rates

    Explore your selling options

    Work with a Zillow partner agent

    Leverage their expertise and Zillow's premium Showcase listings to get your home seen by more buyers.

    Get started

    List with your own agent

    Get your home in front of millions of buyers by listing it on Zillow.

    Learn how to do it

    Sell it yourself

    Take full control of how buyers see your home on Zillow by listing For Sale by Owner (FSBO).

    List your home

    What's special

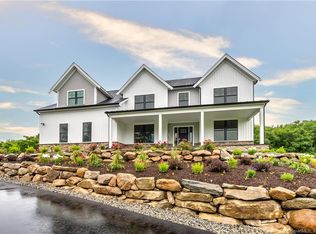
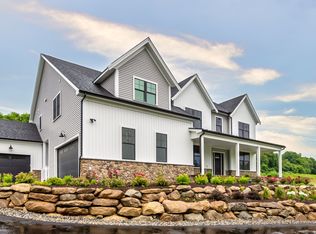
    This 4 bedroom, 2.5 bathroom home features a traditional open layout that is perfect for a dynamic lifestyle. The two-story foyer opens to an elegant turned staircase, a private study, and a formal dining room. The large great room is well-suited for entertaining or relaxing; it includes classic hardwood floors and is open to the breakfast area and kitchen. The included chef's kitchen is expansive, opening to the breakfast area, and features a center island and adjoins the dining area. Upstairs, the peaceful primary bedroom suite features a roomy walk-in closet, and a luxurious bath with a glass-enclosed walk-in shower with bench, a dual-sink vanity, and a linen closet. Just down the hall, spacious secondary bedrooms share the other bathroom, which features a private tub/shower, and toilet area with linen closet.Other highlights of this inviting home include a large and functional mudroom with a private powder room, and a walk-in laundry room. An oversized 2-car garage with additional storage completes a plan that checks all the boxes. A full unfinished basement allows even more flexibility.

    This property is off market, which means it's not currently listed for sale or rent on Zillow. This may be different from what's available on other websites or public sources.

    Facts & features

    Interior

    Bedrooms & bathrooms
    • Bedrooms: 4
    • Bathrooms: 3
    • Full bathrooms: 2
    • 1/2 bathrooms: 1
    Heating
    • Forced air, Propane / Butane
    Cooling
    • Central
    Interior area
    • Total interior livable area: 2,932 sqft

    Property

    Parking
    • Total spaces: 2
    Features
    • Exterior features: Composition

    Construction

    Type & style
    • Home type: SingleFamily
    Condition
    • Year built: 2023

    Community & HOA

    Location
    • Region: Stonington

    Price history

    DateEventPrice
    12/7/2023Listing removed--
    Source: EG Home Report a problem
    3/14/2023Price change$874,900+1.2%$298/sqft
    Source: EG Home Report a problem
    2/14/2023Price change$864,900+2.4%$295/sqft
    Source: EG Home Report a problem
    2/1/2023Listed for sale$844,900$288/sqft
    Source: EG Home Report a problem

    Public tax history

    Tax history is unavailable.

    Neighborhood: 06378

    Nearby schools

    GreatSchools rating
    Schools provided by the listing agent
    • Elementary: Deans Mill Elementary School
    • Middle: Stonington Middle School
    • High: Stonington High School
    • District: Stonington

    Source: The MLS. This data may not be complete. We recommend contacting the local school district to confirm school assignments for this home.