NEW CONSTRUCTION | PRIVATE GARAGE | CITY VIEWS | EXCLUSIVE PRIMARY SUITE | LIMITED-TIME BUYER INCENTIVE!Welcome to 19 Paris Street, where modern design, luxury finishes, and everyday convenience come together! Tucked away on a quiet dead-end street in Everett, just minutes from Boston, this newly completed townhome offers 3 bedrooms, 2.5 bathrooms, and over 2,100 square feet of beautifully designed living space.Step inside to an inviting open-concept living and dining area that flows seamlessly into a stunning kitchen featuring quartz countertops, white shaker cabinetry, a spacious peninsula, and premium Bosch appliances.Enjoy the luxury of an entire floor dedicated to your primary suite, complete with a generous walk-in closet, oversized bathroom, and beautiful walk-in shower. Two additional bedrooms, a full bathroom, and a convenient laundry room provide plenty of space and functionality. A versatile bonus room is perfect for a home office, gym, or additional living area.Additional highlights include a private enclosed yard, scenic city views, and two dedicated parking spaces, including your own private garage—a rare combination so close to Boston!Enjoy the benefits of brand-new construction, low-maintenance living, and convenient access to Boston, Encore Boston Harbor, shopping, dining, and major commuter routes.LIMITED-TIME BUYER INCENTIVE! Ask about our exclusive 2-1 interest rate buydown options, designed to help qualified buyers enjoy lower mortgage payments during their first two years of homeownership!Don't miss your opportunity to own a brand-new townhome in Everett. Schedule your private showing today!Photos are of the model unit. Rate buydown subject to lender approval, loan eligibility, and applicable terms.
For sale
$849,000
19 Paris St #3, Everett, MA 02149
3beds
2,108sqft
Condominium, Townhouse
Built in 2026
7,074 Square Feet Lot
$-- Zestimate®
$403/sqft
$175/mo HOA
What's special
Luxury finishesBeautiful walk-in showerPrivate garageQuiet dead-end streetTwo dedicated parking spacesWhite shaker cabinetryQuartz countertops
- 5 days
- 166
- 5
Zillow last checked:
Listing updated:
Listed by:
Gabriel Kachuba-esilva 857-888-3216,
Tutto Properties, LLC 781-808-8074,
Gabriel Kachuba-esilva 857-888-3216
Source: MLS PIN,MLS#: 73602656
Facts & features
Interior
Bedrooms & bathrooms
- Bedrooms: 3
- Bathrooms: 3
- Full bathrooms: 2
- 1/2 bathrooms: 1
Primary bedroom
- Level: Fourth Floor
Bedroom 2
- Level: Third
Bedroom 3
- Level: Third
Primary bathroom
- Features: Yes
Bathroom 1
- Level: Second
Bathroom 2
- Level: Third
Bathroom 3
- Level: Fourth Floor
Dining room
- Level: Second
Family room
- Level: Second
Kitchen
- Level: Second
Living room
- Level: Second
Heating
- Electric, Individual, Unit Control, Wall Furnace, ENERGY STAR Qualified Equipment, Ductless
Cooling
- Individual, Unit Control, ENERGY STAR Qualified Equipment, Ductless
Appliances
- Included: Range, Dishwasher, Disposal, Microwave, Refrigerator, ENERGY STAR Qualified Refrigerator, ENERGY STAR Qualified Dishwasher, Plumbed For Ice Maker
- Laundry: Third Floor, In Unit, Electric Dryer Hookup, Washer Hookup
Features
- Bonus Room, Finish - Cement Plaster, Finish - Sheetrock
- Flooring: Tile, Concrete, Hardwood
- Doors: Insulated Doors
- Windows: Insulated Windows, Screens
- Has basement: No
- Has fireplace: No
- Common walls with other units/homes: 2+ Common Walls
Interior area
- Total structure area: 2,108
- Total interior livable area: 2,108 sqft
- Finished area above ground: 2,108
Property
Parking
- Total spaces: 2
- Parking features: Attached, Under, Garage Door Opener, Storage, Deeded, Garage Faces Side, Insulated, Off Street, Assigned, Paved
- Attached garage spaces: 1
- Uncovered spaces: 1
Features
- Entry location: Unit Placement(Walkout)
- Exterior features: City View(s), Fenced Yard, Screens, Rain Gutters
- Fencing: Fenced
- Has view: Yes
- View description: City
Lot
- Size: 7,074 Square Feet
Details
- Parcel number: 482481
- Zoning: IL
Construction
Type & style
- Home type: Townhouse
- Property subtype: Condominium, Townhouse
Materials
- Frame
- Roof: Rubber
Condition
- Year built: 2026
Utilities & green energy
- Electric: 220 Volts, 200+ Amp Service
- Sewer: Public Sewer
- Water: Public, Individual Meter
- Utilities for property: for Electric Range, for Electric Dryer, Washer Hookup, Icemaker Connection
Green energy
- Energy efficient items: Thermostat
Community & HOA
Community
- Features: Public Transportation, Shopping, Park, Walk/Jog Trails, Highway Access, Public School, T-Station
HOA
- Services included: Insurance, Maintenance Grounds, Snow Removal, Reserve Funds
- HOA fee: $175 monthly
Location
- Region: Everett
Financial & listing details
- Price per square foot: $403/sqft
- Date on market: 11/16/2026
Estimated market value
Not available
Estimated sales range
Not available
Not available
Price history
| Date | Event | Price |
|---|---|---|
| 11/16/2026 | Listed for sale | $849,000$403/sqft |
Source: MLS PIN #73602656 Report a problem | ||
Public tax history
Tax history is unavailable.
Monthly payment
Est. payment
Payment breakdown
Explore the cost of this home by adjusting the details. Changes won't be saved.Climate risks
Neighborhood: 02149

Similar homes
- $888,0003 bd3 ba2.1k sqft19 Paris St #4, Everett, MA 02149For Sale
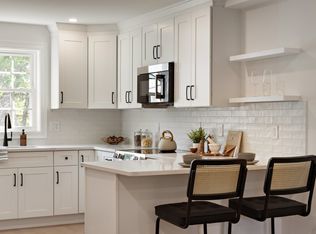 MLS ID #73590263, Gabriel Kachuba-esilva, Tutto Properties, LLC. MLS PIN
- $895,0005 bd3 ba2.6k sqft48 Oliver St, Everett, MA 02149For Sale
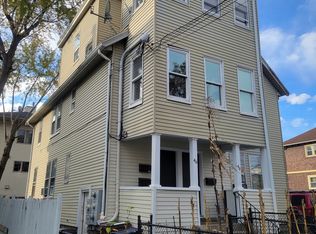 MLS ID #73600358, John Matheson, Matheson Law Office. MLS PIN
- $939,0006 bd2 ba2.2k sqft8-10 Dane St, Everett, MA 02149For Sale
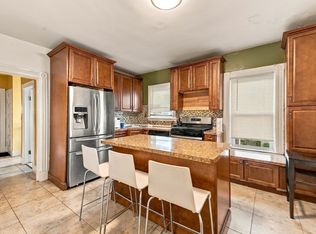 MLS ID #73588136, Yohannes Tamene, Stuart St James, Inc.. MLS PIN
- $819,9005 bd2 ba2.1k sqft26 Francis St, Everett, MA 02149For Sale
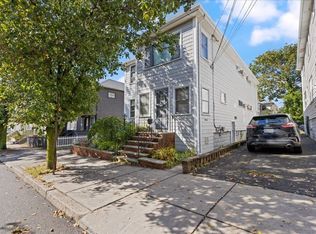 MLS ID #73593429, Christopher DeCarlo, CMD Realty Group, LLC. MLS PIN
