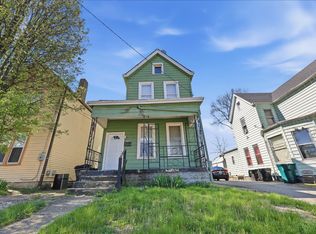
***Multiple offers - asking for final offers by Saturday, 3-28-2026, at noon! Charming 2 bed, 1 bath home full of character and opportunity in a convenient Cincinnati location. This classic property features a welcoming front porch, spacious living and dining areas filled with natural light, and original details that add warmth and personality throughout. The kitchen offers a functional layout with plenty of cabinet space, ready for your personal touch. Upstairs, you'll find two comfortable bedrooms and a full bath, while the lower level provides additional space perfect for a rec room, storage, or future finishing. Outside, enjoy a long driveway with detached garage and a flat, fenced yard. Whether you're a first-time buyer, investor, or someone looking to build equity, this home offers solid bones and tons of potential. Great location close to shopping, dining, and major highways. Don't miss your chance to make this home your own.
Pending
$145,000
19 Parkway Ave, Cincinnati, OH 45216
2beds
1,200sqft
:
Get pre-qualified$1,106/mo
Single Family Residence
Built in 1924
4,965 Square Feet Lot
$-- Zestimate®
$121/sqft
$-- HOA
What's special
Flat fenced yardTwo comfortable bedroomsWelcoming front porch
- 50 days |
- 46 |
- 0 |
Likely to sell faster than
Zillow last checked:
Listing updated:
Listed by:
Walter B. Gibler 513-382-4109,
Coldwell Banker Realty 513-321-9944
Source: Cincy MLS,MLS#: 1872751 Originating MLS: Cincinnati Area Multiple Listing Service
Originating MLS: Cincinnati Area Multiple Listing Service
Facts & features
Interior
Bedrooms & bathrooms
- Bedrooms: 2
- Bathrooms: 1
- Full bathrooms: 1
Primary bedroom
- Features: Wall-to-Wall Carpet
- Level: Second
- Area: 176
- Dimensions: 16 x 11
Bedroom 2
- Level: Second
- Area: 100
- Dimensions: 10 x 10
Bedroom 3
- Area: 0
- Dimensions: 0 x 0
Bedroom 4
- Area: 0
- Dimensions: 0 x 0
Bedroom 5
- Area: 0
- Dimensions: 0 x 0
Primary bathroom
- Features: Tub w/Shower
Bathroom 1
- Features: Full
- Level: Second
Dining room
- Features: Chandelier, WW Carpet
- Level: First
- Area: 99
- Dimensions: 11 x 9
Family room
- Features: Wall-to-Wall Carpet, Panel Walls
- Area: 160
- Dimensions: 16 x 10
Kitchen
- Features: Wood Cabinets
- Area: 72
- Dimensions: 9 x 8
Living room
- Features: Wall-to-Wall Carpet
- Area: 209
- Dimensions: 19 x 11
Office
- Area: 0
- Dimensions: 0 x 0
Heating
- Forced Air, Gas
Cooling
- Central Air
Appliances
- Included: Oven/Range, Refrigerator, Gas Water Heater
Features
- Ceiling Fan(s)
- Windows: Double Hung, Vinyl
- Basement: Full,Finished,WW Carpet,Glass Blk Wind
Interior area
- Total structure area: 1,200
- Total interior livable area: 1,200 sqft
Property
Parking
- Total spaces: 1
- Parking features: Off Street, Driveway
- Garage spaces: 1
- Has uncovered spaces: Yes
Features
- Levels: Two
- Stories: 2
- Patio & porch: Porch
- Fencing: Privacy,Wood
Lot
- Size: 4,965 Square Feet
- Dimensions: 40 x 145
Details
- Parcel number: 2440004001200
Construction
Type & style
- Home type: SingleFamily
- Architectural style: Traditional
- Property subtype: Single Family Residence
Materials
- Vinyl Siding
- Foundation: Concrete Perimeter
- Roof: Shingle
Condition
- New construction: No
- Year built: 1924
Utilities & green energy
- Gas: Natural
- Sewer: Public Sewer
- Water: Public
Community & HOA
HOA
- Has HOA: No
Location
- Region: Cincinnati
Financial & listing details
- Price per square foot: $121/sqft
- Tax assessed value: $88,350
- Annual tax amount: $1,288
- Date on market: 3/27/2026
- Listing terms: No Special Financing
Estimated market value
Not available
Estimated sales range
Not available
Not available
Price history
| Date | Event | Price |
|---|---|---|
| 3/29/2026 | Pending sale | $145,000$121/sqft |
Source:  Cincy MLS #1872751 Report a problem Cincy MLS #1872751 Report a problem | ||
| 3/27/2026 | Listed for sale | $145,000$121/sqft |
Source: Cincy MLS #1872751 Report a problem | ||
Public tax history
| Year | Property taxes | Tax assessment |
|---|---|---|
| 2024 | $1,256 -5.8% | $30,923 |
| 2023 | $1,334 +123.8% | $30,923 +77.7% |
| 2022 | $596 +1.1% | $17,399 |
| 2021 | $590 | $17,399 +0% |
| 2020 | $590 +7.8% | $17,398 +8% |
| 2019 | $547 +6.8% | $16,110 0% |
| 2018 | $512 | $16,111 |
| 2017 | $512 -18.1% | $16,111 -13.2% |
| 2016 | $626 | $18,568 |
| 2015 | $626 -0.8% | $18,568 |
| 2014 | $631 -10.7% | $18,568 -5% |
| 2013 | $707 +1.4% | $19,548 |
| 2012 | $697 +4.3% | $19,548 |
| 2011 | $668 -18% | $19,548 -13.2% |
| 2010 | $815 +5.1% | $22,509 |
| 2009 | $776 +2.1% | $22,509 |
| 2008 | $760 -25% | $22,509 +9% |
| 2007 | $1,013 +1.1% | $20,650 |
| 2006 | $1,002 -0.9% | $20,650 |
| 2005 | $1,011 -12% | $20,650 -4.4% |
| 2003 | $1,149 +6.7% | $21,595 |
| 2002 | $1,077 +2% | $21,595 +8.6% |
| 2001 | $1,056 +3.4% | $19,880 |
| 2000 | $1,021 | $19,880 |
Find assessor info on the county website
Monthly payment
Est. payment
Payment breakdown
Explore the cost of this home by adjusting the details. Changes won't be saved.Climate risks
Neighborhood: Hartwell
Nearby schools
GreatSchools rating
- 4/10Hartwell Elementary SchoolGrades: 2-8Distance: 0.2 mi
- 3/10Woodward Career Technical High SchoolGrades: 7-12Distance: 1.5 mi
- NACarthage ElementaryGrades: PK-1Distance: 1.3 mi
- $115,2002 bd1 ba960 sqft17 Parkway Ave, Cincinnati, OH 45216Off Market
- $106,0002 bd1 ba1k sqft23 Parkway Ave, Cincinnati, OH 45216Sold

- $179,6003 bd2 ba1.8k sqft15 Parkway Ave, Cincinnati, OH 45216Off Market

- $111,0002 bd1 ba960 sqft27 Parkway Ave, Cincinnati, OH 45216Sold

- $203,4003 bd2 ba1.2k sqft18 Hartwell Ct, Cincinnati, OH 45216Off Market
- $194,0003 bd2 ba1.1k sqft20 Hartwell Ct, Cincinnati, OH 45216Off Market
- $149,8002 bd2 ba990 sqft31 Parkway Ave, Cincinnati, OH 45216Off Market
- $132,7002 bd1 ba985 sqft14 Hartwell Ct, Cincinnati, OH 45216Off Market
A local agent can set up tours, give advice and negotiate with sellers.
Similar homes
- $155,0003 bd2 ba1.2k sqft6 Escalon St, Cincinnati, OH 45216For Sale

 MLS ID #1888363, Steven Koleno, Beycome Brokerage Realty LLC. Cincy MLS
 - $150,0003 bd2 ba1.5k sqft107 W 65th St, Cincinnati, OH 45216For Sale
 MLS ID #1870142, Christopher Swain, Epique Inc.. Cincy MLS
 - $149,9004 bd1 ba1.6k sqft2717 W North Bend Rd, Cincinnati, OH 45239For Sale
 MLS ID #1886901, Matthew Kalogeras, Trelora Realty, Inc. Cincy MLS
 - $124,9002 bd2 ba906 sqft6915 Kleindale Ave, Cincinnati, OH 45231For Sale
 MLS ID #1887487, Deandra Bryant, Trelora Realty, Inc. Cincy MLS
 - $149,9003 bd2 ba1.2k sqft1291 W Galbraith Rd, Cincinnati, OH 45231For SaleMLS ID #1873479, Matthew Kalogeras, Trelora Realty, Inc. Cincy MLS
- $125,0003 bd2 ba1.5k sqft303 Walnut St, Cincinnati, OH 45216For SaleMLS ID #1881640, Anne S. Uchtman, eXp Realty. Cincy MLS
- $139,9003 bd1 ba1.3k sqft1499 Clovernoll Dr, Cincinnati, OH 45231For SaleMLS ID #1882451, Timothy Settles, Trelora Realty, Inc. Cincy MLS
- $157,9003 bd1 ba1.1k sqft1051 Flintlock Dr, Cincinnati, OH 45231For SaleMLS ID #1878930, Deandra Bryant, Trelora Realty, Inc. Cincy MLS
- $124,9003 bd1 ba1k sqft7412 Elizabeth St, Cincinnati, OH 45231For SaleMLS ID #1887477, Matthew Kalogeras, Trelora Realty, Inc. Cincy MLS
- $159,9003 bd1 ba1k sqft6633 Daly Rd, Cincinnati, OH 45224For SaleMLS ID #1882412, Deandra Bryant, Trelora Realty, Inc. Cincy MLS
- $164,9003 bd1 ba1.1k sqft8668 Daly Rd, Cincinnati, OH 45231For SaleMLS ID #1880182, Timothy Settles, Trelora Realty, Inc. Cincy MLS
- $155,0003 bd1 ba1.2k sqft1457 Adams Rd, Cincinnati, OH 45231For SaleMLS ID #1877607, Brandon Clark, Keller Williams Pinnacle Group. Cincy MLS
- $103,9002 bd1 ba1.2k sqft1323 Woodland Ave, Cincinnati, OH 45237For SaleMLS ID #1878661, Matthew Kalogeras, Trelora Realty, Inc. Cincy MLS
- $169,0003 bd2 ba1.5k sqft1818 Dalewood Pl, Cincinnati, OH 45237For SaleMLS ID #1879041, Reschelle A McKinney, OwnerLand Realty, Inc.. Cincy MLS
- $144,9003 bd1 ba960 sqft2806 Niagara St, Cincinnati, OH 45251For SaleMLS ID #1881277, Timothy Settles, Trelora Realty, Inc. Cincy MLS
- $155,0002 bd1 ba1.1k sqft2192 Pinney Ln, Cincinnati, OH 45231For SaleMLS ID #1870885, Jeff W. Bray, Keller Williams Distinctive RE. Cincy MLS
- $159,9003 bd2 ba1.5k sqft3223 Montana Ave, Cincinnati, OH 45211For SaleMLS ID #1886713, Matthew Kalogeras, Trelora Realty, Inc. Cincy MLS
- $154,9002 bd1 ba1.2k sqft593 Water Works Rd, Fort Thomas, KY 41075For SaleMLS ID #641440, Timothy Settles, Trelora Realty, Inc. NKMLS
- $109,9002 bd1 ba1k sqft6823 Betts Ave, Cincinnati, OH 45239For SaleMLS ID #1886736, Deandra Bryant, Trelora Realty, Inc. Cincy MLS
- $159,9002 bd2 ba1.2k sqft741 McPherson Ave, Cincinnati, OH 45205For SaleMLS ID #1887437, Kathleen A Niemer, Sibcy Cline, Inc.. Cincy MLS
