A LITTLE TLC, A LOT OF POTENTIAL!
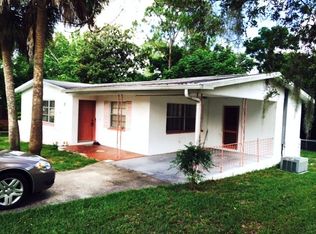
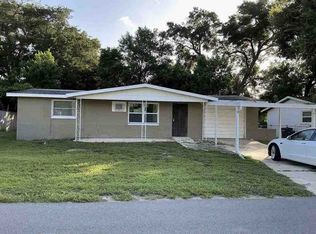
Looking for a place to call home with room to make it your own? This 2-bedroom, 2-bathroom home is full of possibilities and ready for someone to bring it back to life!
Built in 1969, this original home offers generously sized bedrooms, a large living room with plenty of space to spread out, and a functional layout ready for your personal touch.
Enjoy your morning coffee on the front screened-in porch or unwind on the rear screened-in porch. With a large carport, storage shed, and a spacious 0.21-acre lot, there's plenty of room to enjoy both indoor and outdoor living.
PROPERTY HIGHLIGHTS
2 Bedrooms | 2 Bathrooms
Great-sized bedrooms
Large living room
Front and rear screened-in porches
Large carport
Storage shed for extra storage
0.21-acre lot
Roof replaced in 2021
New Heat Pump unit in 2025
This home needs a little love and TLC, but the potential is there! Whether you're a first-time homebuyer looking for a place to put down roots or someone ready to roll up their sleeves and create something special, this property is worth a look.
Bring your vision, add your personal touch, and turn this house into your home!
Interested in seeing the possibilities? Contact me today to schedule your showing!
Pending
$140,000
19 S Columbus St, Beverly Hills, FL 34465
2beds
1,432sqft
Single Family Residence
Built in 1969
9,147 Square Feet Lot
$-- Zestimate®
$98/sqft
$-- HOA
What's special
Large carportGenerously sized bedroomsFunctional layoutRear screened-in porchFront screened-in porch
- 7 days
- 253
- 28
Zillow last checked:
Listing updated:
Listed by:
Linda Nichols 352-651-4076,
ERA American Suncoast Realty
Source: Realtors Association of Citrus County,MLS#: 858561 Originating MLS: Realtors Association of Citrus County
Facts & features
Interior
Bedrooms & bathrooms
- Bedrooms: 2
- Bathrooms: 2
- Full bathrooms: 2
Heating
- Heat Pump
Cooling
- Central Air
Appliances
- Included: Electric Cooktop, Electric Oven, Refrigerator, Water Heater
- Laundry: Laundry - Living Area
Features
- Laminate Counters, Primary Suite, Window Treatments
- Flooring: Carpet, Laminate
- Windows: Blinds, Bay Window(s)
Interior area
- Total structure area: 1,792
- Total interior livable area: 1,432 sqft
Property
Parking
- Total spaces: 2
- Parking features: Attached Carport, Driveway, Private
- Has carport: Yes
- Has uncovered spaces: Yes
Features
- Levels: One
- Stories: 1
- Pool features: None
- Fencing: Chain Link
Lot
- Size: 9,147 Square Feet
- Features: Cleared
Details
- Additional structures: Storage, Workshop
- Parcel number: 1469066
- Zoning: MDR
- Special conditions: Standard,Listed As-Is
Construction
Type & style
- Home type: SingleFamily
- Architectural style: One Story
- Property subtype: Single Family Residence
Materials
- Stucco
- Foundation: Block
- Roof: Asphalt,Shingle
Condition
- New construction: No
- Year built: 1969
Utilities & green energy
- Sewer: Public Sewer
- Water: Public
Community & HOA
Community
- Features: Playground, Park, Restaurant
- Subdivision: Beverly Hills
HOA
- Has HOA: No
Location
- Region: Beverly Hills
Financial & listing details
- Price per square foot: $98/sqft
- Tax assessed value: $154,421
- Annual tax amount: $434
- Date on market: 10/15/2026
- Cumulative days on market: 9 days
- Listing terms: Cash,Conventional
- Road surface type: Paved
Estimated market value
Not available
Estimated sales range
Not available
Not available
Price history
| Date | Event | Price |
|---|---|---|
| 10/15/2026 | Pending sale | $140,000$98/sqft |
Source:  Realtors Association of Citrus County #858561 Report a problem | ||
| 10/15/2026 | Listed for sale | $140,000$98/sqft |
Source: Realtors Association of Citrus County #858561 Report a problem | ||
Public tax history
| Year | Property taxes | Tax assessment |
|---|---|---|
| 2025 | $452 +16.1% | $40,261 +2.9% |
| 2024 | $389 +4% | $39,126 +3% |
| 2023 | $374 +6.6% | $37,986 +3% |
| 2022 | $351 +7.1% | $36,880 +3% |
| 2021 | $328 +24.8% | $35,806 +1.4% |
| 2020 | $263 +3.8% | $35,312 +2.3% |
| 2019 | $253 +14.2% | $34,518 +1.9% |
| 2018 | $222 | $33,874 +2.1% |
| 2017 | $222 +3.6% | $33,177 +2.1% |
| 2016 | $214 +2.9% | $32,495 +0.7% |
| 2015 | $208 +2.8% | $32,269 +0.8% |
| 2014 | $203 +37.8% | $32,013 +1.5% |
| 2013 | $147 -37.1% | $31,540 -16.3% |
| 2012 | $234 +7.6% | $37,704 +3% |
| 2011 | $217 -34% | $36,606 -16.9% |
| 2010 | $329 +1.5% | $44,048 +2.7% |
| 2009 | $324 +0.8% | $42,890 +0.1% |
| 2008 | $322 +9.2% | $42,848 +3% |
| 2007 | $295 +2% | $41,600 +2.5% |
| 2006 | $289 -6.1% | $40,600 +2.8% |
| 2005 | $308 +2.8% | $39,500 +2.9% |
| 2004 | $299 +7.3% | $38,400 +1.9% |
| 2003 | $279 +14.1% | $37,700 +2.2% |
| 2002 | $244 +6.5% | $36,900 +3.4% |
| 2000 | $229 | $35,700 |
Find assessor info on the county website
Monthly payment
Est. payment
Payment breakdown
Explore the cost of this home by adjusting the details. Changes won't be saved.Climate risks
Neighborhood: 34465
Nearby schools
Schools provided by the listing agent
- Elementary: Forest Ridge Elementary
- Middle: Citrus Springs Middle
- High: Lecanto High
Source: Realtors Association of Citrus County. This data may not be complete. We recommend contacting the local school district to confirm school assignments for this home.

Similar homes
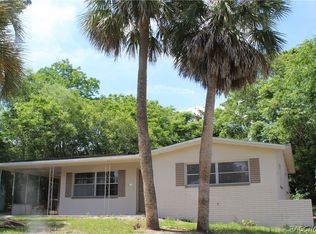
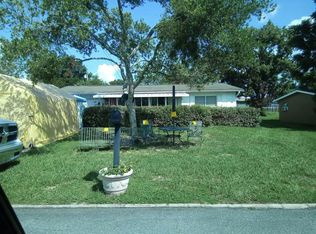
- $--2 bd1 ba936 sqft47 S Davis St, Beverly Hills, FL 34465Auction
 Auction.com 2
- $170,0002 bd2 ba1.1k sqft14 S LEE STREET, BEVERLY HILLS, FL 34465For Sale

 MLS ID #TB8560729, Albert Leon Jr, CIGAR CITY REALTY LLC. Stellar MLS
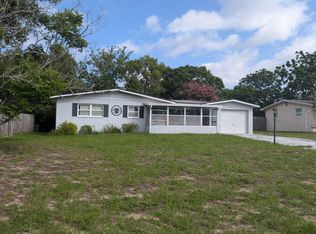
- $--2 bd2 ba1.2k sqft46 S Lincoln Ave, Beverly Hills, FL 34465Auction
 ServiceLink Auction
- $--3 bd2 ba1.2k sqft5 W Lemon St, Beverly Hills, FL 34465Auction
 ServiceLink Auction
- $139,0002 bd1 ba936 sqft16 S HARRISON STREET, BEVERLY HILLS, FL 34465For SaleMLS ID #TB8548053, Brandon Rimes, KELLER WILLIAMS REALTY- PALM HARBOR. Stellar MLS
- $190,0002 bd2 ba1.3k sqft638 W BARRYMORE DRIVE, BEVERLY HILLS, FL 34465For SaleMLS ID #OM734437, Katrina Meeks, PROFESSIONAL REALTY OF OCALA. Stellar MLS
- $194,0003 bd2 ba1.2k sqft(Undisclosed Address), BEVERLY HILLS, FL 34465For SaleMLS ID #OM727548, Jolene Micilcavage, OCALA BROKERS & ASSOCIATES. Stellar MLS
