Very Charming, Comfortable and Welcoming Family Home in Desirable Georges Township!
Welcome to this well-maintained 3-bedroom home offering comfort, space, and convenience. The updated kitchen features beautiful wood flooring, a center island, and a complete appliance package, making it perfect for family meals and entertaining. Two bedrooms are conveniently located on the main floor.
Enjoy the large integral garage, spacious full basement with tons of storage, and two storage sheds for all your tools and outdoor equipment. Recent updates include a newer metal roof, furnace, and central air conditioning, providing peace of mind for years to come.
Located in a desirable Georges Township neighborhood, this home is close to major highways, shopping, neighborhood park, and recreational facilities. A wonderful place to call home for families looking for both convenience and a welcoming community atmosphere!
Under contract
$182,000
19 S Oak St, Fairchance, PA 15436
3beds
890sqft
:
Get pre-qualified$1,227/mo
Single Family Residence
Built in 1953
8,276 Square Feet Lot
$182,400 Zestimate®
$204/sqft
$-- HOA
What's special
Large integral garageNewer metal roofCenter islandComplete appliance packageBeautiful wood flooringCentral air conditioningUpdated kitchen
- 34 days |
- 150 |
- 0 |
Likely to sell faster than
Zillow last checked:
Listing updated:
Listed by:
Renee Kadar 724-437-7100,
COLDWELL BANKER LAUREL RIDGE REALTY 724-437-7100
Source: WPMLS,MLS#: 1761028 Originating MLS: West Penn Multi-List
Originating MLS: West Penn Multi-ListFacts & features
Interior
Bedrooms & bathrooms
- Bedrooms: 3
- Bathrooms: 1
- Full bathrooms: 1
Primary bedroom
- Level: Main
Bedroom 2
- Level: Main
Bedroom 3
- Level: Upper
Dining room
- Level: Main
Kitchen
- Level: Main
Laundry
- Level: Lower
Living room
- Level: Main
Heating
- Forced Air, Gas
Cooling
- Central Air
Appliances
- Included: Some Electric Appliances, Cooktop, Microwave, Refrigerator, Stove
Features
- Kitchen Island, Pantry, Window Treatments
- Flooring: Hardwood, Tile, Carpet
- Windows: Window Treatments
- Basement: Full,Unfinished,Walk-Out Access
Interior area
- Total structure area: 890
- Total interior livable area: 890 sqft
Property
Parking
- Total spaces: 1
- Parking features: Built In
- Has attached garage: Yes
Features
- Levels: One and One Half
- Stories: 1.5
- Pool features: None
Lot
- Size: 8,276 Square Feet
- Dimensions: 54 x 183 x 56 x 183
Details
- Parcel number: 11060052
Construction
Type & style
- Home type: SingleFamily
- Property subtype: Single Family Residence
Materials
- Vinyl Siding
- Roof: Metal
Condition
- Resale
- Year built: 1953
Utilities & green energy
- Sewer: Public Sewer
- Water: Public
Community & HOA
Community
- Features: Public Transportation
- Security: Security System
Location
- Region: Fairchance
Financial & listing details
- Price per square foot: $204/sqft
- Tax assessed value: $48,120
- Annual tax amount: $1,326
- Date on market: 6/22/2026
Estimated market value
$182,400
$173,000 - $192,000
$1,276/mo
Price history
| Date | Event | Price |
|---|---|---|
| 6/30/2026 | Pending sale | $182,000$204/sqft |
Source:  WPMLS #1761028 Report a problem WPMLS #1761028 Report a problem | ||
| 6/28/2026 | Contingent | $182,000$204/sqft |
Source: WPMLS #1761028 Report a problem | ||
| 6/22/2026 | Listed for sale | $182,000+160.4%$204/sqft |
Source: WPMLS #1761028 Report a problem | ||
| 3/22/2023 | Sold | $69,900$79/sqft |
Source: Public Record Report a problem | ||
Public tax history
| Year | Property taxes | Tax assessment |
|---|---|---|
| 2025 | $1,220 | $48,120 |
| 2024 | $1,220 | $48,120 |
| 2023 | $1,220 +4.1% | $48,120 |
| 2022 | $1,172 | $48,120 |
| 2021 | $1,172 +2.8% | $48,120 |
| 2020 | $1,140 +5.6% | $48,120 +100% |
| 2018 | $1,080 | $24,060 |
| 2017 | -- | $24,060 |
| 2016 | -- | $24,060 |
| 2015 | -- | $24,060 -50% |
| 2014 | -- | $48,120 |
| 2013 | -- | -- |
| 2012 | -- | -- |
| 2011 | -- | -- |
| 2010 | -- | -- |
| 2009 | -- | -- |
| 2007 | -- | -- |
| 2006 | -- | -- |
| 2005 | -- | -- |
| 2004 | -- | -- |
| 2003 | -- | -- |
| 2002 | -- | -- |
| 2000 | -- | -- |
Find assessor info on the county website
Monthly payment
Est. payment
Payment breakdown
Explore the cost of this home by adjusting the details. Changes won't be saved.Climate risks
Neighborhood: 15436
Nearby schools
GreatSchools rating
- 4/10A L Wilson Elementary SchoolGrades: K-5Distance: 0.8 mi
- 5/10Albert Gallatin North Middle SchoolGrades: 6-8Distance: 7.6 mi
- 3/10Albert Gallatin Area Senior High SchoolGrades: 9-12Distance: 1.7 mi
Schools provided by the listing agent
- District: Albert Gallatin Area
Source: WPMLS. This data may not be complete. We recommend contacting the local school district to confirm school assignments for this home.
- $170,4002 bd2 ba1k sqft17 S Oak St, Fairchance, PA 15436Off Market
- $162,9002 bd1 ba986 sqft21 S Oak St, Fairchance, PA 15436Sold

- $91,8003 bd1 ba1.1k sqft25 S Oak St, Fairchance, PA 15436Sold
- $113,0003 bd1 ba832 sqft13 S Oak St, Fairchance, PA 15436Off Market
- $---- bd-- ba-- sqft15 S Oak St, Fairchance, PA 15436Off Market
- $98,9002 bd1 ba1.4k sqft27 S Oak St, Fairchance, PA 15436Off Market
- $150,0002 bd2 ba806 sqft11 S Oak St, Fairchance, PA 15436For Sale
- $52,1222 bd1 ba1k sqft22 S Oak St, Fairchance, PA 15436Off Market
A local agent can set up tours, give advice and negotiate with sellers.
A local lender can help you make sure your offer is ready when you are.
Similar homes
- $150,0002 bd2 ba806 sqft11 S Oak St, Fairchance, PA 15436For Sale
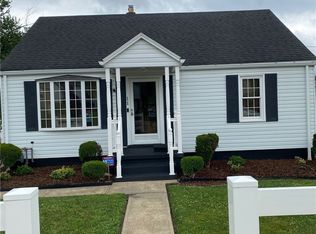 MLS ID #1766114, Gary Reagan. WPMLS
 - $174,9003 bd2 ba1k sqft112 Easy St, Uniontown, PA 15401For Sale
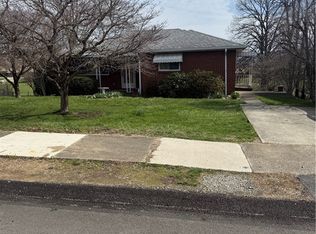 MLS ID #1745824, Shannon Muma-Wallace. WPMLS
 - $189,9003 bd1 ba1.2k sqft65 Princeton Ave, Uniontown, PA 15401For Sale
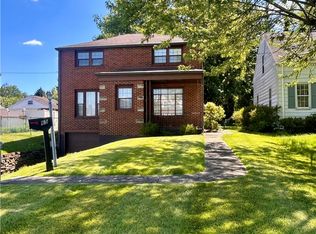 MLS ID #1761615, Cherrie Robison. WPMLS
 - $159,0003 bd2 ba1.1k sqft59 Madison Ave, Uniontown, PA 15401For Sale
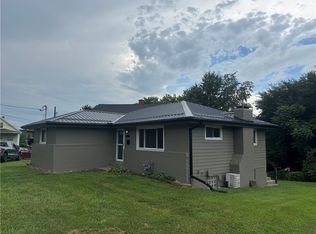 MLS ID #1765581, Scott Cavinee. WPMLS
 - $210,0002 bd1 ba1.1k sqft656 Browns Ferry Rd, Carmichaels, PA 15320For SaleMLS ID #1766643, Crystal Rose. WPMLS
- $--3 bd1 ba1.2k sqft265 Ferncliff Rd, Rices Landing, PA 15357AuctionAuction.com 2
- $230,0002 bd1 ba902 sqft210 Hopwood Fairchance Rd, Uniontown, PA 15401For SaleMLS ID #1757294, Jordan DeGusipe. WPMLS
- $229,9003 bd2 ba1.2k sqft124 Debolt Ave, Masontown, PA 15461For SaleMLS ID #1761987, Nathaniel Oliverio. WPMLS
- $149,0003 bd3 ba1.2k sqft226 Cottage Ave, Masontown, PA 15461For SaleMLS ID #1729057, Alexis Moritz. WPMLS
- $179,0002 bd1 ba1.1k sqft108 Federal St, Perryopolis, PA 15473For SaleMLS ID #1761897, Christopher Carr. WPMLS
- $170,0002 bd2 ba1k sqft646 Hayes St, Morgantown, WV 26501For SaleMLS ID #10166021, JOSHUA MILLER. NCWV REIN
- $179,9793 bd1 ba970 sqft62 W 5th St, Morgantown, WV 26501For SaleMLS ID #10165979, PAUL KOKOSKA. NCWV REIN
- $189,9003 bd3 ba1.2k sqft909 1st St, New Salem, PA 15468For SaleMLS ID #1742795, Hayleigh Federowicz. WPMLS
- $195,0002 bd1 ba1.1k sqft199 Water St, Dickerson Run, PA 15430For SaleMLS ID #1718605, Zachary Blackstone. WPMLS
- $120,0003 bd2 ba1.1k sqft145 Easy St, Uniontown, PA 15401For SaleMLS ID #1751999, Renee Kadar. WPMLS
- $149,9004 bd2 ba1k sqft15 Euclid Ave, Point Marion, PA 15474For SaleMLS ID #1760814, AJ Nicholls. WPMLS
- $165,0003 bd2 ba775 sqft1910 2nd St, Connellsville, PA 15425For SaleMLS ID #1742761, Linda Powell. WPMLS
- $129,9002 bd1 ba742 sqft191 Brushwood Rd N, Uniontown, PA 15401For SaleMLS ID #1762584, Cory Cavinee. WPMLS
- $129,0002 bd2 ba980 sqft286 Willow Grove Rd, Masontown, PA 15461For SaleMLS ID #1760468, Bruce Roby. WPMLS
- $255,0003 bd2 ba1k sqft7 Lydia Dr, Uniontown, PA 15401For SaleMLS ID #1725824, Karen Ransaw. WPMLS
