Charming All-Brick Home with a Spacious Yard! Check out this nice 3-bedroom, 1-bath home featuring classic all-brick construction, a walkout basement, and a convenient one-car garage. Enjoy the large yard with plenty of room for outdoor activities, gardening, entertaining, or simply relaxing outdoors. A great opportunity to make this home your own! Whether you're a first-time homebuyer, looking to downsize, or searching for your next investment, this home is worth a look!
For sale
$239,900
19 Vicky Way, Frankfort, KY 40601
3beds
1,570sqft
Single Family Residence
Built in ----
0.37 Acres Lot
$200,000 Zestimate®
$153/sqft
$-- HOA
What's special
- 12 hours
- 49
- 2
Zillow last checked:
Listing updated:
Listed by:
Larry E Moore 502-545-0692,
CENTURY 21 Simpson & Associates
Source: Imagine MLS,MLS#: 26028598
Facts & features
Interior
Bedrooms & bathrooms
- Bedrooms: 3
- Bathrooms: 1
- Full bathrooms: 1
Primary bedroom
- Description: Laundry room
- Level: First
Bedroom 2
- Level: First
Bedroom 3
- Level: First
Bathroom 1
- Level: First
Bonus room
- Level: Lower
Kitchen
- Level: First
Living room
- Level: First
Other
- Level: Lower
Utility room
- Level: Lower
Heating
- Electric, Forced Air
Cooling
- Central Air, Ceiling Fan(s), Electric
Appliances
- Included: Microwave, Refrigerator, Oven
- Laundry: Electric Dryer Hookup, Washer Hookup, Lower Level
Features
- Eat-in Kitchen, Ceiling Fan(s)
- Flooring: Carpet, Laminate, Wood
- Basement: Partially Finished,Walk-Out Access
- Number of fireplaces: 1
- Fireplace features: Living Room, Wood Burning
Interior area
- Total structure area: 1,570
- Total interior livable area: 1,570 sqft
- Finished area above ground: 1,120
- Finished area below ground: 450
Property
Parking
- Total spaces: 1
- Parking features: Attached Garage, Driveway, Off Street, Garage Faces Side
- Garage spaces: 1
- Has uncovered spaces: Yes
Features
- Levels: One
- Has view: Yes
- View description: Trees/Woods, Neighborhood
Lot
- Size: 0.37 Acres
- Features: Few Trees
Details
- Parcel number: 0361001022.00
Construction
Type & style
- Home type: SingleFamily
- Architectural style: Raised Ranch
- Property subtype: Single Family Residence
Materials
- Brick Veneer
- Foundation: Block
- Roof: Composition,Shingle
Utilities & green energy
- Sewer: Public Sewer
- Water: Public
- Utilities for property: Electricity Connected, Natural Gas Connected, Sewer Connected, Water Connected
Community & HOA
Community
- Subdivision: Broadview Manor
HOA
- Has HOA: No
Location
- Region: Frankfort
Financial & listing details
- Price per square foot: $153/sqft
- Tax assessed value: $95,000
- Annual tax amount: $1,138
- Date on market: 10/15/2026
Estimated market value
$200,000
$172,000 - $224,000
$1,672/mo
Price history
| Date | Event | Price |
|---|---|---|
| 10/15/2026 | Listed for sale | $239,900$153/sqft |
Source:  Imagine MLS #26028598 Report a problem Imagine MLS #26028598 Report a problem | ||
Public tax history
| Year | Property taxes | Tax assessment |
|---|---|---|
| 2025 | $1,138 -0.7% | $95,000 |
| 2024 | $1,147 +1% | $95,000 |
| 2023 | $1,135 +0.9% | $95,000 |
| 2022 | $1,125 -1.2% | $95,000 |
| 2021 | $1,139 | $95,000 |
| 2020 | -- | $95,000 +11.8% |
| 2019 | -- | $85,000 |
| 2018 | -- | $85,000 |
| 2017 | $969 | $85,000 |
| 2016 | $969 | $85,000 |
| 2015 | -- | $85,000 |
Find assessor info on the county website
Monthly payment
Est. payment
Payment breakdown
Explore the cost of this home by adjusting the details. Changes won't be saved.Climate risks
Neighborhood: 40601
Nearby schools
Schools provided by the listing agent
- Elementary: Bridgeport
- Middle: Bondurant
- High: Western Hills
Source: Imagine MLS. This data may not be complete. We recommend contacting the local school district to confirm school assignments for this home.
Similar homes
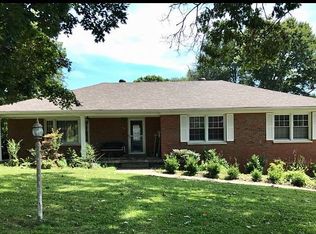
- $245,0003 bd2 ba2.2k sqft164 Sharon Rd, Frankfort, KY 40601For Sale

 MLS ID #26028546, Bonnie L Fint, CENTURY 21 Simpson & Associates. Imagine MLS
 - $229,9003 bd1 ba1.5k sqft104 Spruce Dr, Frankfort, KY 40601For Sale
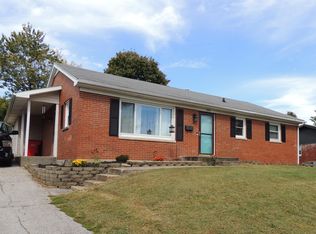 MLS ID #26028204, Bonnie L Fint, CENTURY 21 Simpson & Associates. Imagine MLS
 - $269,0003 bd2 ba1.4k sqft709 Reed Dr, Frankfort, KY 40601For Sale
 MLS ID #26028209, Victoria Byrd, Indigo & Co. Imagine MLS
 - $239,9003 bd2 ba1.3k sqft1042 Pueblo Trl, Frankfort, KY 40601For Sale
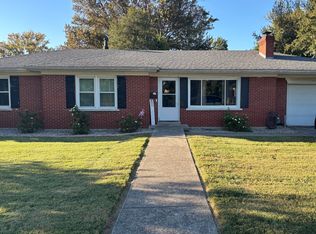 MLS ID #26028414, Larry E Moore, CENTURY 21 Simpson & Associates. Imagine MLS
 - $290,0003 bd2 ba1.3k sqft113 Oak Ridge Dr, Frankfort, KY 40601For SaleMLS ID #26028009, Janine K Shackelford, LPT Realty. Imagine MLS
- $289,0003 bd2 ba1.7k sqft636 Alfa Dr, Frankfort, KY 40601For SaleMLS ID #26028344, Brent D Simpson, CENTURY 21 Simpson & Associates. Imagine MLS
- $245,0002 bd2 ba1.3k sqft1341 Equestrian Way, Frankfort, KY 40601For Sale
 MLS ID #1731980, Autumn R Boblitt, Torrey Smith Realty Co., LLC. Metro Search Inc. LLC DBA Apex MLS
 - $239,9003 bd2 ba1.3k sqft33 Meadowbrook Dr, Frankfort, KY 40601For SaleMLS ID #26020750, Mary S Cook, EXIT Realty Crutcher Frankfort. Imagine MLS
- $230,0003 bd2 ba1.6k sqft205 S Benson Rd, Frankfort, KY 40601For SaleMLS ID #26021434, Calen R Studler, Transactionbroker.com. Imagine MLS
- $249,9003 bd2 ba1.4k sqft132 Meadowbrook Dr, Frankfort, KY 40601For SaleMLS ID #26021622, Larry E Moore, CENTURY 21 Simpson & Associates. Imagine MLS
- $299,9003 bd1 ba1.2k sqft7115 Hatton Rd, Frankfort, KY 40601For SaleMLS ID #1732022, Austyn Cheatham, Real Broker, LLC. Metro Search Inc. LLC DBA Apex MLS
- $264,9003 bd2 ba1.6k sqft147 Meadowbrook Dr, Frankfort, KY 40601For SaleMLS ID #26013483, Brittany Clark, ERA Select Real Estate. Imagine MLS
- $259,9003 bd2 ba1.6k sqft975 Flat Creek Rd, Frankfort, KY 40601For SaleMLS ID #26026925, Hunter Foster, Heart of KY Real Estate. Imagine MLS
- $269,9003 bd2 ba1.7k sqft499 Grama Dr, Frankfort, KY 40601For SaleMLS ID #26024874, Kim M Stiles, RE/MAX Creative Realty. Imagine MLS
- $234,9002 bd1 ba1.2k sqft1303 Devils Hollow Rd, Frankfort, KY 40601For SaleMLS ID #26008765, Larry E Moore, CENTURY 21 Simpson & Associates. Imagine MLS
- $255,0003 bd2 ba1.4k sqft320 Logan St, Frankfort, KY 40601For SaleMLS ID #25506681, Mary Ellen Foster, Heart of KY Real Estate. Imagine MLS
- $285,0002 bd2 ba1.6k sqft18 Ashmore Dr, Frankfort, KY 40601For SaleMLS ID #26028465, Brent D Simpson, CENTURY 21 Simpson & Associates. Imagine MLS
- $215,0003 bd2 ba1k sqft307 Peachtree Ln, Frankfort, KY 40601For SaleMLS ID #26021750, Tyler I Back, The Brokerage. Imagine MLS
- $254,0003 bd2 ba1.2k sqft707 Woodland Ave, Frankfort, KY 40601For SaleMLS ID #26024895, Taylor A Marshall, Marshall Lane Real Estate. Imagine MLS
