Meticulously cared for and maintained to perfection, this move-in ready 3-bedroom, 2.5-bathroom home with a loft offers a level of quality and peace of mind that easily rivals-and perhaps even surpasses-brand-new construction! Designed for effortless main-level living, the floor plan features a primary owner's suite and convenient laundry facilities right on the first floor. Inside, virtually every surface and system has been thoughtfully updated. Enjoy fresh, modern hardwood flooring, a newly completed primary bath remodel, updated kitchen appliances, a whole-home water filtration system, and a newly installed radon mitigation system.
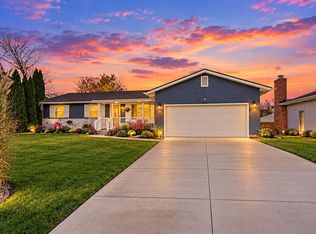
The extensive electrical enhancements run throughout the home, complete with an EV charging station, generator inlet box, and a brand-new sump pump with battery backup. Exterior updates reflect the same exceptional standards, highlighted by a 2019 Roof, LeafGuard gutters (both featuring transferable warranties), a new blacktop driveway, concrete porch, and new garage door. Step out back onto the new TimberTech deck to take in a spacious, fully fenced-in yard backed by a serene tree-lined view and mature foliage that provides wonderful natural privacy. Truly turnkey and pristine in every sense, no detail has been overlooked in making this functional, beautifully upgraded home ready for its next owner. See docs for FULL upgrades list and A2A remarks.
For sale
Price cut: $10K (11/2)
$439,500
190 Beech Dr, Delaware, OH 43015
3beds
1,720sqft
Single Family Residence
Built in 1999
0.31 Acres Lot
$-- Zestimate®
$256/sqft
$9/mo HOA
What's special
Serene tree-lined viewWhole-home water filtration systemNew timbertech deckNew garage doorUpdated kitchen appliancesGenerator inlet boxSpacious fully fenced-in yard
- 36 days
- 557
- 24
Zillow last checked:
Listing updated:
Listed by:
Leah Ackerman 614-306-5050,
Cutler Real Estate,
Elyssa Palyas 614-284-7588,
Cutler Real Estate
Source: Columbus and Central Ohio Regional MLS ,MLS#: 226037416
Facts & features
Interior
Bedrooms & bathrooms
- Bedrooms: 3
- Bathrooms: 3
- Full bathrooms: 2
- 1/2 bathrooms: 1
- Main level bedrooms: 1
Heating
- Forced Air
Cooling
- Central Air
Appliances
- Included: Dishwasher, Electric Range, Microwave, Refrigerator, Water Purifier
Features
- Flooring: Wood, Carpet
- Windows: Insulated Windows
- Basement: Full
- Number of fireplaces: 1
- Fireplace features: One
- Common walls with other units/homes: No Common Walls
Interior area
- Total structure area: 1,720
- Total interior livable area: 1,720 sqft
Property
Parking
- Total spaces: 2
- Parking features: Attached
- Garage spaces: 2
Features
- Levels: Two
- Patio & porch: Deck
- Fencing: Fenced
Lot
- Size: 0.31 Acres
- Features: Wooded
Details
- Parcel number: 41913013015000
- Other equipment: Irrigation Equipment
Construction
Type & style
- Home type: SingleFamily
- Architectural style: Traditional
- Property subtype: Single Family Residence
Materials
- Foundation: Block
Condition
- New construction: No
- Year built: 1999
Utilities & green energy
- Sewer: Public Sewer
- Water: Public
Community & HOA
Community
- Subdivision: Stratford Woods
HOA
- Has HOA: Yes
- Amenities included: Sidewalk
- HOA fee: $110 annually
Location
- Region: Delaware
Financial & listing details
- Price per square foot: $256/sqft
- Tax assessed value: $318,400
- Annual tax amount: $5,544
- Date on market: 10/1/2026
- Listing terms: VA Loan,FHA,Conventional
Estimated market value
Not available
Estimated sales range
Not available
Not available
Price history
| Date | Event | Price |
|---|---|---|
| 11/2/2026 | Price change | $439,500-2.2%$256/sqft |
Source:  Columbus and Central Ohio Regional MLS #226037416 Report a problem | ||
| 10/14/2026 | Price change | $449,500-2.3%$261/sqft |
Source: Columbus and Central Ohio Regional MLS #226037416 Report a problem | ||
| 10/1/2026 | Listed for sale | $459,900+148.6%$267/sqft |
Source: Columbus and Central Ohio Regional MLS #226037416 Report a problem | ||
| 10/18/2002 | Sold | $185,000+2.9%$108/sqft |
Source: Public Record Report a problem | ||
| 11/5/1999 | Sold | $179,725-14%$104/sqft |
Source: Public Record Report a problem | ||
| 7/2/1998 | Sold | $209,000$122/sqft |
Source: Public Record Report a problem | ||
Public tax history
| Year | Property taxes | Tax assessment |
|---|---|---|
| 2025 | $5,544 +5.4% | $111,450 |
| 2024 | $5,262 -0.2% | $111,450 |
| 2023 | $5,272 +14.9% | $111,450 +32.3% |
| 2022 | $4,590 -2.2% | $84,210 |
| 2021 | $4,691 -1.1% | $84,210 |
| 2020 | $4,745 +6.7% | $84,210 +17.8% |
| 2019 | $4,446 -1.4% | $71,510 |
| 2018 | $4,507 +28.9% | $71,510 +17.6% |
| 2017 | $3,497 | $60,800 |
| 2016 | $3,497 -0.6% | $60,800 |
| 2015 | $3,517 -1.6% | $60,800 |
| 2014 | $3,573 -0.5% | $60,800 |
| 2013 | $3,592 +3.6% | $60,800 |
| 2012 | $3,467 +0.6% | $60,800 |
| 2011 | $3,447 +10.2% | $60,800 -8.1% |
| 2010 | $3,127 +0.2% | $66,150 |
| 2009 | $3,120 +2.4% | $66,150 |
| 2008 | $3,049 -2% | $66,150 -4% |
| 2007 | $3,112 -0.8% | $68,920 |
| 2006 | $3,138 +16% | $68,920 |
| 2005 | $2,706 | $68,920 |
| 2004 | -- | -- |
| 2003 | $4,861 -0.3% | $63,070 |
| 2002 | $4,878 +7.3% | $63,070 +8.8% |
| 2000 | $4,548 +353.9% | $57,960 +361.3% |
| 1999 | $1,002 | $12,565 |
Find assessor info on the county website
Monthly payment
Est. payment
Payment breakdown
Explore the cost of this home by adjusting the details. Changes won't be saved.Climate risks
Neighborhood: 43015


Similar homes
- $525,0003 bd2 ba2.1k sqft219 W Hull Dr, Delaware, OH 43015For Sale

 MLS ID #226041445, Sara J Bonnie, Bonnie Realty Services. Columbus and Central Ohio Regional MLS
- $438,0003 bd4 ba2k sqft781 Blackthorn Way, Delaware, OH 43015For Sale
 MLS ID #226039038, Maria P Milligan, RE/MAX Premier Choice. Columbus and Central Ohio Regional MLS
- $359,9003 bd2 ba1.2k sqft100 Woodrow Ave, Delaware, OH 43015For Sale
 MLS ID #226041808, Mihai R Feraru, Red 1 Realty. Columbus and Central Ohio Regional MLS
- $375,0003 bd3 ba1.9k sqft234 Devon Rd, Delaware, OH 43015For Sale
 MLS ID #226037279, Ryan J Ruehle, EXP Realty, LLC. Columbus and Central Ohio Regional MLS
- $394,9004 bd3 ba2.2k sqft161 Somerset Rd, Delaware, OH 43015For SaleMLS ID #226026498, Jacob V Fisk, Red 1 Realty. Columbus and Central Ohio Regional MLS
- $459,9003 bd3 ba1.7k sqft494 Ironhorse Dr, Delaware, OH 43015For SaleMLS ID #226021576, Julie Schnuerer, Sluss Realty Company. Columbus and Central Ohio Regional MLS
- $347,9004 bd2 ba1.8k sqft141 Westwood Ave, Delaware, OH 43015For SaleMLS ID #226041702, Donna M Travis, Howard Hanna Real Estate Svcs. Columbus and Central Ohio Regional MLS
- $459,0004 bd3 ba2.4k sqft3168 Royal Dornoch Cir, Delaware, OH 43015For SaleMLS ID #226029743, Ryan J Ruehle, EXP Realty, LLC. Columbus and Central Ohio Regional MLS
- $399,9003 bd3 ba2k sqft1535 Plowington Dr, Delaware, OH 43015For SaleMLS ID #226035664, Ryan Conway, HappyNest Homes Realty, LLC. Columbus and Central Ohio Regional MLS
- $474,9993 bd3 ba2.4k sqft3211 Royal Dornoch Cir, Delaware, OH 43015For SaleMLS ID #226034442, DeLena Ciamacco, RE/MAX Connection. Columbus and Central Ohio Regional MLS
- $385,0003 bd1 ba1.1k sqft227 Olentangy View Dr, Delaware, OH 43015For SaleMLS ID #226040387, Erik Hiss, Keller Williams Capital Ptnrs. Columbus and Central Ohio Regional MLS
- $435,0004 bd4 ba2.5k sqft401 Pagoda Loop, Delaware, OH 43015For SaleMLS ID #226034585, Rhiannon M Ferrari, EXP Realty, LLC. Columbus and Central Ohio Regional MLS
- $465,0004 bd3 ba2.5k sqft406 Randall Rd, Delaware, OH 43015For SaleMLS ID #226031855, Candace Neff, Real of Ohio . Columbus and Central Ohio Regional MLS
- $425,0004 bd3 ba2k sqft44 Bernard Ave, Delaware, OH 43015For SaleMLS ID #226035915, Vance Coulter, Coldwell Banker Realty. Columbus and Central Ohio Regional MLS
- $464,9003 bd2 ba1.5k sqft84 Lucca Rd, Delaware, OH 43015For SaleMLS ID #226026489, Koteswara Bodipudi, Red 1 Realty. Columbus and Central Ohio Regional MLS
- $350,0003 bd1 ba2.1k sqft1410 Stratford Rd, Delaware, OH 43015For SaleMLS ID #225011189, Douglas J Ryan, KW Classic Properties Realty. Columbus and Central Ohio Regional MLS
- $380,9003 bd2 ba1.3k sqft121 Oldham Ln, Delaware, OH 43015New ConstructionColumbus and Central Ohio Regional MLS
- $380,0003 bd3 ba2.1k sqft36 Oldham Ct, Delaware, OH 43015For SaleMLS ID #226034483, David A Truitt, Keller Williams Greater Cols. Columbus and Central Ohio Regional MLS
- $320,0003 bd2 ba1.3k sqft251 Cumberland Rd, Delaware, OH 43015For SaleMLS ID #226039969, Shannon M Brewster, Cutler Real Estate. Columbus and Central Ohio Regional MLS
- $374,9003 bd3 ba1.3k sqft54 Mara Ave, Delaware, OH 43015For SaleMLS ID #226038920, Julia Savchenko, Century 21 HomeStar. Columbus and Central Ohio Regional MLS
