Beautiful Newly Constructed Home Built in 2025! This stunning all-vinyl home combines modern style with everyday comfort in a desirable new subdivision just minutes from schools, shopping, the TN River & Pickwick Lake. Offering 3 bedrooms, 2 full baths, & a thoughtfully designed split-bedroom floor plan, this home is perfect for families or anyone seeking low-maintenance living. The open-concept layout features a spacious living area that flows seamlessly into the eat-in kitchen, complete with a large island, granite countertops, stainless steel appliances, & plenty of cabinet space. Luxury vinyl plank flooring runs throughout the home, providing both durability & style. The private primary suite offers a relaxing retreat with a double vanity & walk-in shower. Outside, you'll enjoy a concrete driveway, fully sodded yard, partially fenced backyard, & a large covered back porch that's perfect for entertaining or simply unwinding.
Active
$274,500
190 Chariot Ln, Savannah, TN 38372
3beds
1,496sqft
:
Get pre-qualified$1,599/mo
Single Family Residence, Residential
Built in 2025
0.26 Acres Lot
$-- Zestimate®
$183/sqft
$-- HOA
What's special
Large islandAll-vinyl homePartially fenced backyardPlenty of cabinet spaceStainless steel appliancesOpen-concept layoutFully sodded yard
- 8 days |
- 330 |
- 15 |
Likely to sell faster than
Zillow last checked:
Listing updated:
Listed by:
Angelean Gray 731-925-4433,
Weichert, Realtors - Crunk Real Estate 731-925-4433
Source: RealTracs MLS as distributed by MLS GRID,MLS#: 3282389
Facts & features
Interior
Bedrooms & bathrooms
- Bedrooms: 3
- Bathrooms: 2
- Full bathrooms: 2
Bedroom 1
- Features: Full Bath
- Level: Full Bath
- Area: 224 Square Feet
- Dimensions: 14x16
Bedroom 2
- Area: 144 Square Feet
- Dimensions: 12x12
Bedroom 3
- Area: 144 Square Feet
- Dimensions: 12x12
Primary bathroom
- Features: Double Vanity
- Level: Double Vanity
Den
- Dimensions: 00x00
Dining room
- Dimensions: 00x00
Kitchen
- Area: 247 Square Feet
- Dimensions: 13x19
Living room
- Area: 266 Square Feet
- Dimensions: 14x19
Heating
- Central, Electric
Cooling
- Central Air, Ceiling Fan(s)
Appliances
- Included: Dishwasher, Microwave, Refrigerator, Range, Oven
Features
- Walk-In Closet(s)
- Flooring: Luxury Vinyl
- Basement: Other
Interior area
- Total structure area: 1,496
- Total interior livable area: 1,496 sqft
Property
Parking
- Total spaces: 2
- Parking features: Garage Faces Front, Parking Pad
- Attached garage spaces: 2
- Has uncovered spaces: Yes
Features
- Levels: Three Or More
- Stories: 1
- Patio & porch: Patio, Covered, Porch
Lot
- Size: 0.26 Acres
- Dimensions: .26
Details
- Parcel number: Map 072K Group F Parcel 011.00
- Special conditions: Standard
Construction
Type & style
- Home type: SingleFamily
- Architectural style: Traditional
- Property subtype: Single Family Residence, Residential
Materials
- Roof: Shingle
Condition
- New construction: No
- Year built: 2025
Utilities & green energy
- Sewer: Public Sewer
- Water: Public
- Utilities for property: Electricity Available, Water Available
Community & HOA
Community
- Subdivision: Jamie Odle And Frank Music Property
HOA
- Has HOA: No
Location
- Region: Savannah
Financial & listing details
- Price per square foot: $183/sqft
- Date on market: 7/15/2026
- Electric utility on property: Yes
Estimated market value
Not available
Estimated sales range
Not available
Not available
Price history
| Date | Event | Price |
|---|---|---|
| 7/15/2026 | Listed for sale | $274,500+12%$183/sqft |
Source:  MAAR #10226183 Report a problem MAAR #10226183 Report a problem | ||
| 3/30/2026 | Sold | $245,000-5.7%$164/sqft |
Source: MAAR #10204690 Report a problem | ||
| 2/18/2026 | Pending sale | $259,900$174/sqft |
Source: MAAR #10204690 Report a problem | ||
| 8/31/2025 | Listed for sale | $259,900$174/sqft |
Source: MAAR #10204690 Report a problem | ||
Public tax history
Tax history is unavailable.
Monthly payment
Est. payment
Payment breakdown
Explore the cost of this home by adjusting the details. Changes won't be saved.Climate risks
Neighborhood: 38372
Nearby schools
GreatSchools rating
- 6/10Northside Elementary SchoolGrades: PK-5Distance: 1.3 mi
- 5/10Hardin County Middle SchoolGrades: 6-8Distance: 2.7 mi
- 5/10Hardin County High SchoolGrades: 9-12Distance: 1.9 mi
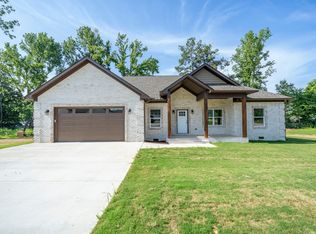
- $245,0003 bd2 ba1.4k sqft190 Chariot Ln LOT 11, Savannah, TN 38372Sold

- $289,0003 bd2 ba1.5k sqft225 Chariot Ln, Savannah, TN 38372For Sale
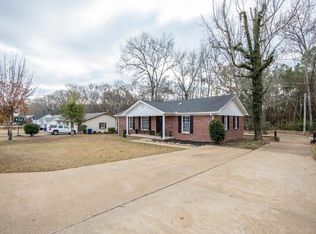
- $229,9003 bd3 ba-- sqft10 Bobbie Ann Dr, Savannah, TN 38372Sold
- $1,987-- bd2 ba1.7k sqft30 Bobbie Ann Dr, Savannah, TN 38372Sold
- $229,900-- bd1 ba1.5k sqft2 Bobbie Ann Dr, Savannah, TN 38372Sold
- $133,7003 bd1 ba925 sqft335 Union Camp Dr, Savannah, TN 38372Off Market
- $143,300-- bd1 ba992 sqft355 Union Camp Dr, Savannah, TN 38372Off Market
- $192,600-- bd2 ba1.5k sqft315 Union Camp Dr, Savannah, TN 38372Off Market
A local agent can set up tours, give advice and negotiate with sellers.
A local lender can help you make sure your offer is ready when you are.
Similar homes
- $272,0003 bd2 ba1.5k sqft90 Watson St, Savannah, TN 38372For Sale
 MLS ID #10223172, Pam Dickerson, Weichert, REALTORS - Crunk Rea. MAAR
 - $249,9003 bd2 ba1.3k sqft50 Bobbie Ann Dr, Savannah, TN 38372For Sale

 MLS ID #3262857, Tiffany Jones. RealTracs MLS as distributed by MLS GRID
 - $289,0003 bd2 ba1.5k sqft225 Chariot Ln, Savannah, TN 38372For SaleMLS ID #3230301, Marisa Casteel. RealTracs MLS as distributed by MLS GRID
- $265,0003 bd2 ba1.2k sqft525 Patterson, Savannah, TN 38372For Sale
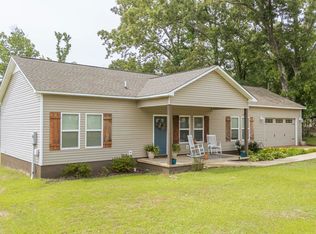 MLS ID #10220585, Lilly M May, Rogers Real Estate Group. MAAR
 - $259,0003 bd2 ba1.8k sqft260 Barker Dr, Savannah, TN 38372For SaleMLS ID #10223500, Dan Demers, Sell Your Home Services, LLC. MAAR
- $299,9005 bd3 ba2k sqft350 Shaw Ln, Savannah, TN 38372For SaleMLS ID #2602998, Kimberly N Whitt, RE/MAX Realty Source. CWTAR
- $259,9003 bd2 ba1.6k sqft45 York Ln, Savannah, TN 38372For SaleMLS ID #10224453, Jessica S Pinkstaff, BST Realty. MAAR
- $209,0003 bd2 ba1.2k sqft410 Andrews Ln, Savannah, TN 38372For SaleMLS ID #10226483, Daniel L Gordon, Tiffany Jones Realty Group. MAAR
- $325,0003 bd2 ba1.9k sqft45 Dalton Cv, Savannah, TN 38372For SaleMLS ID #3093277, Angelean Gray. RealTracs MLS as distributed by MLS GRID
- $269,0002 bd2 ba1.3k sqft457 Vine St, Savannah, TN 38372For SaleMLS ID #10220067, Jeffery Love, Weichert, REALTORS - Crunk Rea. MAAR
- $169,8003 bd3 ba1.3k sqft655 E End Dr, Savannah, TN 38372For SaleMLS ID #3269675, Charity Scott. RealTracs MLS as distributed by MLS GRID
- $229,0003 bd2 ba1.4k sqft435 Cedar Cove Ln, Savannah, TN 38372For SaleMLS ID #3146521, Angelean Gray. RealTracs MLS as distributed by MLS GRID
- $227,0002 bd2 ba1.2k sqft110 Goodman St, Savannah, TN 38372For SaleMLS ID #2601900, Linda K. Lipscomb, RE/MAX Unlimited. CWTAR
- $209,5003 bd1 ba1.2k sqft20 Daniel St, Savannah, TN 38372For SaleMLS ID #3176236, Angelean Gray. RealTracs MLS as distributed by MLS GRID
- $199,9003 bd2 ba1.2k sqft15 Pine St, Savannah, TN 38372For SaleMLS ID #3256564, Tiffany Jones. RealTracs MLS as distributed by MLS GRID
- $205,0003 bd2 ba2.1k sqft1040 Dodd Dr, Savannah, TN 38372For SaleMLS ID #3269920, Karen Albright. RealTracs MLS as distributed by MLS GRID
- $209,0003 bd2 ba1.1k sqft143 Tackett Ln, Savannah, TN 38372For SaleMLS ID #10224993, Ashley Nowlin, Justin Johnson Realty. MAAR
- $150,0004 bd2 ba1.9k sqft120 Barker Dr, Savannah, TN 38372For SaleMLS ID #3229105, Steve Koleno. RealTracs MLS as distributed by MLS GRID
- $199,9992 bd1 ba1.2k sqft185 Poplar Springs Rd, Savannah, TN 38372For SaleMLS ID #10225827, Tony Alcott, UC River City Realty. MAAR
- $198,0003 bd2 ba1.2k sqft235 Parkview Dr, Savannah, TN 38372For SaleMLS ID #10218081, Allie G Moore, Rogers Real Estate Group. MAAR
